


$409,700
 2 Beds
 1 Bath
 1,942 sqft (on 0.25 acres)
622 E Beaumont Rd, Columbus, OH 43214
Est. Refi. Payment $2,701/mo*
Refinance Your HomeCurrently Off Market - Sold Aug 10, 2026 for $410,000 (0% above list price)
Home Value
Trulia Estimate
$410KSince last month
Decreased$8K (-1.9%)Since last year
Increased$34K (+9.2%)Since last sale
Decreased$300 (-0.1%)Learn more about this home's value by checking out its Trulia Estimate, the value of nearby homes, and how much similar homes have sold for.
Trulia Estimate
The of this home's value increased by +85% in the last 10 years
| Month | Estimated value |
|---|---|
2026 | |
| August 2026 | $410K |
| August 2026 | $410K |
| July 2026 | $418K |
| June 2026 | $392K |
| May 2026 | $392K |
| April 2026 | $388K |
| March 2026 | $376K |
| February 2026 | $378K |
| January 2026 | $361K |
2025 | |
2024 | |
2023 | |
2022 | |
2021 | |
2020 | |
2019 | |
2018 | |
2017 | |
2016 | |
Comparable sales
These are recently sold homes that have a similar location or other similar features to this home, like bedrooms, bathrooms, and square footage. Get a sense of the expected prices in the area by viewing these homes.Address | Distance | Property Type | Sold Price | Sold Date | Bed | Bath | Sqft |
|---|---|---|---|---|---|---|---|
0.02 | Single-Family Home | $352,000 | 06/17/26 | 2 | 1 | 912 | |
0.12 | Single-Family Home | $346,000 | 05/11/26 | 2 | 1 | 1,144 | |
0.46 | Single-Family Home | $360,000 | 11/21/25 | 2 | 1 | 1,550 | |
0.33 | Single-Family Home | $460,000 | 03/20/26 | 3 | 1 | 1,560 | |
0.12 | Single-Family Home | $432,500 | 05/14/26 | 4 | 1.5 | 1,385 | |
0.43 | Single-Family Home | $404,000 | 02/09/26 | 2 | 2 | 1,988 | |
0.28 | Single-Family Home | $400,000 | 07/24/26 | 2 | 2 | 1,108 | |
0.06 | Single-Family Home | $475,000 | 07/27/26 | 4 | 2 | 1,186 | |
0.22 | Single-Family Home | $370,000 | 08/21/26 | 3 | 1 | 1,332 |
Nearby home prices
Get a sense of expected prices in the area by checking the value of nearby homes.Address | Distance | Price | Bed | Bath | Sqft | Status |
|---|---|---|---|---|---|---|
0.02 | $352,000 | 2 | 1 | 912 | Recently Sold | |
0.04 | $403,100 | 3 | 1 | 1,464 | Off Market | |
0.06 | $475,000 | 4 | 2 | 1,186 | Recently Sold | |
0.06 | $492,700 | 3 | 2 | 1,460 | Off Market | |
0.08 | $388,500 | 4 | 2 | 2,025 | Off Market | |
0.08 | $338,300 | 2 | 1 | 914 | Off Market | |
0.11 | $538,800 | 3 | 1.5 | 2,040 | Off Market | |
0.11 | - | Studio | - | - | Off Market | |
0.12 | $432,500 | 4 | 1.5 | 1,385 | Recently Sold | |
0.11 | $336,400 | 2 | 1 | 816 | Off Market | |
0.11 | $413,100 | 4 | 2 | 1,712 | Off Market |
Local Information
- Map ViewExplore the area around 622 E Beaumont Rd.

- Schools1 Preschool School1 Elementary School1 Middle School1 High School

- Shop & Eat

-- mins to
Home Highlights

Single-Family Home

Built in 1950

0.25 acre lot

1,942 sqft

$211/sqft

Garage
About this House
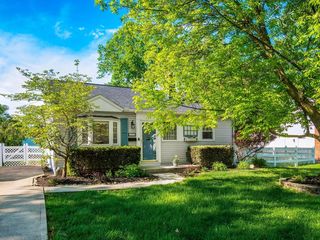
Welcome home to this beautifully maintained mid-century ranch in the heart of Clintonville! Offering approximately 1,300 square feet on the main level plus a spacious finished lower level, adding another 645 sq ft. This home blends timeless character with thoughtful updates and exceptional livability. Sunlight pours through the expansive living room, where gleaming hardwood floors, a classic fireplace with built-ins, and oversized replacement windows create an inviting space. The updated kitchen features crisp white cabinetry, stainless steel appliances, butcher block countertops, and opens to a charming dining room Two generous bedrooms and an updated full bath complete the main level, while the finished lower level dramatically expands the home's versatility. Whether you're looking for a recreation room, home office, guest space, fitness studio, media room, or potential third bedroom, the flexible layout adapts to your lifestyle while still providing abundant storage.
One of the many standout features is the outdoor living. Enjoy morning coffee in the three season room, unwind on the private patio, and enjoy fully fenced backyard. The impressive 180-foot-deep lot offers rare outdoor space for gardening and entertaining. The detached two-car garage--a highly sought-after feature in Clintonville--provides plenty of room for vehicles and additional storage. The home features a newer concrete drive, Rosati windows, and highly sought after boiler heating system.
Located just minutes from Clintonville's beloved restaurants, coffee shops, breweries, parks, the Olentangy Trail, and local favorites, this home delivers the walkable neighborhood lifestyle buyers love while offering one story comfort and flexibility that are increasingly hard to find. Move-in ready and full of charm, this is one you won't want to miss.
One of the many standout features is the outdoor living. Enjoy morning coffee in the three season room, unwind on the private patio, and enjoy fully fenced backyard. The impressive 180-foot-deep lot offers rare outdoor space for gardening and entertaining. The detached two-car garage--a highly sought-after feature in Clintonville--provides plenty of room for vehicles and additional storage. The home features a newer concrete drive, Rosati windows, and highly sought after boiler heating system.
Located just minutes from Clintonville's beloved restaurants, coffee shops, breweries, parks, the Olentangy Trail, and local favorites, this home delivers the walkable neighborhood lifestyle buyers love while offering one story comfort and flexibility that are increasingly hard to find. Move-in ready and full of charm, this is one you won't want to miss.
622 E Beaumont Rd, Columbus, OH 43214 is a 2 bedroom, 1 bathroom, 1,942 sqft single-family home in East Beechwold, built in 1950. It last sold for the $409,900 asking price on Aug 10, 2026. This property is not currently displayed as for sale or rent on Trulia. The Trulia Estimate is $409,700, with a rent estimate of $1,997/month.
Last check for updates: about 7 hours ago
Listed by Matthew T Schirtzinger, (614) 580-3945
RE/MAX Premier Choice
Bought with: Amanda K Nguyen, (614) 323-5592, Coldwell Banker Realty
Source: Columbus and Central Ohio Regional MLS , MLS#226025314
Home Details for 622 E Beaumont Rd

|
|---|
Interior Details Basement: Full |
Beds & Baths Number of Bedrooms: 2Main Level Bedrooms: 2Number of Bathrooms: 1Number of Bathrooms (full): 1 |
Dimensions and Layout Living Area: 1942 Square Feet |
Appliances & Utilities Appliances: Dishwasher, Gas Range, Microwave, RefrigeratorDishwasherMicrowaveRefrigerator |
Heating & Cooling Heating: Hot WaterHas CoolingAir Conditioning: Central AirHas HeatingHeating Fuel: Hot Water |
Fireplace & Spa Number of Fireplaces: 1Has a Fireplace |
Windows, Doors, Floors & Walls Window: Insulated WindowsFlooring: Wood, CarpetCommon Walls: No Common Walls |
Levels, Entrance, & Accessibility Levels: OneFloors: Wood, Carpet |

|
|---|
Exterior Home Features Patio / Porch: PatioFoundation: BlockNo Private Pool |
Parking & Garage Number of Garage Spaces: 2Number of Covered Spaces: 2No CarportHas a GarageNo Attached GarageParking Spaces: 2Parking: Garage Door Opener,Detached |
Frontage Not on Waterfront |
Water & Sewer Sewer: Public Sewer |

|
|---|
Year Built Year Built: 1950 |
Property Type / Style Property Type: ResidentialProperty Subtype: Single Family ResidenceArchitecture: Ranch |
Building Not a New ConstructionNo Additional ParcelsIncludes Home Warranty |
Property Information Parcel Number: 010084876 |

|
|---|
Price List Price: $409,900Price Per Sqft: $211/sqft |
Status Change & Dates Off Market Date: Sat Jul 11 2026 |

|
|---|
MLS Status: Closed |

|
|---|
Direction & Address City: ColumbusCommunity: Clintonville |
School Information High School District: COLUMBUS CSD 2503 FRA CO. |

|
|---|
Building Area Building Area: 1298 Square Feet |

|
|---|
No HOA |

|
|---|
Lot Area: 10890 sqft |

|
|---|
BasementMls Number: 226025314 |
Price and Tax history
| Date | Event | Price |
|---|---|---|
Aug 10, 2026 Source: Columbus and Central Ohio Regional MLS #226025314 | Sold | $410,000 |
Jul 11, 2026 Source: Columbus and Central Ohio Regional MLS #226025314 | Contingent | $409,900 |
Jul 8, 2026 Source: Columbus and Central Ohio Regional MLS #226025314 | Listed For Sale | $409,900 |
Mar 25, 2009 Source: N/A | Sold | $152,000 |
Dec 5, 2008 Source: Agent Provided | Listed For Sale | $169,900 |
| Year | Property tax | Tax assessment |
|---|---|---|
| 2024 | $5,009 | $346,900 |
Home facts updated by county records
Market trends in Columbus
Last updated July 2026
Avg. sale price
$253K
$5.08KMoM
Sale-to-List Price
100.0%
0.2%MoM
Price per sq ft
$190
$3MoM
Available listings
2517
128MoM
Around this home
Neighborhood Overview

Neighborhood stats provided by third party data sources.
What Locals Say about East Beechwold
At least 20 Trulia users voted on each feature.

96 % Say yards are well-kept

95 % Say car is needed

90 % Say it's dog friendly

85 % Say there's wildlife

84 % Say people would walk alone at night

84 % Say parking is easy

74 % Say it's walkable to restaurants

66 % Say there's holiday spirit

65 % Say neighbors are friendly

65 % Say it's quiet

52 % Say kids play outside

50 % Say it's walkable to grocery stores

46 % Say they plan to stay for at least 5 years

44 % Say there are sidewalks

37 % Say there are community events
Sourced by Trulia users. Learn more about our methodology.
LGBTQ Local Legal Protections
LGBTQ Local Legal Protections



IDX information is provided exclusively for personal, non-commercial use, and may not be used for any purpose other than to identify prospective properties consumers may be interested in purchasing.
Information is deemed reliable but not guaranteed.
Frequently asked questions about 622 E Beaumont Rd
- What is 622 E Beaumont Rd estimated to be worth?Trulia's estimated value for 622 E Beaumont Rd in Columbus, OH is $409,700.
- What is the price history for 622 E Beaumont Rd?622 E Beaumont Rd in Columbus, OH last sold for $410,000 in August 2026.
- Is Columbus a buyer's or seller's market?Columbus is currently a balanced market, based on recent for-sale activity.
- What's the median sale price in Columbus?The median sale price in Columbus is $253K. That is up $5.08K from the prior month.
- Does 622 E Beaumont Rd have air conditioning?Yes, 622 E Beaumont Rd in Columbus, OH has air conditioning.
- How big is the lot at 622 E Beaumont Rd?The lot at 622 E Beaumont Rd in Columbus, OH is about 0.25 acres (10,890 sq ft).
Explore by feature - Pet Friendly
 SPECIAL OFFERPET FRIENDLY
 SPECIAL OFFERPET FRIENDLY
 NEW - 1 DAY AGOSPECIAL OFFERPET FRIENDLYTotal price$1,164 - $1,801/mo1-4 bd1-2 baWesterville Crossing | 3670 Westerville Rd,
Columbus, OH 43224 NEW - 1 DAY AGOSPECIAL OFFERPET FRIENDLY$1,327 - $3,040/moStudio-2 bd1-3 baSouth Bank at Quarry Trails | 2791 Chopper Ln,
Columbus, OH 43228 NEW - 1 DAY AGOSPECIAL OFFERPET FRIENDLY
 SPECIAL OFFERPET FRIENDLY
 SPECIAL OFFERPET FRIENDLY$1,127 - $2,083/moStudio-2 bd1-2 baThe Patent at Jeffrey Park | 301 Dickenson St,
Columbus, OH 43215 PET FRIENDLY
 PET FRIENDLY
 PET FRIENDLY
Explore by feature - Garage
- SPECIAL OFFERPET FRIENDLY
- NEW - 1 DAY AGOSPECIAL OFFERPET FRIENDLY
- PET FRIENDLY
 SPECIAL OFFERPET FRIENDLY
 SPECIAL OFFERPET FRIENDLY
 SPECIAL OFFERPET FRIENDLY
 SPECIAL OFFERPET FRIENDLY
 SPECIAL OFFERPET FRIENDLY
 SPECIAL OFFERPET FRIENDLY
 PET FRIENDLY
Explore by feature - Air Conditioning
- SPECIAL OFFERPET FRIENDLY
- SPECIAL OFFERPET FRIENDLY
- NEW - 1 DAY AGOSPECIAL OFFERPET FRIENDLYTotal price$1,164 - $1,801/mo1-4 bd1-2 baWesterville Crossing | 3670 Westerville Rd,
Columbus, OH 43224 - NEW - 1 DAY AGOSPECIAL OFFERPET FRIENDLY$1,327 - $3,040/moStudio-2 bd1-3 baSouth Bank at Quarry Trails | 2791 Chopper Ln,
Columbus, OH 43228 - NEW - 1 DAY AGOSPECIAL OFFERPET FRIENDLY
- SPECIAL OFFERPET FRIENDLY
- PET FRIENDLY
- PET FRIENDLY
 SPECIAL OFFERPET FRIENDLY
- SPECIAL OFFERPET FRIENDLY
Explore by feature - Pool
- SPECIAL OFFERPET FRIENDLY
 Total price$1,199/mo2 bd1 baThe Poste at Sinclair | 601-718 Worthington Forest Pl,
Columbus, OH 43229- NEW - 1 DAY AGOSPECIAL OFFERPET FRIENDLY$1,327 - $3,040/moStudio-2 bd1-3 baSouth Bank at Quarry Trails | 2791 Chopper Ln,
Columbus, OH 43228 - NEW - 1 DAY AGOSPECIAL OFFERPET FRIENDLY
- SPECIAL OFFERPET FRIENDLY
- SPECIAL OFFERPET FRIENDLY$1,127 - $2,083/moStudio-2 bd1-2 baThe Patent at Jeffrey Park | 301 Dickenson St,
Columbus, OH 43215 - SPECIAL OFFERPET FRIENDLY
- SPECIAL OFFERPET FRIENDLY
 PET FRIENDLY
- SPECIAL OFFERPET FRIENDLY
Explore by feature - Washer/dryer
- SPECIAL OFFERPET FRIENDLY
- SPECIAL OFFERPET FRIENDLY
- NEW - 1 DAY AGOSPECIAL OFFERPET FRIENDLYTotal price$1,164 - $1,801/mo1-4 bd1-2 baWesterville Crossing | 3670 Westerville Rd,
Columbus, OH 43224 - PET FRIENDLY
- PET FRIENDLY
- SPECIAL OFFERPET FRIENDLY
- PET FRIENDLY
- SPECIAL OFFERPET FRIENDLY
- SPECIAL OFFERPET FRIENDLY
 SPECIAL OFFERPET FRIENDLY
Explore by feature - Outdoor Space
 SPECIAL OFFERPET FRIENDLYTotal price$1,627 - $1,987/mo2 bd3 baDublin Park Rental Townhomes | 5211 Sawmill Rd,
Dublin, OH 43017 PET FRIENDLY
 PET FRIENDLY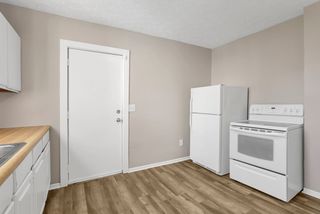
 NEW - 1 DAY AGOAPPLY INSTANTLY
 NEW - 2 DAYS AGOAPPLY INSTANTLY
 APPLY INSTANTLYPET FRIENDLY
 APPLY INSTANTLYPET FRIENDLY
 APPLY INSTANTLYPET FRIENDLYFURNISHED
 APPLY INSTANTLYPET FRIENDLY
Apartments for Rent
- NEW - 1 DAY AGOPET FRIENDLYTotal price$1,164 - $1,801/mo1-4 bd1-2 baWesterville Crossing | 3670 Westerville Rd,
Columbus, OH 43224  PET FRIENDLY
 NEW - 1 DAY AGOPET FRIENDLY
 NEW - 1 DAY AGOPET FRIENDLY
 PET FRIENDLY
 PET FRIENDLY
 Total price$950 - $1,150/mo1-2 bd1 baVirginia Creek Apartments | 4224 Concord Ln,
Columbus, OH 43224 PET FRIENDLY
- Total price$1,199/mo2 bd1 baThe Poste at Sinclair | 601-718 Worthington Forest Pl,
Columbus, OH 43229  PET FRIENDLY
- PET FRIENDLY

 PET FRIENDLY
 PET FRIENDLY
 See more homes for rent inColumbus
Off Market Homes Near 622 E Beaumont Rd
 SOLDSEP 4, 2026Laurie D Luft, RE/MAX Revealty
 SOLDSEP 4, 2026Shaun M Greenwood, Taylor Made Realty
 SOLDSEP 4, 2026Lincoln Lemon, Century 21 Excellence Realty
 SOLDSEP 4, 2026Sandy L Raines, The Raines Group, Inc.
 SOLDSEP 4, 2026Martin F Soller, Coldwell Banker Realty
 SOLDSEP 3, 2026Jodi K Beekman, Redfin Corporation
 SOLDSEP 3, 2026Bradley G Weatherford, KW Classic Properties Realty
 SOLDSEP 3, 2026Sean Knoppe, Taylor Made Realty
 SOLDSEP 3, 2026Micah B Harr, Homes that Click Advantage LLC
 See more homes for sale inColumbus

Homes for sale near 622 E Beaumont Rd
 0.3 ACRESJayme Staley, CENTURY 21 Capital Gold
 OPEN FRI, 1-2PMAUCTIONMary K McMichael, KW Classic Properties Realty
 0.34 ACRESErin M LaBuda, Keller Williams Capital Ptnrs
 0.36 ACRESSteven W Cotter, Coldwell Banker Realty
- See more homes for sale inColumbus


- Results are loading