


621 E 11th St
Loveland, CO 80537
 4 Beds
 2 Baths
 1,716 sqft
$430,000
Last Sold: Oct 15, 2025
2% over list $420K
$251/sqft
Est. Refi. Payment $2,476/mo*
$430,000
Last Sold: Oct 15, 2025
2% over list $420K
$251/sqft
Est. Refi. Payment $2,476/mo*
4 Beds
2 Baths
1,716 sqft
Local Information
- Map ViewExplore the area around 621 E 11th St.

- Schools1 Elementary School1 Middle School1 High School

- Shop & Eat

-- mins to
Home Highlights

Property Type
Single-Family Home

Year Built
1948
Living Area
1,716 sqft

Price/Sqft
$251/sqft

Parking
Garage
About this House
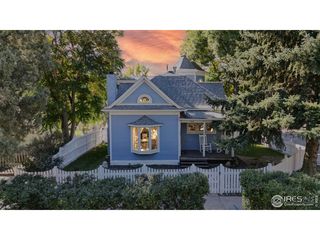
So much charm in this downtown Loveland home with updates throughout! This 4-bed, 2-bath ranch offers over 1,700 finished square feet, a spacious fenced yard with alley access, and a one-car detached garage. Inside, you'll find original hardwood floors on the main level, new laminate flooring in the basement, updated bathrooms, NEW large egress window in the basement, and all new windows throughout. The main floor has bright living space and a refreshed kitchen with plenty of natural light. Recent improvements include fresh paint, new carpet on the stairs, added curb appeal with window boxes + planter, and a large deck with a pergola. The train passes typically twice a day, once in the morning and once in the afternoon - very rarely on weekends or evenings. Enjoy the shade of mature trees and space for gardening or play. Convenient central Loveland location close to downtown, schools, and parks. Move-in ready with NO HOA!
621 E 11th St, Loveland, CO 80537 is a 4 bedroom, 2 bathroom, 1,716 sqft single-family home built in 1948. It last sold for $430,000 on Oct 15, 2025 (2% above the $420,000 asking price). It is currently off market. The Trulia Estimate is $426,900, with a rent estimate of $2,059/month.
Home Details for 621 E 11th St

|
|---|
Interior Details Basement: FullNumber of Rooms: 8Types of Rooms: Primary Bedroom, Bedroom 2, Bedroom 3, Bedroom 4, Dining Room, Kitchen, Laundry, Living Room |
Beds & Baths Number of Bedrooms: 4Number of Bathrooms: 2Number of Bathrooms (full): 1Number of Bathrooms (three quarters): 1Number of Bathrooms (main level): 1 |
Dimensions and Layout Living Area: 1716 Square Feet |
Appliances & Utilities Utilities: Natural Gas Available, Electricity Available, Cable Available, Satellite Avail, High Speed AvailAppliances: Gas Range, Dishwasher, Refrigerator, Washer, Dryer, Microwave, DisposalDishwasherDisposalDryerLaundry: Washer/Dryer HookupMicrowaveRefrigeratorWasher |
Heating & Cooling Heating: Forced AirHas CoolingAir Conditioning: Central AirHas HeatingHeating Fuel: Forced Air |
Gas & Electric Electric: CityGas: XcelHas Electric on Property |
Windows, Doors, Floors & Walls Flooring: Wood |
Levels, Entrance, & Accessibility Stories: 1Levels: OneAccessibility: Main Floor Bath, Accessible BedroomFloors: Wood |
View No View |
Security Security: Fire Alarm |

|
|---|
Exterior Home Features Roof: CompositionPatio / Porch: DeckFencing: Fenced, WoodExterior: Sprinkler SystemSprinkler System |
Parking & Garage Number of Garage Spaces: 1Number of Covered Spaces: 1Other Parking: DetachedNo CarportHas a GarageNo Attached GarageParking Spaces: 1Parking: Garage Door Opener |
Frontage Road Frontage: City Street, AlleyRoad Surface Type: AsphaltNot on Waterfront |
Water & Sewer Sewer: Public Sewer |
Farm & Range Does Not Include Irrigation Water Rights |
Finished Area Finished Area (above surface): 858 Square Feet |

|
|---|
Year Built Year Built: 1948 |
Property Type / Style Property Type: ResidentialProperty Subtype: Single Family ResidenceArchitecture: Contemporary |
Building Construction Materials: FrameNot a New ConstructionNot Attached Property |
Property Information Usage of Home: Single FamilyNot Included in Sale: Seller's Personal Property, whole house water filter, basement freezer, outside mini fridge, basement fridgeParcel Number: R0383996 |

|
|---|
Price List Price: $420,000Price Per Sqft: $251/sqft |

|
|---|
MLS Status: Sold |

|
|---|

|
|---|
Direction & Address City: LovelandCommunity: Lincoln Place |
School Information Elementary School: TruscottJr High / Middle School: Bill ReedHigh School: Thompson ValleyHigh School District: Thompson R2-J |

|
|---|
Building Area Building Area: 858 Square Feet |

|
|---|
No HOA |

|
|---|
Lot Area: 6344 sqft |

|
|---|
Special Conditions: Private Owner |

|
|---|
Listing Terms: Cash, Conventional, FHA, VA Loan |

|
|---|
BasementMls Number: 1042952Attribution Contact: 970-305-5775Above Grade Unfinished Area: 858Activation Date: Sun Sep 07 2025Back On Market Date: Fri Sep 19 2025Showing Service Name: ShowingTime |
Last check for updates: about 2 hours ago
Listed by The Blonder Group, (970) 305-5775
eXp Realty - Northern CO
Bought with: Josh Chapel, (970) 218-2220, Coldwell Banker Realty- Fort Collins
Source: IRES as distributed by MLS GRID, MLS#1042952
Price History for 621 E 11th St
| Date | Price | Event | Source |
|---|---|---|---|
| 10/15/2025 | $430,000 | Sold | IRES as distributed by MLS GRID #1042952 |
| 09/22/2025 | $420,000 | Pending | REcolorado as distributed by MLS GRID #IR1042952 |
| 09/19/2025 | $420,000 | PendingToActive | REcolorado as distributed by MLS GRID #IR1042952 |
| 09/14/2025 | $420,000 | Pending | REcolorado as distributed by MLS GRID #IR1042952 |
| 09/07/2025 | $420,000 | Listed For Sale | IRES as distributed by MLS GRID #1042952 |
| 03/08/2019 | $350,000 | Sold | N/A |
| 02/01/2019 | $349,000 | Pending | Agent Provided |
| 01/27/2019 | $349,000 | PriceChange | Agent Provided |
| 11/30/2018 | $350,000 | PriceChange | Agent Provided |
| 10/30/2018 | $349,800 | PriceChange | Agent Provided |
| 10/23/2018 | $349,900 | PriceChange | Agent Provided |
| 10/08/2018 | $369,000 | PriceChange | Agent Provided |
| 09/21/2018 | $385,000 | Listed For Sale | Agent Provided |
| 07/07/2016 | $220,000 | Sold | N/A |
| 05/13/2016 | $219,900 | Listed For Sale | Agent Provided |
Market trends in Loveland
Last updated June 2026
Avg. sale price
$511K
$10.25KMoM
Sale-to-List Price
100.0%
0.4%MoM
Price per sq ft
$227
$1MoM
Available listings
511
32MoM

- Results are loading
Property Tax and Assessment
| Year | 2025 |
|---|---|
| Tax | $2,276 |
| Assessment | $425,800 |
Home facts updated by county records
Comparable Sales for 621 E 11th St
Address | Distance | Property Type | Sold Price | Sold Date | Bed | Bath | Sqft |
|---|---|---|---|---|---|---|---|
0.32 | Single-Family Home | $430,000 | 12/05/25 | 4 | 1.5 | 2,448 | |
0.08 | Single-Family Home | $505,000 | 05/22/26 | 4 | 1.5 | 2,580 | |
0.08 | Single-Family Home | $400,000 | 08/28/25 | 3 | 1 | 1,718 | |
0.14 | Single-Family Home | $405,000 | 02/24/26 | 3 | 2.5 | 2,219 | |
0.52 | Single-Family Home | $435,000 | 12/12/25 | 4 | 2 | 1,911 | |
0.16 | Single-Family Home | $420,000 | 05/13/26 | 2 | 1.5 | 1,012 | |
0.11 | Single-Family Home | $429,000 | 04/24/26 | 3 | 1 | 908 | |
0.39 | Single-Family Home | $565,000 | 04/22/26 | 3 | 2 | 1,917 |
Nearby homes
Get a sense of prices in the area by checking nearby homes. FOR SALE
 3D VIEWJessica Persson Spears, eXp Realty LLC
 SOLDMAY 22, 2026Makaela Stevens, LoKation
 OFF MARKETMary Greenberg, New Paradigm Partners LLC
 OFF MARKETStaci Thompson, RTown Real Estate
 OFF MARKETNatalie Parsons, 8z Real Estate
 OFF MARKETLaura Douglas, LoKation Real Estate-Longmont
 OFF MARKETSarah Warnock, RE/MAX Alliance-Loveland
 OFF MARKETSarah Warnock, Berkshire Hathaway HomeServices Rocky Mountain, Realtors-Loveland
 OFF MARKETRobert Mygatt, Group Harmony
 SOLDAPR 24, 2026Tara Tooley, Tara Tooley
 OFF MARKETCathy Forsythe, Executive Choice RE, LLC
Assigned Schools
These are the assigned schools for 621 E 11th St.
- Bill Reed Middle School
- 6-8
- Public
- 530 Students
4/10GreatSchools RatingParent Rating AverageMy child did not feel safe at this school and did not feel like the teachers and staff would support them.Parent Review3y ago - Thompson Valley High School
- 9-12
- Public
- 1005 Students
6/10GreatSchools RatingParent Rating AverageAlthough TVHS is treated like the outcast school in the district, the staff and administration are fantastic. They really care about their students. The kids in general get along well regardless of their peer group, and for having poor facilities, their sports are good. The School could definitely push the kids harder academically, but overall, TVHS has been a positive experience.Parent Review3y ago - Truscott Elementary School
- K-5
- Public
- 194 Students
6/10GreatSchools RatingParent Rating Average5 star wonderful school, absolutely love itParent Review8y ago  Check out schools near 621 E 11th St.
What Locals Say about Loveland
At least 415 Trulia users voted on each feature.

93 % Say it's dog friendly

90 % Say car is needed

88 % Say there are sidewalks

85 % Say parking is easy

78 % Say yards are well-kept

76 % Say there's holiday spirit

71 % Say people would walk alone at night

68 % Say kids play outside

66 % Say it's quiet

61 % Say streets are well-lit

58 % Say there's wildlife

55 % Say neighbors are friendly

53 % Say it's walkable to grocery stores

46 % Say it's walkable to restaurants

43 % Say they plan to stay for at least 5 years

28 % Say there are community events
Sourced by Trulia users. Learn more about our methodology.
LGBTQ Local Legal Protections
LGBTQ Local Legal Protections



Apartments for Rent
 NEW - 1 DAY AGOPET FRIENDLY
 PET FRIENDLY
 PET FRIENDLYTotal price$2,030 - $4,115/mo1-2 bd1-2 baAvenida at Centerra - 55+ Active Adult Apartment Homes | 3903 E 15th St,
Loveland, CO 80538 $1,499 - $3,089/moStudio-3 bd1-2 baPatina Flats at the Foundry Apartments | 246 N Cleveland Ave,
Loveland, CO 80537 PET FRIENDLY$1,453 - $2,516/moStudio-3 bd1-2 baGreens at Van de Water | 2900 Mountain Lion Dr,
Loveland, CO 80537 PET FRIENDLY
 $1,715 - $2,063/mo2-3 bd1-2 baPeakView by Horseshoe Lake Apartments | 341 Knobcone Dr,
Loveland, CO 80538 PET FRIENDLY
 PET FRIENDLY
 INCOME RESTRICTED
 PET FRIENDLY
 PET FRIENDLYINCOME RESTRICTED
 PET FRIENDLY
 PET FRIENDLY
 PET FRIENDLYINCOME RESTRICTED
 See more homes for rent inLoveland
Explore by feature - Pet Friendly
- PET FRIENDLY
 NEW - 1 DAY AGOSPECIAL OFFERPET FRIENDLY
- SPECIAL OFFERPET FRIENDLYINCOME RESTRICTED
- NEW - 1 DAY AGOSPECIAL OFFERPET FRIENDLY
 PET FRIENDLYFURNISHED
- PET FRIENDLY$1,453 - $2,516/moStudio-3 bd1-2 baGreens at Van de Water | 2900 Mountain Lion Dr,
Loveland, CO 80537 - PET FRIENDLY
- SPECIAL OFFERPET FRIENDLY
 SPECIAL OFFERPET FRIENDLY
- SPECIAL OFFERPET FRIENDLYTotal price$2,030 - $4,115/mo1-2 bd1-2 baAvenida at Centerra - 55+ Active Adult Apartment Homes | 3903 E 15th St,
Loveland, CO 80538
Explore by feature - Garage
- PET FRIENDLY
- $1,715 - $2,063/mo2-3 bd1-2 baPeakView by Horseshoe Lake Apartments | 341 Knobcone Dr,
Loveland, CO 80538 - SPECIAL OFFERPET FRIENDLYINCOME RESTRICTED
- $1,499 - $3,089/moStudio-3 bd1-2 baPatina Flats at the Foundry Apartments | 246 N Cleveland Ave,
Loveland, CO 80537 - PET FRIENDLYFURNISHED
- SPECIAL OFFERPET FRIENDLY
- SPECIAL OFFERPET FRIENDLY
- PET FRIENDLY
- PET FRIENDLY
 NEW - 1 DAY AGOPET FRIENDLY$1,590 - $3,040/moStudio-3 bd1-3 baLake Vista Apartments | 2235 Rocky Mountain Ave,
Loveland, CO 80538
Explore by feature - Air Conditioning
- PET FRIENDLY
- NEW - 1 DAY AGOSPECIAL OFFERPET FRIENDLY
- SPECIAL OFFERINCOME RESTRICTED
- SPECIAL OFFERPET FRIENDLYINCOME RESTRICTED
- PET FRIENDLYFURNISHED
- PET FRIENDLY$1,453 - $2,516/moStudio-3 bd1-2 baGreens at Van de Water | 2900 Mountain Lion Dr,
Loveland, CO 80537 - PET FRIENDLY
- SPECIAL OFFERPET FRIENDLY
- SPECIAL OFFERPET FRIENDLYTotal price$2,030 - $4,115/mo1-2 bd1-2 baAvenida at Centerra - 55+ Active Adult Apartment Homes | 3903 E 15th St,
Loveland, CO 80538 - PET FRIENDLY
Explore by feature - Pool
- PET FRIENDLY
- NEW - 1 DAY AGOSPECIAL OFFERPET FRIENDLY
- $1,715 - $2,063/mo2-3 bd1-2 baPeakView by Horseshoe Lake Apartments | 341 Knobcone Dr,
Loveland, CO 80538 - SPECIAL OFFERPET FRIENDLYINCOME RESTRICTED
- NEW - 1 DAY AGOSPECIAL OFFERPET FRIENDLY
- PET FRIENDLY$1,453 - $2,516/moStudio-3 bd1-2 baGreens at Van de Water | 2900 Mountain Lion Dr,
Loveland, CO 80537 - SPECIAL OFFERPET FRIENDLY
- SPECIAL OFFERPET FRIENDLY
- SPECIAL OFFERPET FRIENDLYTotal price$2,030 - $4,115/mo1-2 bd1-2 baAvenida at Centerra - 55+ Active Adult Apartment Homes | 3903 E 15th St,
Loveland, CO 80538  PET FRIENDLY
Explore by feature - Washer/dryer
- PET FRIENDLY
- $1,715 - $2,063/mo2-3 bd1-2 baPeakView by Horseshoe Lake Apartments | 341 Knobcone Dr,
Loveland, CO 80538 - SPECIAL OFFERPET FRIENDLYINCOME RESTRICTED
- SPECIAL OFFERPET FRIENDLY
- SPECIAL OFFERPET FRIENDLY
- PET FRIENDLY
- PET FRIENDLY
- SPECIAL OFFERPET FRIENDLYINCOME RESTRICTED
- PET FRIENDLY
 PET FRIENDLY
Explore by feature - Outdoor Space
 NEW - 1 DAY AGOAPPLY INSTANTLYPET FRIENDLY
 APPLY INSTANTLYPET FRIENDLY
 APPLY INSTANTLYPET FRIENDLY
 APPLY INSTANTLYPET FRIENDLY
 NEW - 15 HRS AGO
 NEW - 13 HRS AGOPET FRIENDLY
 PET FRIENDLY
 PET FRIENDLY
Homes for sale near 621 E 11th St
 Brokers Guild Real Estate, MLS#5676828
 Keller Williams Avenues Realty, MLS#2810141
 0.26 ACRESLucinda Matheson, Premier Lifestyle Realty
 See more homes for sale inLoveland


Off Market Homes Near 621 E 11th St
 SOLDAUG 3, 2026Sally Brent, Group Centerra
 SOLDAUG 3, 2026Jeff Butler, Resident Realty
 SOLDAUG 3, 2026Taylor Dye, Group Harmony
 SOLDJUL 31, 2026Chad Patterson, Living Stone Homes and Estates LLC
 SOLDJUL 31, 2026LIV Sotheby's International Realty, MLS#4266848
 SOLDJUL 31, 2026Michal Jaques, Group Mulberry
 SOLDJUL 31, 2026Amy Tallent, Tallent Co. Real Estate
 SOLDJUL 31, 2026Carolyn McDonald, RE/MAX Alliance-Loveland
 SOLDJUL 31, 2026Dennis Schick, RE/MAX Alliance-FTC South
- See more homes for sale inLoveland

Based on information submitted to the MLS GRID as of 2026-08-04 05:28:22 PDT. All data is obtained from various sources and may not have been verified by broker or MLS GRID. Supplied Open House Information is subject to change without notice. All information should be independently reviewed and verified for accuracy. Properties may or may not be listed by the office/agent presenting the information. Some IDX listings have been excluded from this website. Click here for more information