

Listed by Chad H Doyle, RE/MAX Preferred, (618) 580-3695
$449,500
 3 Beds
 3.5 Baths
 3,652 sqft (on 0.79 acres)
620 Springwood Dr, Belleville, IL 62220
Home Highlights

Single-Family Home

Built in 1999

0.79 acre lot

$123/sqft

Garage
Local Information
- Map ViewExplore the area around 620 Springwood Dr.

- Schools1 Elementary School1 Middle School1 High School

- Shop & Eat

-- mins to
About this House
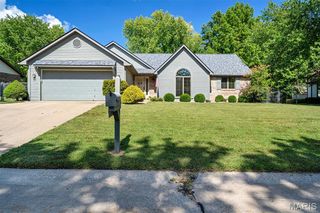
Offered for the very first time, this exceptionally crafted home was custom-designed by its architect owner, blending intelligent design with breathtaking natural surroundings. Nestled at the corner of a quiet cul-de-sac on a lush 0.79-acre lot, the home features a wall of rear-facing windows that make you feel like you are living in a luxurious, secluded treehouse. The main level boasts a grand foyer that opens into a great room and dining area with soaring two-story cathedral ceilings. The adjacent entertainer’s kitchen is custom-built for hosting with gorgeous cabinetry, appliances and counters, and features a large breakfast bar, an informal dining area, and seamless access to a massive deck overlooking the tree canopy. The main-floor primary suite is a true retreat, offering vaulted ceilings, floor-to-ceiling windows, a massive walk-in closet, and a spa-like en suite with a jetted soaking tub, separate shower, and dual vanities. Rounding out the main floor is a half bath and a laundry room that connects to an oversized two-car garage with a dedicated workshop.
Upstairs, an elegant open staircase leads to a sunlit landing—perfect for a cozy reading nook or study. Two generously sized bedrooms share a large full bath with dual vanities and a separate water closet. A delightful surprise awaits in one of the bedrooms: a secret room, complete with a built-in bench seat and a charming round window, hidden away and accessed exclusively through the walk-in closet!
The fully finished walkout lower level is an entertainer's dream. It features a sprawling recreation room complete with a billiards table and cozy corner fireplace, a separate custom bar and lounge, an exercise room (or bonus room), a full bath, a utility room, and massive storage space. Step outside to a covered patio that leads down to a stunning recessed, paved fire pit area. The professionally landscaped, wooded backyard gently slopes down to a peaceful creek, complete with your own private bridge. This architectural oasis is truly one of a kind!
Upstairs, an elegant open staircase leads to a sunlit landing—perfect for a cozy reading nook or study. Two generously sized bedrooms share a large full bath with dual vanities and a separate water closet. A delightful surprise awaits in one of the bedrooms: a secret room, complete with a built-in bench seat and a charming round window, hidden away and accessed exclusively through the walk-in closet!
The fully finished walkout lower level is an entertainer's dream. It features a sprawling recreation room complete with a billiards table and cozy corner fireplace, a separate custom bar and lounge, an exercise room (or bonus room), a full bath, a utility room, and massive storage space. Step outside to a covered patio that leads down to a stunning recessed, paved fire pit area. The professionally landscaped, wooded backyard gently slopes down to a peaceful creek, complete with your own private bridge. This architectural oasis is truly one of a kind!
Home Details for 620 Springwood Dr

|
|---|
MLS Status: Coming Soon |

|
|---|
Interior Details Basement: Walk-Out AccessNumber of Rooms: 11Types of Rooms: Primary Bedroom, Bedroom 2, Bedroom 3, Primary Bathroom, Bathroom, Bathroom 2, Bathroom 3, Bathroom 4, Den, Dining Room, Game Room, Great Room, Gym, Kitchen, Laundry, Recreation Room, Storage, Utility Room |
Beds & Baths Number of Bedrooms: 3Main Level Bedrooms: 1Number of Bathrooms: 4Number of Bathrooms (full): 3Number of Bathrooms (half): 1Number of Bathrooms (main level): 2 |
Dimensions and Layout Living Area: 3652 Square Feet |
Appliances & Utilities Appliances: Stainless Steel Appliance(s), ENERGY STAR Qualified Dishwasher, Disposal, Microwave, Gas Range, ENERGY STAR Qualified RefrigeratorDishwasherDisposalLaundry: Main LevelMicrowave |
Heating & Cooling Heating: Forced Air,Natural Gas,ZonedHas CoolingAir Conditioning: Central Air,DualHas HeatingHeating Fuel: Forced Air |
Fireplace & Spa Number of Fireplaces: 2Fireplace: Great Room, Recreation RoomHas a Fireplace |
Gas & Electric Electric: Ameren |
Windows, Doors, Floors & Walls Flooring: Carpet, Combination, Hardwood, Tile |
Levels, Entrance, & Accessibility Levels: One and One HalfFloors: Carpet, Combination, Hardwood, Tile |

|
|---|
Exterior Home Features Roof: Architectural ShinglePatio / Porch: Deck, PatioNo Private Pool |
Parking & Garage Number of Garage Spaces: 2Number of Covered Spaces: 2No CarportHas a GarageParking Spaces: 2Parking: Garage |
Frontage Not on Waterfront |
Water & Sewer Sewer: Public Sewer |
Finished Area Finished Area (above surface): 2652 Square FeetFinished Area (below surface): 1000 |

|
|---|
Days on Market: 2 |

|
|---|
Year Built Year Built: 1999 |
Property Type / Style Property Type: ResidentialProperty Subtype: Single Family ResidenceArchitecture: Traditional,Tudor |
Building Construction Materials: Brick, CedarNot Attached PropertyDoes Not Include Home Warranty |
Property Information Parcel Number: 0832.0206009 |

|
|---|
Price List Price: $449,500Price Per Sqft: $123 |

|
|---|
Direction & Address City: BellevilleCommunity: Woodridge Estates 6th Add |
School Information Elementary School: Belleville Dist 118Jr High / Middle School: Belleville Dist 118High School: Belleville High School-WestHigh School District: Belleville DIST 118 |

|
|---|
Listing Agent Listing ID: 26056277 |

|
|---|
Building Area Building Area: 3652 Square Feet |

|
|---|
Association for this Listing: Southwestern Illinois Board of REALTORSNo HOA |

|
|---|
Lot Area: 0.79 acres |

|
|---|
Special Conditions: Standard |

|
|---|
Listing Terms: Cash, Conventional, FHA, VA Loan |

|
|---|
BasementMls Number: 26056277Above Grade Unfinished Area: 2652Showing Requirements: Appointment Only, Lockbox, Vacant |
Around this home
What Locals Say about Belleville
At least 507 Trulia users voted on each feature.

86 % Say car is needed

84 % Say parking is easy

81 % Say yards are well-kept

81 % Say it's dog friendly

68 % Say kids play outside

67 % Say there's holiday spirit

57 % Say it's quiet

53 % Say streets are well-lit

52 % Say there are sidewalks

51 % Say neighbors are friendly

51 % Say there's wildlife

48 % Say people would walk alone at night

46 % Say it's walkable to restaurants

42 % Say they plan to stay for at least 5 years

40 % Say it's walkable to grocery stores

25 % Say there are community events
Sourced by Trulia users. Learn more about our methodology.
Market trends in Belleville
Last updated July 2026
Avg. sale price
$166K
$7.67KMoM
Sale-to-List Price
100.3%
0.3%MoM
Price per sq ft
$114
$5MoM
Available listings
267
Home Value
Trulia Estimate
$294KSince last month
Decreased$8K (-2.6%)Since last year
Decreased$5K (-1.6%)Since last sale
Increased$274K (+1,369%)Learn more about this home's value by checking out its Trulia Estimate, the value of nearby homes, and how much similar homes have sold for.
Trulia Estimate
The of this home's value increased by +32% in the last 10 years
| Month | Estimated value |
|---|---|
2026 | |
| August 2026 | $294K |
| August 2026 | $294K |
| July 2026 | $302K |
| June 2026 | $296K |
| May 2026 | $293K |
| April 2026 | $290K |
| March 2026 | $272K |
| February 2026 | $279K |
| January 2026 | $269K |
2025 | |
2024 | |
2023 | |
2022 | |
2021 | |
2020 | |
2019 | |
2018 | |
2017 | |
2016 | |
Comparable sales
These are recently sold homes that have a similar location or other similar features to this home, like bedrooms, bathrooms, and square footage. Get a sense of the expected prices in the area by viewing these homes.Address | Distance | Property Type | Sold Price | Sold Date | Bed | Bath | Sqft |
|---|---|---|---|---|---|---|---|
0.18 | Single-Family Home | $406,000 | 08/03/26 | 4 | 2.5 | 3,643 | |
0.12 | Single-Family Home | $260,000 | 07/17/26 | 3 | 3.5 | 2,756 | |
0.28 | Single-Family Home | $350,000 | 07/20/26 | 3 | 3.5 | 4,892 | |
0.20 | Single-Family Home | $355,100 | 12/03/25 | 4 | 3 | 3,249 | |
0.15 | Single-Family Home | $385,000 | 05/01/26 | 3 | 2.5 | 2,380 | |
0.19 | Single-Family Home | $435,000 | 10/02/25 | 4 | 3 | 4,188 | |
0.28 | Single-Family Home | $416,000 | 07/27/26 | 4 | 3.5 | 3,342 | |
0.23 | Single-Family Home | $315,000 | 11/12/25 | 4 | 2.5 | 2,702 | |
0.09 | Single-Family Home | $330,000 | 01/30/26 | 3 | 2 | 1,996 | |
0.19 | Single-Family Home | $415,000 | 09/30/25 | 4 | 3 | 2,550 |
Nearby home prices
Get a sense of expected prices in the area by checking the value of nearby homes.Address | Distance | Price | Bed | Bath | Sqft | Status |
|---|---|---|---|---|---|---|
0.05 | $336,300 | 3 | 2.5 | 2,782 | Off Market | |
0.09 | $330,000 | 3 | 2 | 1,996 | Recently Sold | |
0.05 | $464,000 | 4 | 3.5 | 3,454 | Off Market | |
0.09 | $459,800 | 5 | 3 | 3,958 | Off Market | |
0.11 | $333,600 | 4 | 3 | 2,508 | Off Market | |
0.12 | $378,600 | 4 | 2.5 | 2,950 | Off Market | |
0.12 | $260,000 | 3 | 3.5 | 2,756 | Recently Sold | |
0.11 | $375,000 | 4 | 2.5 | 2,748 | For Sale | |
0.10 | $711,400 | 4 | 3.5 | 4,070 | Off Market | |
0.14 | $352,100 | 3 | 2.5 | 2,908 | Off Market | |
0.15 | $428,600 | 4 | 3.5 | 4,300 | Off Market |
Price and Tax history
| Date | Event | Price |
|---|---|---|
Nov 10, 1998 Source: N/A | Sold | $20,000 |
| Year | Property tax | Tax assessment |
|---|---|---|
| 2024 | $9,066 | $109,094 |
Home facts updated by county records
LGBTQ Local Legal Protections
LGBTQ Local Legal Protections



Chad H Doyle, RE/MAX Preferred
Agent Phone: (618) 580-3695

IDX information is provided exclusively for personal, non-commercial use, and may not be used for any purpose other than to identify prospective properties consumers may be interested in purchasing.
Information is deemed reliable but not guaranteed. Some IDX listings have been excluded from this website. Click here for more information
Similar Homes You May Like
 1.16 ACRESAvenue Realty Associates
 NEW - 2 DAYS AGO3.81 ACRESBerkshire Hathaway HomeServices Select Properties
 OPEN SUN, 1-2PM1.09 ACRESCole Jones Group with Elevate Illinois Realty
 0.25 ACRESColdwell Banker Brown Realtors
 0.38 ACRESJudy Dempcy Homes Powered by KW Pinnacle
 OPEN SUN, 2:30-3:30PM0.35 ACRESCole Jones Group with Elevate Illinois Realty
 NEW CONSTRUCTIONRe/Max Signature Properties
 NEW CONSTRUCTION
 NEW CONSTRUCTION
 Berkshire Hathaway HomeServices Select Properties
 FOR SALE BY OWNER0.31 ACRES
 NEW CONSTRUCTION0.32 ACRESRE/MAX Preferred
 0.44 ACRESBerkshire Hathaway HomeServices Select Properties
 0.56 ACRESBerkshire Hathaway HomeServices Select Properties
 0.49 ACRESColdwell Banker Brown Realtors
 OPEN SUN, 1-3PM1.08 ACRESJohnson Realty, Inc
 See more homes for sale inBelleville


New Listings near 620 Springwood Dr
 NEWCOMING SOON360 Prime Realty Group, LLC
 NEWCOMING SOON0.27 ACRESRE/MAX Results Realty
- NEW - 2 DAYS AGO3.81 ACRESBerkshire Hathaway HomeServices Select Properties
- 1.16 ACRESAvenue Realty Associates
- OPEN SUN, 1-2PM1.09 ACRESCole Jones Group with Elevate Illinois Realty
 COMING SOON0.82 ACRESStrano & Associates
 FORECLOSURE0.43 ACRESKeller Williams Marquee
- 0.44 ACRESBerkshire Hathaway HomeServices Select Properties
- See more homes for sale inBelleville


Frequently asked questions about 620 Springwood Dr
- What is the estimated monthly payment for 620 Springwood Dr?Based on a $449,500 list price with 20% down at today's rates, the estimated monthly payment for 620 Springwood Dr in Belleville, IL is approximately $3,176 (about $2,382 principal & interest, $719 property taxes, and $75 homeowner's insurance). This is an estimate. Actual payment depends on your loan terms.
- How does the list price for 620 Springwood Dr compare to homes in Belleville?620 Springwood Dr in Belleville, IL is listed at $449,500, about 171% above the $166K median sale price in Belleville.
- What do residents say about Belleville?Residents describe Belleville, IL as easy to park in, well-kept, and dog-friendly. Most residents say you need a car. See homes for sale in Belleville, IL.
- What are the closest schools to 620 Springwood Dr?The closest schools to 620 Springwood Dr in Belleville, IL are Belleville High School-West (rated 5/10), Central Jr High School (rated 8/10), Roosevelt Elementary School (rated 7/10).
- Does 620 Springwood Dr have air conditioning?Yes, 620 Springwood Dr in Belleville, IL has air conditioning.
- Does 620 Springwood Dr have laundry facilities?Yes, 620 Springwood Dr in Belleville, IL has laundry facilities.
620 Springwood Dr, Belleville, IL 62220 is a 3 bedroom, 4 bathroom, 3,652 sqft single-family home built in 1999. This property is currently available for sale and was listed by MARIS on Sep 4, 2026. The MLS # for this home is MLS# 26056277.