


$389,500
 2 Beds
 2 Baths
 1,792 sqft
620 McHenry Rd #101, Wheeling, IL 60090
Est. Mortgage $3,518/mo*
Get Pre-QualifiedHome Highlights

Condo

Built in 2004

$217/sqft

1 Car Garage

HOA $707/mo
Local Information
- Map ViewExplore the area around 620 McHenry Rd #101.

- Schools1 Preschool School1 Elementary School1 Middle School1 High School

- Shop & Eat

-- mins to
About this House
What's unique:Stylish lightingSophisticated designUpdated guest bathStunning beautifully updatedExceptional natural lightPremium stainless steel appliances
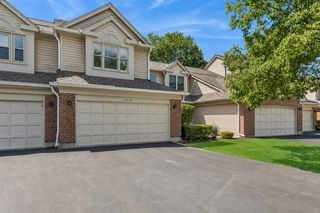
Stunning, beautifully updated 1,792 sq. ft. corner condo offering sophisticated design, exceptional natural light, and effortless first-floor living. Featuring 9-foot ceilings, hardwood floors, and expansive windows overlooking lush greenery, this spacious residence impresses from the moment you enter. The designer kitchen showcases sleek two-tone cabinetry, Black Galaxy granite countertops, premium stainless steel appliances, stylish lighting, and ample storage space. The inviting great room opens to a private patio, while the versatile floor plan offers flexible living and dining spaces. The spacious primary suite features a striking custom accent wall, walk-in closet, and private bath with soaking tub, separate shower, and double vanity. A second bedroom with a walk-in closet, updated guest bath, and separate laundry room complete the home. Conveniently located just steps from the main building entrance, with heated underground parking space #21 and storage unit #21. Newer furnace and A/C. Enjoy a beautiful park and walking trails right outside the building, plus easy access to Wheeling Town Center, shopping, dining, and Metra. Buffalo Grove High School. Move-in ready luxury living at its finest!
Last check for updates: 23 minutes ago
Listing courtesy of: Igor Ozerov, (224) 308-4015
Invest Smart Realty Inc.
Alexander Ozadovsky, (224) 308-4015
Invest Smart Realty Inc.
Source: MRED as distributed by MLS GRID, MLS#12801719
Home Details for 620 McHenry Rd #101

|
|---|
Interior Details Basement: NoneNumber of Rooms: 6Types of Rooms: Master Bedroom, Bedroom 2, Bedroom 3, Bedroom 4, Dining Room, Family Room, Kitchen, Laundry, Living Room |
Beds & Baths Number of Bedrooms: 2Number of Bathrooms: 2Number of Bathrooms (full): 2 |
Dimensions and Layout Living Area: 1792 Square Feet |
Appliances & Utilities Utilities: Cable AvailableAppliances: Range, Microwave, Dishwasher, Refrigerator, DisposalDishwasherDisposalLaundry: Main Level,Washer Hookup,In UnitMicrowaveRefrigerator |
Heating & Cooling Heating: Forced AirHas CoolingAir Conditioning: Central AirHas HeatingHeating Fuel: Forced Air |
Fireplace & Spa No Spa |
Gas & Electric Electric: 200+ Amp Service |
Windows, Doors, Floors & Walls Window: ScreensFlooring: HardwoodCommon Walls: End Unit |
Levels, Entrance, & Accessibility Number of Stories: 4Accessibility: Main Level Entry, No Interior Steps, Disabled Parking, Wheelchair Accessible, Disability AccessElevatorFloors: Hardwood |
View No View |
Security Security: Fire Sprinkler System, Carbon Monoxide Detector(s) |

|
|---|
Exterior Home Features Patio / Porch: Patio |
Parking & Garage Number of Garage Spaces: 1Number of Covered Spaces: 1Has a GarageHas an Attached GarageHas Open ParkingParking Spaces: 1Parking: Garage Door Opener,Heated Garage,Yes,Garage Owned,Attached,Garage |
Frontage Not on Waterfront |
Water & Sewer Sewer: Public Sewer |

|
|---|
Year Built Year Built: 2004Year Renovated: 2023 |
Property Type / Style Property Type: ResidentialProperty Subtype: Condominium, Single Family Residence |
Building Construction Materials: BrickNot a New Construction |
Property Information Parcel Number: 03033000171065 |

|
|---|
Price List Price: $389,500Price Per Sqft: $217 |
Status Change & Dates Possession Timing: Close Of Escrow |

|
|---|
MLS Status: New |

|
|---|
Direction & Address City: WheelingCommunity: Park Point |
School Information Elementary School: Eugene Field Elementary SchoolElementary School District: 21Jr High / Middle School: Jack London Middle SchoolJr High / Middle School District: 21High School: Buffalo Grove High SchoolHigh School District: 214 |

|
|---|
Listing Agent Listing ID: 12801719 |

|
|---|
Community Features: Park |

|
|---|
HOA Fee Includes: Water, Parking, Insurance, Cable TV, Exterior Maintenance, Lawn Care, Scavenger, Snow Removal, InternetHas an HOAHOA Fee: $707/Monthly |

|
|---|
Special Conditions: None |

|
|---|
Business Information Ownership: Condo |

|
|---|
Mls Number: 12801719 |

|
|---|
HOA Amenities: Elevator in Residence,Storage,Security Door Lock(s)Source Internet Consumer CommentSource Internet Entire Listing DisplayMRD IDX Comments Reviews: YesMRD Listing On IDX Display: YesMRD AVM On IDX Display: YesMRD Address On VOW Display: YesSource Internet Automated Valuation DisplayMRD Price History On IDX Display: NoMRD Market Time On IDX Display: NoSource Internet Address DisplayMRD REMARKSINTERNET: YesHide Price History DisplayHide Days On Site DisplayMRD Remarks On VOW Display: Yes |
Price and Tax history
| Date | Event | Price |
|---|---|---|
Sep 17, 2020 Source: MRED as distributed by MLS GRID #10787201 | Sold | $223,000 |
May 17, 2017 Source: MRED as distributed by MLS GRID #09512120 | Sold | $165,000 |
Around this home
What Locals Say about Wheeling
At least 306 Trulia users voted on each feature.

83 % Say it's dog friendly

77 % Say car is needed

76 % Say there are sidewalks

75 % Say parking is easy

70 % Say there's holiday spirit

69 % Say kids play outside

66 % Say it's quiet

65 % Say people would walk alone at night

61 % Say streets are well-lit

60 % Say yards are well-kept

58 % Say it's walkable to restaurants

56 % Say it's walkable to grocery stores

52 % Say they plan to stay for at least 5 years

50 % Say there's wildlife

45 % Say neighbors are friendly

32 % Say there are community events
Sourced by Trulia users. Learn more about our methodology.
Market trends in Wheeling
Last updated September 2026
Avg. sale price
$299K
$13.17KMoM
Sale-to-List Price
—
Price per sq ft
—
Available listings
76
1MoM
Sourced by Trulia Market Trends
Home Value
Trulia Estimate
$359KSince last month
Decreased$2K (-0.6%)Since last year
Decreased$17K (-4.4%)Since last sale
Increased$136K (+60.9%)Learn more about this home's value by checking out its Trulia Estimate, the value of nearby homes, and how much similar homes have sold for.
Trulia Estimate
The of this home's value decreased by -4% in the last 10 years
| Month | Estimated value |
|---|---|
2026 | |
| November 2026 | $359K |
| October 2026 | $359K |
| September 2026 | $361K |
| August 2026 | $353K |
| July 2026 | $367K |
| June 2026 | $376K |
Comparable sales
These are recently sold homes that have a similar location or other similar features to this home, like bedrooms, bathrooms, and square footage. Get a sense of the expected prices in the area by viewing these homes.Address | Distance | Property Type | Sold Price | Sold Date | Bed | Bath | Sqft |
|---|---|---|---|---|---|---|---|
0.06 | Condo | $354,000 | 08/07/26 | 2 | 2 | 1,665 | |
0.13 | Condo | $250,000 | 07/20/26 | 2 | 2 | 1,100 | |
0.06 | Condo | $415,000 | 03/27/26 | 2 | 2.5 | 2,162 | |
0.25 | Condo | $363,000 | 10/23/26 | 2 | 2 | 1,520 | |
0.17 | Condo | $290,000 | 05/19/26 | 3 | 2 | 1,400 | |
0.32 | Condo | $274,100 | 08/18/26 | 2 | 2 | 1,250 | |
0.29 | Condo | $255,000 | 11/24/25 | 3 | 1.5 | 1,500 | |
0.30 | Condo | $285,000 | 07/02/26 | 2 | 2 | 1,080 |
Nearby home prices
Get a sense of expected prices in the area by checking the value of nearby homes.Address | Distance | Price | Bed | Bath | Sqft | Status |
|---|---|---|---|---|---|---|
0.00 | $372,700 | 2 | 2 | 2,100 | Off Market | |
0.00 | $327,600 | 2 | 2 | 30,000 | Off Market | |
0.00 | $336,800 | 2 | 2 | 1,520 | Off Market | |
0.00 | $266,700 | 2 | - | 30,000 | Off Market | |
0.00 | $334,500 | 2 | 2 | 1,792 | Off Market | |
0.00 | $297,900 | 2 | 2 | 1,518 | Off Market | |
0.00 | $322,800 | 2 | 2 | 1,900 | Off Market | |
0.00 | $425,500 | 2 | 2.5 | 2,102 | Off Market | |
0.00 | $274,200 | 2 | - | 30,000 | Off Market | |
0.00 | $348,600 | 2 | - | 30,000 | Off Market | |
0.00 | $283,900 | 2 | 2 | 1,400 | Off Market | |
0.00 | $335,700 | 2 | - | 30,000 | Off Market | |
0.00 | $300,500 | 2 | 2 | 1,750 | Off Market | |
0.00 | $260,800 | 2 | 2 | - | Off Market | |
0.00 | $352,400 | 2 | - | 30,000 | Off Market | |
0.00 | - | 2 | 2 | 1,400 | Off Market | |
0.00 | $431,800 | 2 | - | 30,000 | Off Market | |
0.00 | $332,800 | 2 | 2 | 1,550 | Off Market | |
0.00 | $352,700 | 2 | - | 30,000 | Off Market | |
0.00 | $406,300 | 2 | - | 30,000 | Off Market |
LGBTQ Local Legal Protections
LGBTQ Local Legal Protections


Igor Ozerov, Invest Smart Realty Inc.
Agent Phone: (224) 308-4015
Based on information submitted to the MLS GRID as of 2026. All data is obtained from various sources and may not have been verified by broker or MLS GRID. Supplied Open House Information is subject to change without notice. All information should be independently reviewed and verified for accuracy. Properties may or may not be listed by the office/agent presenting the information. Click here for more information
Similar Homes You May Like
 AUCTION
 Berkshire Hathaway HomeServices Starck Real Estate
 NEW - 2 DAYS AGO@properties Christie's International Real Estate
 OPEN SAT, 11-1PM@properties Christie's International Real Estate
 NEWOPEN SAT, 11-1PMJameson Sotheby's International Realty
 OPEN SUN, 2-4PMProperty Economics Inc.
 NEW - 1 DAY AGOReal Broker, LLC
 0.25 ACRESHometown Real Estate Group
 OPEN SAT, 11-1PM0.3 ACRESRE/MAX Top Performers
 NEW - 2 DAYS AGOInfiniti Properties, Inc.
 AUCTION
 RE/MAX Premier Luxury Collection
 NEW - 14 HRS AGOInfiniti Properties, Inc.
 See more homes for sale inWheeling




New Listings near 620 McHenry Rd #101
 NEW - 5 HRS AGOeXp Realty
 NEWOPEN SAT, 10-11:30AMCompass
 NEWOPEN SAT, 11-1PM0.26 ACRESCompass
 NEWOPEN SUN, 12-2PM@properties Christie's International Real Estate
 NEW - 2 DAYS AGOBerkshire Hathaway HomeServices Starck Real Estate
 NEWOPEN SUN, 1-4PMBerkshire Hathaway HomeServices Starck Real Estate
 0.88 ACRESReal People Realty Inc
- NEW - 2 DAYS AGO@properties Christie's International Real Estate
 NEWOPEN SUN, 11-1PMBerkshire Hathaway HomeServices Chicago
 0.6 ACRES@properties Christies International Real Estate
- See more homes for sale inWheeling


Frequently asked questions about 620 McHenry Rd #101
- What is the estimated monthly payment for 620 McHenry Rd #101?Based on a $389,500 list price with 20% down at today's rates, the estimated monthly payment for 620 McHenry Rd #101 in Wheeling, IL is approximately $2,834 (about $2,113 principal & interest, $646 property taxes, and $75 homeowner's insurance). This is an estimate. Actual payment depends on your loan terms.
- How does the list price for 620 McHenry Rd #101 compare to homes in Wheeling?620 McHenry Rd #101 in Wheeling, IL is listed at $389,500, about 30% above the $299K median sale price in Wheeling.
- What do residents say about Wheeling?Residents describe Wheeling, IL as dog-friendly, pedestrian-friendly, and easy to park in. See homes for sale in Wheeling, IL.
- What are the closest schools to 620 McHenry Rd #101?The closest schools to 620 McHenry Rd #101 in Wheeling, IL are Buffalo Grove High School (rated 9/10), Eugene Field Elementary School (Pre-K, rated 5/10), Jack London Middle School (rated 6/10).
- Does 620 McHenry Rd #101 have air conditioning?Yes, 620 McHenry Rd #101 in Wheeling, IL has air conditioning.
- Does 620 McHenry Rd #101 have laundry facilities?Yes, 620 McHenry Rd #101 in Wheeling, IL has laundry facilities.
620 McHenry Rd #101, Wheeling, IL 60090 is a 2 bedroom, 2 bathroom, 1,792 sqft condo built in 2004. This property is currently available for sale and was listed by MRED as distributed by MLS GRID. The MLS # for this home is MLS# 12801719.