


$899,900
 1 Bed
1 Bed 1.5 Baths
 3,377 sqft (on 0.30 acres)
620 Killingly St, Johnston, RI 02919
Home Highlights

Multi-Family

Built in 1996

0.3 acre lot

$266/sqft

19 Parking Spaces
Local Information
- Map ViewExplore the area around 620 Killingly St.

- Schools2 Elementary Schools1 Middle School1 High School

- Shop & Eat

-- mins to
About this House
What's unique:Ample on-site parkingVersatile up-and-down mixed-use structureNewer heating systems
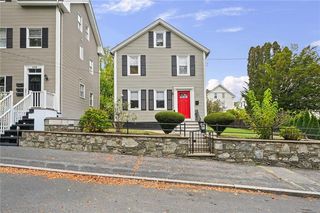
This turnkey, four-unit commercial property — three commercial units and one residential unit — is fully occupied and offers immediate, diversified income. The property sits on a generous 13,068 sq. ft. lot with newly paved and lined parking for 19 vehicles, and is fully up to date on security and fire code compliance. Both buildings feature newer heating systems. The singlelevel building features a double unit currently leased to a pizza and pasta restaurant (Tenant 1), with 5 years remaining on the lease — providing stable, long-term income. The second building is a versatile up-and-down, mixed-use structure with month-tomonth tenants: a small business occupies the first-floor commercial unit (Tenant 2), while a residential apartment sits above on the second floor (Tenant 3). This front building features a solid Trex stairway for durable, low-maintenance access. With diversified income streams, ample on-site parking, full occupancy, and turnkey maintenance already in place, this is a fantastic opportunity for investors seeking a well-rounded, income-producing property.
Last check for updates: about 6 hours ago
Listing courtesy of Kenneth Scotti
RE/MAX Properties
Source: StateWide MLS RI, MLS#1417962
Also Listed on StateWide MLS RI.
Home Details for 620 Killingly St

|
|---|
Interior Details Basement: NoneNumber of Rooms: 8 |
Beds & Baths Number of Bedrooms: 1Number of Bathrooms: 3Number of Bathrooms (half): 3 |
Dimensions and Layout Living Area: 3377 Square Feet |
Appliances & Utilities Utilities: Sewer Connected, Water ConnectedAppliances: Electric Water Heater, Gas Water Heater |
Heating & Cooling Heating: Natural Gas,BaseboardHas CoolingAir Conditioning: Central Air,Window Unit(s)Has HeatingHeating Fuel: Natural Gas |
Fireplace & Spa Fireplace: NoneNo Fireplace |
Gas & Electric Electric: 100 Amp Service, Circuit Breakers |
Windows, Doors, Floors & Walls Flooring: Hardwood, Vinyl |
Levels, Entrance, & Accessibility Stories: 2Floors: Hardwood, Vinyl |
View No View |

|
|---|
Exterior Home Features Foundation: Concrete Perimeter |
Parking & Garage No CarportNo GarageNo Attached GarageParking Spaces: 19Parking: No Garage |

|
|---|
Days on Market: 98 |

|
|---|
Year Built Year Built: 1996 |
Property Type / Style Property Type: Residential IncomeProperty Subtype: Multi FamilyStructure Type: Apartment, Side/SideArchitecture: Apartment,Side/Side |
Building Construction Materials: Plaster, MasonryNot a New ConstructionAttached To Another Structure |

|
|---|
Price List Price: $899,900Price Per Sqft: $266 |

|
|---|
MLS Status: Active |

|
|---|
Direction & Address City: JohnstonCommunity: Killingly |

|
|---|
Listing Agent Listing ID: 1417962 |

|
|---|
Building Area Building Area: 3377 Square Feet |

|
|---|
Community Features: Near Public Transport, Highway Access, Restaurants, Schools, Near ShoppingNot Senior Community |

|
|---|
No HOA |

|
|---|
Lot Area: 0.30 acres |

|
|---|
Mls Number: 1417962Attribution Contact: kenscottirealtor@gmail.com |

|
|---|
Near Public TransportHighway AccessRestaurantsSchoolsNear Shopping |
Around this home
What Locals Say about Johnston
This October
Trick-or-Treat Score
Built from what locals say about this neighborhood.- 79% say there's holiday spirit
- 55% say neighbors are friendly
- 48% say there are sidewalks
Trulia Trick or TreatStart Ghost Hunt
At least 139 Trulia users voted on each feature.

88 % Say parking is easy

86 % Say it's dog friendly

79 % Say car is needed

79 % Say there's holiday spirit

79 % Say yards are well-kept

62 % Say people would walk alone at night

61 % Say streets are well-lit

60 % Say they plan to stay for at least 5 years

59 % Say kids play outside

57 % Say there's wildlife

56 % Say it's quiet

55 % Say neighbors are friendly

53 % Say it's walkable to restaurants

48 % Say there are sidewalks

46 % Say it's walkable to grocery stores

23 % Say there are community events
Sourced by Trulia users. Learn more about our methodology.
Market trends in Johnston
Last updated September 2026
Avg. sale price
$448K
$14.17KMoM
Sale-to-List Price
100.6%
Price per sq ft
$275
$9MoM
Available listings
83
8MoM
Sourced by Trulia Market Trends
Home Value
Trulia Estimate
$867KSince last month
Increased$15K (+1.8%)Since last year
Increased$542K (+166.7%)Learn more about this home's value by checking out its Trulia Estimate, the value of nearby homes, and how much similar homes have sold for.
Trulia Estimate
The of this home's value increased by +376% in the last 10 years
| Month | Estimated value |
|---|---|
2026 | |
| October 2026 | $867K |
| September 2026 | $852K |
| August 2026 | $850K |
| July 2026 | $877K |
| June 2026 | $342K |
| May 2026 | $347K |
| April 2026 | $309K |
| March 2026 | $295K |
| February 2026 | $309K |
| January 2026 | $313K |
2025 | |
2020 | |
Comparable sales
These are recently sold homes that have a similar location or other similar features to this home, like bedrooms, bathrooms, and square footage. Get a sense of the expected prices in the area by viewing these homes.Address | Distance | Property Type | Sold Price | Sold Date | Bed | Bath | Sqft |
|---|---|---|---|---|---|---|---|
0.03 | Multi-Family Home | $510,000 | 06/17/26 | 4 | 2 | 1,498 | |
0.55 | Multi-Family Home | $710,000 | 07/31/26 | 7 | 3 | 3,123 | |
0.48 | Multi-Family Home | $525,000 | 04/16/26 | 6 | 2 | 3,564 | |
0.55 | Multi-Family Home | $600,000 | 11/26/25 | 5 | 3 | 2,089 | |
0.35 | Multi-Family Home | $650,000 | 05/08/26 | 8 | 3 | 2,600 | |
0.63 | Multi-Family Home | $538,000 | 11/03/25 | 4 | 2 | 2,088 |
Nearby home prices
Get a sense of expected prices in the area by checking the value of nearby homes.Address | Distance | Price | Bed | Bath | Sqft | Status |
|---|---|---|---|---|---|---|
0.02 | $600,400 | 6 | 3 | 3,796 | Off Market | |
0.02 | - | 4 | 1 | 1,042 | Off Market | |
0.02 | $445,600 | 3 | 2 | 1,256 | Off Market | |
0.02 | - | - | - | - | Off Market | |
0.03 | $448,400 | 4 | 2 | 1,512 | Off Market | |
0.03 | - | - | - | - | Off Market | |
0.03 | $464,700 | Studio | 1 | 1,680 | Off Market | |
0.03 | - | 2 | 1 | 900 | Off Market | |
0.03 | - | 3 | 1 | - | Off Market | |
0.03 | - | 2 | 1 | 800 | Off Market | |
0.03 | $510,000 | 4 | 2 | 1,498 | Recently Sold | |
0.03 | $395,600 | 3 | 1 | 1,316 | Off Market | |
0.03 | $391,500 | 3 | 2 | 1,332 | Off Market | |
0.04 | $420,200 | 2 | 1 | 2,026 | Off Market | |
0.04 | $413,000 | 3 | 2 | 1,168 | Off Market | |
0.04 | $348,400 | 2 | 1 | 828 | Off Market | |
0.05 | $441,000 | 5 | 2 | 1,582 | Off Market | |
0.05 | $387,700 | 4 | 1 | 1,371 | Off Market | |
0.05 | $466,400 | 3 | 2 | 1,768 | Off Market | |
0.05 | $402,500 | 3 | 1 | 1,062 | Off Market |
Price and Tax history
| Date | Event | Price |
|---|---|---|
Jul 17, 2026 Source: StateWide MLS RI #1417962 | Listed For Sale | $899,900 |
LGBTQ Local Legal Protections
LGBTQ Local Legal Protections



Kenneth Scotti, RE/MAX Properties
IDX information is provided exclusively for personal, non-commercial use, and may not be used for any purpose other than to identify prospective properties consumers may be interested in purchasing. Information is deemed reliable but not guaranteed.
Copyright © 2026 State-Wide MLS, Inc. All rights reserved.
Similar Homes You May Like
 OPEN SUN, 12-1:30PM0.36 ACRESAlltown Real Estate Group
 NEW CONSTRUCTIONSmith and Oak Real Estate Co.
 NEW - 2 DAYS AGO0.53 ACRESRI Real Estate Services
 NEW - 1 DAY AGOCantave Realty Group, Inc.
 FOR SALE BY OWNER
 0.42 ACRESRealty Center
 OPEN SAT, 1-3PM0.46 ACRESRE/MAX ONE
 NEW - 1 DAY AGOKeller Williams Leading Edge
 OPEN SAT, 11-12:30PMNEW CONSTRUCTION0.33 ACRESJPAR Prime Real Estate
 OPEN SAT, 1:15-2:45PMKeller Williams Leading Edge
 NEWOPEN SAT, 11-1PM0.28 ACRESCompass
 NEW CONSTRUCTION0.37 ACRESFamily First Realty RI, LLC
 See more homes for sale inJohnston


New Listings near 620 Killingly St
- NEWOPEN SAT, 11-1PM0.28 ACRESCompass
 OPEN SAT, 11-12:30PMJ. Christopher Real Estate Grp
 OPEN SAT, 11:30-1PMResidential Properties Ltd.
 OPEN SAT, 12-1PM0.46 ACRESREMAX Revolution
 OPEN SUN, 12-1:30PM0.37 ACRESColdwell Banker Realty
- OPEN SAT, 11-12:30PMNEW CONSTRUCTION0.33 ACRESJPAR Prime Real Estate
 NEWOPEN SAT, 11:30-1PMLong Realty, Inc.
- See more homes for sale inJohnston


Frequently asked questions about 620 Killingly St
- What is the estimated monthly payment for 620 Killingly St?Based on a $899,900 list price with 20% down at today's rates, the estimated monthly payment for 620 Killingly St in Johnston, RI is approximately $5,875 (about $4,968 principal & interest, $832 property taxes, and $75 homeowner's insurance). This is an estimate. Actual payment depends on your loan terms.
- How does the list price for 620 Killingly St compare to homes in Johnston?620 Killingly St in Johnston, RI is listed at $899,900, about 101% above the $448K median sale price in Johnston.
- What do residents say about Johnston?Residents describe Johnston, RI as easy to park in, dog-friendly, and well-kept. Most residents say you need a car. See homes for sale in Johnston, RI.
- What are the closest schools to 620 Killingly St?The closest schools to 620 Killingly St in Johnston, RI are Early Childhood Center (Elementary), Johnston Senior High School (rated 5/10), Nicholas A. Ferri Middle School (rated 6/10).
- Does 620 Killingly St have air conditioning?Yes, 620 Killingly St in Johnston, RI has air conditioning.
- Does 620 Killingly St have parking?Yes, 620 Killingly St in Johnston, RI has on-site parking.
620 Killingly St, Johnston, RI 02919 is a 1 bedroom, 3 bathroom, 3,377 sqft multi-family built in 1996. This property is currently available for sale and was listed by StateWide MLS RI on Jul 17, 2026. The MLS # for this home is MLS# 1417962.