


62 3rd Street UNIT 62D
Silverthorne, CO 80498
 2 Beds
 2.5 Baths
 1,156 sqft
2 Beds
2.5 Baths
1,156 sqft
Home Highlights

Parking
Garage

HOA
$123/Monthly

Price/Sqft
$804

Listed
54 days ago

Climate Control
Radiant Heating
Local Information
- Map ViewExplore the area around 62 3rd Street UNIT 62D.

- Schools1 Preschool School1 Elementary School1 Middle School1 High School

- Shop & Eat

-- mins to
About this House
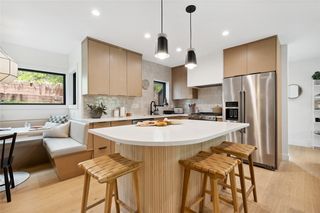
Come see this cozy, end-unit townhouse in the 4th Street Crossing. Conveniently located just steps from the Blue Bird Market for dining and entertainment and minutes from all that Silverthorne and Dillon have to offer! The 2 bedroom, 3 bathroom unit has been comfortably equipped with designer furnishings and outfitted with everything you need to start immediately enjoying the property. With a tandem two car garage and extra storage space, there's plenty of room for all your outdoor recreational equipment and guests. The home features classic mountain finishes including a modern white kitchen, metal accents, white oak laminate floors through out (Carpet in bedrooms has been replaced with matching oak laminate), and a stacked stone gas fireplace in the great room. The open concept main floor has been laid out to maximize space and functionality, combining the kitchen, dining, and living room in a comfortable floorplan that feels light and bright, surrounded by large windows yet private due to new blinds. On the upper level, two bedrooms - one with an en suite 3/4 bath - are finished with queen-sized beds and walk-in closets, plus a stackable laundry closet and second bathroom in the hall. From the luxurious rooftop patio, you can soak in the stunning mountain views from the new hot tub. This townhouse is the perfect turnkey mountain retreat, whether you plan to use it for a getaway or year-round. Enjoy the very best of urban mountain living, a short drive from 3 major ski resorts and several resort communities with all the dining, recreation, and amenities they have to offer. Schedule a tour of this property to see for yourself how convenient, comfortable, and cozy this home really is!
Last check for updates: about 7 hours ago
Listing courtesy of Matthew Stoia, (970) 453-0466
Paffrath & Thomas R.E.S.C
Originating MLS: Summit Association of Realtors
Source: Altitude Realtors, MLS#S1070013
Also Listed on Altitude Realtors.
Home Details for 62 3rd Street UNIT 62D

|
|---|
Beds & Baths Number of Bedrooms: 2Number of Bathrooms: 3Number of Bathrooms (full): 2Number of Bathrooms (half): 1 |
Dimensions and Layout Living Area: 1156 Square Feet |
Appliances & Utilities Utilities: Electricity Available, Natural Gas Available, Sewer Available, Trash Collection, Water Available, Cable Available, Sewer ConnectedAppliances: Dryer, Dishwasher, Electric Range, Disposal, Microwave, WasherDishwasherDisposalDryerLaundry: In UnitMicrowaveWasher |
Heating & Cooling Heating: RadiantHas HeatingHeating Fuel: Radiant |
Fireplace & Spa Fireplace: GasHas a Fireplace |
Windows, Doors, Floors & Walls Flooring: Laminate, Tile |
Levels, Entrance, & Accessibility Levels: Three Or More, Multi/SplitFloors: Laminate, Tile |
View Has a ViewView: Mountain(s) |

|
|---|
Exterior Home Features Roof: MetalFoundation: Poured |
Parking & Garage Number of Garage Spaces: 2Number of Covered Spaces: 2Has a GarageParking Spaces: 2Parking: Garage |
Frontage Road Surface Type: Paved |
Water & Sewer Sewer: Connected, Public Sewer |

|
|---|
Days on Market: 54 |

|
|---|
Year Built Year Built: 2021 |
Property Type / Style Property Type: ResidentialProperty Subtype: TownhouseStructure Type: TownhouseArchitecture: Townhouse |
Building Building: Not Applicable |
Property Information Condition: ResaleNot Included in Sale: NoParcel Number: 6519862 |

|
|---|
Price List Price: $929,000Price Per Sqft: $804 |
Status Change & Dates Possession Timing: Delivery Of Deed |

|
|---|
MLS Status: Active |

|
|---|
Direction & Address City: SilverthorneCommunity: 4th Street Crossing |

|
|---|
Listing Agent Listing ID: S1070013 |

|
|---|
Community Features: Public Transportation |

|
|---|
Association for this Listing: Summit Association of RealtorsHas an HOAHOA Fee: $1,476/Annually |

|
|---|
Lot Area: 649.044 sqft |

|
|---|
Partially Furnished |

|
|---|
Mls Number: S1070013Attribution Contact: (970) 453-0466 |

|
|---|
Public Transportation |
Around this home
What Locals Say about Silverthorne
At least 34 Trulia users voted on each feature.

89 % Say it's dog friendly

88 % Say there's wildlife

84 % Say car is needed

75 % Say people would walk alone at night

71 % Say parking is easy

68 % Say there's holiday spirit

65 % Say it's quiet

65 % Say there are sidewalks

58 % Say there are community events

57 % Say they plan to stay for at least 5 years

56 % Say neighbors are friendly

55 % Say yards are well-kept

52 % Say kids play outside

43 % Say it's walkable to restaurants

38 % Say streets are well-lit

28 % Say it's walkable to grocery stores
Sourced by Trulia users. Learn more about our methodology.
Market trends in Silverthorne
Last updated July 2026
Avg. sale price
$915K
$33.33KMoM
Sale-to-List Price
97.8%
0.6%MoM
Price per sq ft
$593
$18MoM
Available listings
252
26MoM
Home Value
Trulia Estimate
$897KSince last month
Decreased$3K (-0.4%)Since last year
Decreased$3K (-0.4%)Learn more about this home's value by checking out its Trulia Estimate, the value of nearby homes, and how much similar homes have sold for.
Trulia Estimate
The of this home's value decreased by 0% in the last 10 years
| Month | Estimated value |
|---|---|
2026 | |
| August 2026 | $897K |
| July 2026 | $900K |
Comparable sales
These are recently sold homes that have a similar location or other similar features to this home, like bedrooms, bathrooms, and square footage. Get a sense of the expected prices in the area by viewing these homes.Address | Distance | Property Type | Sold Price | Sold Date | Bed | Bath | Sqft |
|---|---|---|---|---|---|---|---|
0.15 | Townhouse | $649,900 | 04/06/26 | 2 | 1.5 | 864 | |
0.02 | Townhouse | $1,180,000 | 04/07/26 | 3 | 3.5 | 1,654 | |
0.31 | Townhouse | $1,610,000 | 09/26/25 | 3 | 3.5 | 1,996 | |
0.31 | Townhouse | $1,625,000 | 11/17/25 | 3 | 3.5 | 1,996 | |
0.31 | Townhouse | $1,625,000 | 10/31/25 | 3 | 3.5 | 2,067 | |
0.03 | Townhouse | $1,182,000 | 09/19/25 | 3 | 3.5 | 1,604 | |
0.97 | Townhouse | $710,000 | 06/05/26 | 2 | 2.5 | 1,115 |
Nearby home prices
Get a sense of expected prices in the area by checking the value of nearby homes.Address | Distance | Price | Bed | Bath | Sqft | Status |
|---|---|---|---|---|---|---|
0.02 | $1,139,300 | 3 | 3.5 | 1,604 | Off Market | |
0.01 | $1,358,300 | 3 | 3.5 | 1,654 | Off Market | |
0.02 | $1,413,000 | 3 | 3.5 | 1,604 | Off Market | |
0.01 | $1,003,500 | 2 | 2.5 | 1,215 | Off Market | |
0.01 | $1,031,800 | 2 | 2.5 | 1,246 | Off Market | |
0.02 | $1,180,000 | 3 | 3.5 | 1,654 | Recently Sold | |
0.03 | $1,150,400 | 3 | 3.5 | 1,604 | Off Market | |
0.02 | $967,800 | 2 | 2.5 | 1,246 | Off Market | |
0.03 | $922,800 | 2 | 2.5 | 1,215 | Off Market | |
0.06 | $984,800 | 3 | 2 | 1,659 | Off Market | |
0.06 | $995,000 | 3 | 2 | 1,659 | Off Market |
Price and Tax history
| Date | Event | Price |
|---|---|---|
Jun 27, 2026 Source: Altitude Realtors #S1070013 | Listed For Sale | $929,000 |
LGBTQ Local Legal Protections
LGBTQ Local Legal Protections



Matthew Stoia, Paffrath & Thomas R.E.S.C
Agent Phone: (970) 453-0466
Copyright © 2026 Altitude Realtors. The information displayed herein was derived from sources believed to be accurate, but has not been verified by Altitude Realtors. Buyers are cautioned to verify all information to their own satisfaction. This information is exclusively for viewers’ personal, non-commercial use. Any republication or reproduction of the information herein without the express permission of the SAR MLS is strictly prohibited.
Similar Homes You May Like
 Slifer Smith & Frampton R.E.
 Keller Williams Mountain Properties
 Slifer Smith & Frampton R.E.
 Colorado R.E. Summit County
 NEW CONSTRUCTIONColdwell Banker Distinctive Properties
 NEW CONSTRUCTIONColorado R.E. Summit County
 NEW CONSTRUCTIONColdwell Banker Distinctive Properties
 Breckenridge Associates R.E.
 NEW CONSTRUCTIONSlifer Smith & Frampton - Summit County, MLS#2516150
 eXp Realty LLC - Resort Experts
 Christie's International Real Estate CO LLC
 Real Brokers - Peak State Properties
 NEW CONSTRUCTIONColdwell Banker Distinctive Properties
 eXp Realty LLC - Resort Experts
 Breckenridge Associates R.E.
 Colorado R.E. Summit County
 Your Castle Summit, LLC
 Real Estate of the Summit
 NEW CONSTRUCTIONSlifer Smith & Frampton R.E.
 Cornerstone RE Rocky Mountains
 RE/MAX Properties of the Summit
- NEW CONSTRUCTIONSlifer Smith & Frampton R.E.
 Cornerstone RE Rocky Mountains
 Real Estate By Cindy LLC
 Slifer Smith & Frampton R.E.
- NEW CONSTRUCTIONSlifer Smith & Frampton R.E.
 NEW - 1 DAY AGOCornerstone Real Estate Co.
 Keller Williams Realty, DTC
 RE/MAX Properties of the Summit
 See more homes for sale inSilverthorne


New Listings near 62 3rd Street UNIT 62D
 NEW - 23 HRS AGOChristie's International Real Estate CO LLC
 NEW - 19 HRS AGOSlifer Smith & Frampton R.E.
 NEW - 21 HRS AGOChristie's International Real Estate Colorado- Summit Colorado, MLS#6814146
 RE/MAX Properties of the Summit
 NEW - 1 HR AGOReal Broker - Breck Life Group
 0.68 ACRESRE/MAX Properties of the Summit
 Colorado R.E. Summit County
 NEW - 22 HRS AGORE/MAX Properties of the Summit
 0.29 ACRESSlifer Smith & Frampton R.E.
 RE/MAX Properties of the Summit
 RE/MAX Properties of the Summit
 0.27 ACRESRE/MAX Properties of the Summit
- See more homes for sale inSilverthorne


Frequently asked questions about 62 3rd Street UNIT 62D
- What is the estimated monthly payment for 62 3rd Street UNIT 62D?Based on a $929,000 list price with 20% down at today's rates, the estimated monthly payment for 62 3rd Street UNIT 62D in Silverthorne, CO is approximately $5,250 (about $4,858 principal & interest, $317 property taxes, and $75 homeowner's insurance). This is an estimate. Actual payment depends on your loan terms.
- How does the list price for 62 3rd Street UNIT 62D compare to homes in Silverthorne?62 3rd Street UNIT 62D in Silverthorne, CO is listed at $929,000, about 2% above the $915K median sale price in Silverthorne.
- What do residents say about Silverthorne?Residents describe Silverthorne, CO as dog-friendly, easy to park in, and quiet. Most residents say you need a car. See homes for sale in Silverthorne, CO.
- What are the closest schools to 62 3rd Street UNIT 62D?The closest schools to 62 3rd Street UNIT 62D in Silverthorne, CO are Silverthorne Elementary School (Pre-K, rated 5/10), Summit High School (rated 5/10), Summit Middle School (rated 6/10).
- Does 62 3rd Street UNIT 62D have laundry facilities?Yes, 62 3rd Street UNIT 62D in Silverthorne, CO has in-unit laundry.
- Does 62 3rd Street UNIT 62D have a garage?Yes, 62 3rd Street UNIT 62D in Silverthorne, CO has a garage.
62 3rd Street UNIT 62D, Silverthorne, CO 80498 is a 2 bedroom, 3 bathroom, 1,156 sqft townhouse built in 2021. This property is currently available for sale and was listed by Altitude Realtors on Jun 27, 2026. The MLS # for this home is MLS# S1070013.