

618 Fairview Dr
Richardson, TX 75081
Highland Terrace 3 Beds
 1 Bath
 1,136 sqft (on 0.25 acres)
3 Beds
1 Bath
1,136 sqft
(on 0.25 acres)
Local Information
- Map ViewExplore the area around 618 Fairview Dr.

- Schools1 Preschool School1 Elementary School1 Middle School1 High School

- Shop & Eat

-- mins to
Home Highlights

Property Type
Single-Family Home

Year Built
1960

Lot Size
0.25 acres
Living Area
1,136 sqft

Price/Sqft
$266

Parking
1 Car Garage
About this House
MULTIPLE OFFERS - Seller has requested highest & best by 6:00 pm on Sunday, July 9. LIGHT pours in the windows of this LOVELY one-story home on a BIG cul de sac lot! Great home with SO MANY updates!! Freshly painted interior with WOOD-LOOK vinyl flooring throughout! Gorgeous remodeled bathroom. Kitchen with GAS cooktop, BUTCHER BLOCK countertops just refinished, STAINLESS STEEL appliances (2022) & REFRIGERATOR stays, lots of cabinets AND pantry. WASHER & DRYER stay, too! From kitchen & dining room you can see out 2 windows into the backyard. Ecobee smart thermostat. Gutters with leaf guards & downspouts. Outside electrical updated 2022. Electrical panel replaced 2023, HVAC 2016 & PVC plumbing under house 2015! Replaced HOT WATER HEATER 2015 & WINDOWS 2016. Foundation work 2022. Beautiful backyard with SHADE trees! Exceptional LOCATION in excellent RISD schools. Don’t miss the amazing amount of STORAGE in this home. Right in the HEART of the metroplex - ready to be YOUR Home Sweet Home!
618 Fairview Dr, Richardson, TX 75081 is a 3 bedroom, 1 bathroom, 1,136 sqft single-family home in Highland Terrace, built in 1960. It last sold for the $285,000 asking price on Jul 28, 2023. More recently, it was listed as a rental in November 2018 with an asking price of $1,200 per month. That rental listing was removed on March 24, 2021. It is currently off market. The Trulia Estimate is $301,900, with a rent estimate of $2,017/month.
Home Details for 618 Fairview Dr

|
|---|
Interior Details Number of Rooms: 6Types of Rooms: Master Bedroom, Bedroom, Dining Room, Kitchen, Living Room |
Beds & Baths Number of Bedrooms: 3Number of Bathrooms: 1Number of Bathrooms (full): 1 |
Dimensions and Layout Living Area: 1136 Square Feet |
Appliances & Utilities Utilities: Natural Gas Available, Sewer Available, Separate Meters, Water Available, Cable AvailableAppliances: Some Gas Appliances, Dishwasher, Gas Cooktop, Disposal, Microwave, Plumbed For Gas, Vented Exhaust FanDishwasherDisposalMicrowave |
Heating & Cooling Heating: Central,Natural GasHas CoolingAir Conditioning: Central Air,ElectricHas HeatingHeating Fuel: Central |
Fireplace & Spa No Fireplace |
Windows, Doors, Floors & Walls Window: Window CoveringsFlooring: Ceramic Tile, Vinyl |
Levels, Entrance, & Accessibility Stories: 1Levels: OneFloors: Ceramic Tile, Vinyl |
Security Security: Security System, Carbon Monoxide Detector(s), Fire Alarm, Smoke Detector(s) |

|
|---|
Exterior Home Features Roof: CompositionPatio / Porch: Front Porch, CoveredFencing: Chain LinkExterior: Rain Gutters, StorageFoundation: Slab |
Parking & Garage Number of Garage Spaces: 1Number of Covered Spaces: 1No CarportHas a GarageHas an Attached GarageHas Open ParkingParking Spaces: 1Parking: Door-Single,Driveway,Garage Faces Front,Garage |
Pool Pool: None |
Frontage Not on Waterfront |
Water & Sewer Sewer: Public Sewer |

|
|---|
Cumulative Days on Market: 3 |

|
|---|
Year Built Year Built: 1960 |
Property Type / Style Property Type: ResidentialProperty Subtype: Single Family ResidenceStructure Type: HouseArchitecture: Traditional,Detached |
Building Construction Materials: BrickNot Attached Property |
Property Information Parcel Number: 42205500190100000 |

|
|---|
Price List Price: $285,000 |
Status Change & Dates Possession Timing: Close Of Escrow, Negotiable |

|
|---|
MLS Status: Closed |

|
|---|

|
|---|
Direction & Address City: RichardsonCommunity: Richardson Terrace 03 |
School Information Elementary School: Richardson TerraceElementary School District: Richardson ISDJr High / Middle School District: Richardson ISDHigh School: BerknerHigh School District: Richardson ISD |

|
|---|
Community Features: Curbs, SidewalksNot Senior Community |

|
|---|
No HOA |

|
|---|
Lot Area: 10802.88 sqft |

|
|---|
Listing Terms: Cash, Conventional, FHA, VA Loan |

|
|---|
Energy Efficiency Features: Thermostat |

|
|---|
Mls Number: 20372737Living Area Range Units: Square FeetAttribution Contact: 972-732-6000Above Grade Unfinished Area Units: Square FeetBelow Grade Unfinished Area Units: Square FeetUniversal Property Id: US-48113-N-42205500190100000-R-N |

|
|---|
CurbsSidewalks |
Last check for updates: about 5 hours ago
Listed by Cathie Crouch 0370566, (972) 732-6000
Keller Williams Realty DPR, (972) 732-6000
Bought with: Nancy Spaans, Ebby Halliday, Realtors, (214) 509-0808
Source: NTREIS, MLS#20372737
Price History for 618 Fairview Dr
| Date | Price | Event | Source |
|---|---|---|---|
| 07/28/2023 | -- | Sold | NTREIS #20372737 |
| 07/13/2023 | $285,000 | Pending | NTREIS #20372737 |
| 07/10/2023 | $285,000 | Contingent | NTREIS #20372737 |
| 07/07/2023 | $285,000 | Listed For Sale | NTREIS #20372737 |
| 03/24/2021 | ListingRemoved | N/A | |
| 11/30/2018 | $1,200 | ListingRemoved | N/A |
| 11/28/2018 | $1,200 | Listed For Rent | N/A |
| 10/09/2015 | -- | Sold | N/A |
| 09/08/2015 | $124,900 | PriceChange | Agent Provided |
| 09/04/2015 | $129,900 | Listed For Sale | Agent Provided |
Market trends in Richardson
Last updated June 2026
Avg. sale price
$455K
$3.48KMoM
Sale-to-List Price
99.0%
0.5%MoM
Price per sq ft
$226
$7MoM
Available listings
415
25MoM

- Results are loading
Property Tax and Assessment
| Year | 2025 |
|---|---|
| Tax | $3,039 |
| Assessment | $313,500 |
Home facts updated by county records
Comparable Sales for 618 Fairview Dr
Address | Distance | Property Type | Sold Price | Sold Date | Bed | Bath | Sqft |
|---|---|---|---|---|---|---|---|
0.32 | Single-Family Home | - | 11/07/25 | 3 | 1 | 1,095 | |
0.10 | Single-Family Home | - | 12/19/25 | 3 | 2 | 1,177 | |
0.27 | Single-Family Home | - | 01/26/26 | 3 | 2 | 1,284 | |
0.28 | Single-Family Home | - | 10/30/25 | 3 | 2 | 1,479 | |
0.26 | Single-Family Home | - | 09/26/25 | 3 | 2 | 1,479 | |
0.18 | Single-Family Home | - | 05/08/26 | 4 | 1.5 | 1,395 | |
0.27 | Single-Family Home | - | 03/23/26 | 3 | 1.5 | 1,382 | |
0.32 | Single-Family Home | - | 12/04/25 | 3 | 2 | 1,359 | |
0.30 | Single-Family Home | - | 11/21/25 | 3 | 2 | 1,625 |
Nearby homes
Get a sense of prices in the area by checking nearby homes. OFF MARKET
 OFF MARKET
 OFF MARKET
 OFF MARKET
 SOLDDEC 19, 2025
 FOR SALEOPEN SUN, 1-4PM
 3D VIEW
 OFF MARKET
 OFF MARKET
 OFF MARKET
 FOR SALE3D VIEW
 OFF MARKET
Assigned Schools
These are the assigned schools for 618 Fairview Dr.
- Apollo Junior High School
- 7-8
- Public
- 586 Students
5/10GreatSchools RatingParent Rating AverageTeachers are bad at teaching and helping students.Always atleast 1 or 2 fight a week.if your in Richardson go to a better school such as parkhillStudent Review1y ago - Berkner High School
- 9-12
- Public
- 2346 Students
4/10GreatSchools RatingParent Rating AverageI personally graduated here it’s really good has a lot of growth I feel like! I had a very troubled home and they really helped me with getting my grades up and we’re really there for me when I really needed it Music class was phenomenal. Language arts was great!Student Review11mo ago - Richardson Terrace Elementary School
- PK-6
- Public
- 492 Students
8/10GreatSchools RatingParent Rating AverageThe School does not take bullying seriously. Tried to see the principal in person. And she refused. Problem still unresolved.Parent Review4y ago  Check out schools near 618 Fairview Dr.
Neighborhood Overview

Neighborhood stats provided by third party data sources.
What Locals Say about Highland Terrace
At least 42 Trulia users voted on each feature.

90 % Say parking is easy

88 % Say yards are well-kept

86 % Say there are sidewalks

83 % Say it's dog friendly

79 % Say car is needed

74 % Say it's walkable to grocery stores

70 % Say there's holiday spirit

70 % Say they plan to stay for at least 5 years

65 % Say it's quiet

63 % Say people would walk alone at night

56 % Say kids play outside

54 % Say it's walkable to restaurants

49 % Say streets are well-lit

47 % Say neighbors are friendly

37 % Say there's wildlife

29 % Say there are community events
Sourced by Trulia users. Learn more about our methodology.
LGBTQ Local Legal Protections
LGBTQ Local Legal Protections



Apartments for Rent
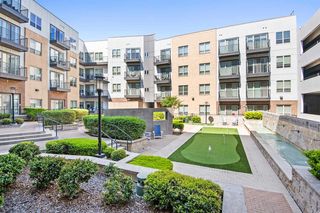
 PET FRIENDLY$1,395 - $3,099/moStudio-3 bd1-2 baThe Caroline Eastside | 1735 N Greenville Ave,
Richardson, TX 75081 PET FRIENDLY
 NEW - 1 DAY AGOPET FRIENDLY
 PET FRIENDLYFURNISHED
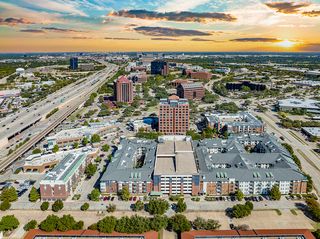
 NEW - 1 DAY AGOPET FRIENDLYTotal price$1,528 - $2,978/moStudio-3 bd1-2 baOvation at Galatyn Park | 2323 Plaza Blvd,
Richardson, TX 75082 PET FRIENDLYTotal price$1,277 - $2,672/mo1-3 bd1-2 baReserve at Spring Creek Apartments | 2710 Routh Creek Pkwy,
Richardson, TX 75082 NEW - 1 DAY AGOPET FRIENDLY
 PET FRIENDLY
 PET FRIENDLY
 NEW - 1 DAY AGOPET FRIENDLYFURNISHED
 PET FRIENDLY
 PET FRIENDLY$1,500 - $2,299/mo1-3 bd1-2 baParks Residential - Richardson | 2220 N Glenville Dr,
Richardson, TX 75082 PET FRIENDLY
 PET FRIENDLY
 PET FRIENDLY
 See more homes for rent inRichardson
Explore by feature - Pet Friendly
- SPECIAL OFFERPET FRIENDLY
- SPECIAL OFFERPET FRIENDLYTotal price$1,277 - $2,672/mo1-3 bd1-2 baReserve at Spring Creek Apartments | 2710 Routh Creek Pkwy,
Richardson, TX 75082 - NEW - 1 DAY AGOSPECIAL OFFERPET FRIENDLYTotal price$1,528 - $2,978/moStudio-3 bd1-2 baOvation at Galatyn Park | 2323 Plaza Blvd,
Richardson, TX 75082  NEW - 1 DAY AGOSPECIAL OFFERPET FRIENDLYTotal price$1,459 - $2,712/mo1-3 bd1-2 baThe James at Canyon Creek | 850 Greenside Dr,
Richardson, TX 75080 NEW - 1 DAY AGOSPECIAL OFFERPET FRIENDLY
- NEW - 1 DAY AGOSPECIAL OFFERPET FRIENDLY
- SPECIAL OFFERPET FRIENDLY
 NEW - 12 HRS AGOPET FRIENDLY$1,323 - $2,158/mo1-3 bd1-2 baVillages At Clear Springs | 2600 Clear Springs Dr,
Richardson, TX 75082- PET FRIENDLY
 SPECIAL OFFERPET FRIENDLY
Explore by feature - Garage
- NEW - 1 DAY AGOSPECIAL OFFERPET FRIENDLY
- SPECIAL OFFERPET FRIENDLY
- NEW - 12 HRS AGOPET FRIENDLY$1,323 - $2,158/mo1-3 bd1-2 baVillages At Clear Springs | 2600 Clear Springs Dr,
Richardson, TX 75082 - PET FRIENDLY
- SPECIAL OFFERPET FRIENDLY
- SPECIAL OFFERPET FRIENDLYFURNISHED
- SPECIAL OFFERPET FRIENDLY$1,395 - $3,099/moStudio-3 bd1-2 baThe Caroline Eastside | 1735 N Greenville Ave,
Richardson, TX 75081 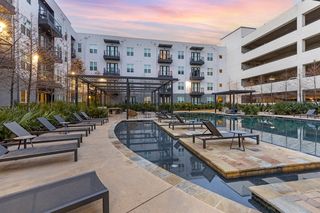 NEW - 1 DAY AGOPET FRIENDLY
 NEW - 1 DAY AGOSENIOR HOUSINGPET FRIENDLY
 SPECIAL OFFERPET FRIENDLY
Explore by feature - Air Conditioning
- SPECIAL OFFERPET FRIENDLYTotal price$1,277 - $2,672/mo1-3 bd1-2 baReserve at Spring Creek Apartments | 2710 Routh Creek Pkwy,
Richardson, TX 75082 - NEW - 1 DAY AGOSPECIAL OFFERPET FRIENDLYTotal price$1,528 - $2,978/moStudio-3 bd1-2 baOvation at Galatyn Park | 2323 Plaza Blvd,
Richardson, TX 75082 - NEW - 1 DAY AGOSPECIAL OFFERPET FRIENDLY
- SPECIAL OFFERPET FRIENDLY
- PET FRIENDLY
- SPECIAL OFFERPET FRIENDLY
 PET FRIENDLY
 PET FRIENDLY
- NEW - 1 DAY AGOSENIOR HOUSINGPET FRIENDLY
 SPECIAL OFFERPET FRIENDLY$1,200 - $1,390/moStudio-1 bd1 baTRELLIS Canyon Creek Apartments | 2301 N Central Expy,
Richardson, TX 75080
Explore by feature - Pool
- SPECIAL OFFERPET FRIENDLY
- SPECIAL OFFERPET FRIENDLYTotal price$1,277 - $2,672/mo1-3 bd1-2 baReserve at Spring Creek Apartments | 2710 Routh Creek Pkwy,
Richardson, TX 75082 - NEW - 1 DAY AGOSPECIAL OFFERPET FRIENDLYTotal price$1,528 - $2,978/moStudio-3 bd1-2 baOvation at Galatyn Park | 2323 Plaza Blvd,
Richardson, TX 75082 - NEW - 1 DAY AGOSPECIAL OFFERPET FRIENDLYTotal price$1,459 - $2,712/mo1-3 bd1-2 baThe James at Canyon Creek | 850 Greenside Dr,
Richardson, TX 75080 - NEW - 1 DAY AGOSPECIAL OFFERPET FRIENDLY
- NEW - 1 DAY AGOSPECIAL OFFERPET FRIENDLY
- SPECIAL OFFERPET FRIENDLY
- PET FRIENDLY
- SPECIAL OFFERPET FRIENDLY
- SPECIAL OFFERPET FRIENDLYFURNISHED
Explore by feature - Washer/dryer
- SPECIAL OFFERPET FRIENDLYTotal price$1,277 - $2,672/mo1-3 bd1-2 baReserve at Spring Creek Apartments | 2710 Routh Creek Pkwy,
Richardson, TX 75082 - PET FRIENDLY
- SPECIAL OFFERPET FRIENDLY
- PET FRIENDLY
- SPECIAL OFFERPET FRIENDLY$1,200 - $1,390/moStudio-1 bd1 baTRELLIS Canyon Creek Apartments | 2301 N Central Expy,
Richardson, TX 75080 
 PET FRIENDLY
 SPECIAL OFFERPET FRIENDLY
 PET FRIENDLY
Explore by feature - Outdoor Space
 APPLY INSTANTLYPET FRIENDLY
 APPLY INSTANTLY
 APPLY INSTANTLY
 APPLY INSTANTLYPET FRIENDLY
 APPLY INSTANTLYPET FRIENDLY
 APPLY INSTANTLYPET FRIENDLY
 APPLY INSTANTLYPET FRIENDLY
 APPLY INSTANTLY
 APPLY INSTANTLYPET FRIENDLY
 PET FRIENDLY
Homes for sale near 618 Fairview Dr
- OPEN SUN, 1-4PM


 NEW - 18 HRS AGO

 See more homes for sale inRichardson
Off Market Homes Near 618 Fairview Dr
 SOLDJUL 15, 2026
 SOLDJUN 17, 2026
 SOLDJUN 17, 2026
 SOLDJUN 15, 2026
- SOLDJUN 10, 2026
- SOLDJUN 10, 2026
 SOLDJUN 9, 2026
 SOLDMAY 19, 2026
 SOLDAPR 23, 2026
 SOLDAPR 20, 2026
- See more homes for sale inRichardson
IDX information is provided exclusively for personal, non-commercial use, and may not be used for any purpose other than to identify prospective properties consumers may be interested in purchasing. Information is deemed reliable but not guaranteed.