


$719,900
Original price: $740,000
 5 Beds
 3.5 Baths
 4,370 sqft (on 2 acres)
618 E 1714th Rd, Baldwin City, KS 66006
Est. Mortgage $4,692/mo*
Get Pre-QualifiedHome Highlights

Single-Family Home

Built in 1994

2 acre lot

$165/sqft

2 Car Garage
Local Information
- Map ViewExplore the area around 618 E 1714th Rd.

- Schools1 Preschool School2 Elementary Schools1 Middle School1 High School

- Shop & Eat

-- mins to
About this House
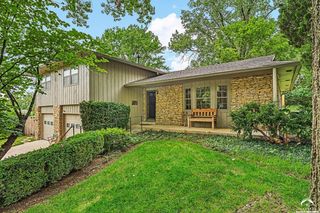
Nestled on 2 acres of picturesque countryside, this extraordinary property offers more than words can describe. Surrounded by breathtaking views and stunning mature landscaping, every inch of this home and grounds has been thoughtfully designed and perfectly placed to create a property unlike any other. The meandering garden paths lead to tranquil sitting areas complete with patio benches, elegant arbors, an enchanting cottage/one room schoolhouse, whimsical playhouse and playground, traditional red barn with modern finishes, vegetable garden, herb garden, koi pond with waterfall, and a classic white picket fence that frames this entire storybook setting. Inside, this custom-built home offers a spacious floorplan designed for both everyday living and entertaining. Featuring 5 bedrooms, 1 non-conforming bedroom, an office, 3-1/2 bathrooms, beautifully updated kitchen, and a finished walk-out basement. Every inch of this home was thoughtful planned, ensuring functionality and beautiful living spaces for family and quests alike. The covered patio and decks, with their breathtaking views, extends living space outdoors and are ideal for enjoying nature or relaxing in the hot tub. And let’s not forget the sunroom, with views of the neighboring pond, offering the perfect space to enjoy year-round. This rare property combines timeless character, peaceful surroundings, and modern comfort in a truly unforgettable setting. NEW FURNACE and AC in 2026. 50-yr Markley Archictual Shingle Roof in 2011. Located off blacktop just minutes from quaint downtown Baldwin City and Lawrence, within an easy commute to KC, Gardner, Ottawa, and surrounding. Truly A MUST SEE! (please note, the pond is not part of this property)
Last check for updates: about 8 hours ago
Listing courtesy of TERI EDIGER, (785) 766-4248
REECENICHOLS PREFERRED REALTY
Source: LBORMLS as distributed by MLS GRID, MLS#165636
Home Details for 618 E 1714th Rd

|
|---|
MLS Status: Active |

|
|---|
Interior Details Basement: Full,Partially Finished,Walk-Out Access,Sump PumpNumber of Rooms: 13Types of Rooms: Primary Bedroom, Bedroom 2, Bedroom 3, Bedroom 4, Bedroom 5, Additional Room, Additional Room 2, Additional Room 3, Dining Room, Family Room, Kitchen, Living Room, Utility Room |
Beds & Baths Number of Bedrooms: 5Number of Bathrooms: 4Number of Bathrooms (full): 1Number of Bathrooms (three quarters): 2Number of Bathrooms (half): 1 |
Dimensions and Layout Living Area: 4370 Square Feet |
Appliances & Utilities Utilities: Propane - Rent, Electricity, Internet, Fiber OpticAppliances: Electric Range, Dishwasher, Disposal, Refrigerator, Microwave, Range Hood, Water Softener, Water PurifierDishwasherDisposalMicrowaveRefrigerator |
Heating & Cooling Heating: PropaneHas CoolingAir Conditioning: Central AirHas HeatingHeating Fuel: Propane |
Fireplace & Spa Number of Fireplaces: 2Fireplace: Two, Living Room, Family RoomSpa: HeatedHas a FireplaceHas a Spa |
Gas & Electric Has Electric on Property |
Windows, Doors, Floors & Walls Flooring: Carpet, Hardwood, Tile |
Levels, Entrance, & Accessibility Levels: Two LevelFloors: Carpet, Hardwood, Tile |

|
|---|
Exterior Home Features Roof: CompositionPatio / Porch: Patio, CoveredFencing: Fenced, OtherOther Structures: Two or more |
Parking & Garage Number of Garage Spaces: 2Number of Covered Spaces: 2Other Parking: Attached, Side EntryNo CarportHas a GarageHas an Attached GarageParking Spaces: 2Parking: Garage Door Opener |
Water & Sewer Sewer: Septic Tank |
Finished Area Finished Area (below surface): 1177 Square Feet |

|
|---|
Days on Market: 98 |

|
|---|
Year Built Year Built: 1994 |
Property Type / Style Property Type: ResidentialProperty Subtype: Rural Subdivision, Residential |
Building Not a New Construction |

|
|---|
Price List Price: $719,900Price Per Sqft: $165 |
Status Change & Dates Possession Timing: Close Of Escrow |

|
|---|
Direction & Address City: Baldwin CityCommunity: Breezy Summit |

|
|---|
Listing Agent Listing ID: 165636 |

|
|---|
Building Area Building Area: 4370 Square Feet |

|
|---|
Lot Area: 2 Acres |

|
|---|
Special Conditions: Estate/Trust |

|
|---|
Listing Terms: New Loan, Cash |

|
|---|
BasementMls Number: 165636Living Area Range: 4001 - 5000Living Area Range Units: Square FeetAttribution Contact: Cell: 785-766-4248 |
Around this home
What Locals Say about Baldwin City
At least 23 Trulia users voted on each feature.

100 % Say parking is easy

96 % Say people would walk alone at night

92 % Say yards are well-kept

91 % Say kids play outside

88 % Say there's holiday spirit

80 % Say it's dog friendly

80 % Say it's walkable to restaurants

71 % Say it's walkable to grocery stores

71 % Say it's quiet

70 % Say there are sidewalks

69 % Say car is needed

67 % Say there's wildlife

63 % Say they plan to stay for at least 5 years

62 % Say neighbors are friendly

57 % Say there are community events

42 % Say streets are well-lit
Sourced by Trulia users. Learn more about our methodology.
Market trends in Baldwin City
Last updated August 2026
Avg. sale price
—
Sale-to-List Price
—
Price per sq ft
—
Available listings
26
2MoM
Home Value
Trulia Estimate
$710KSince last month
Decreased$11K (-1.6%)Since last year
Increased$121K (+20.6%)Since last sale
Increased$525K (+283.4%)Learn more about this home's value by checking out its Trulia Estimate, the value of nearby homes, and how much similar homes have sold for.
Trulia Estimate
The of this home's value increased by +78% in the last 10 years
| Month | Estimated value |
|---|---|
2026 | |
| September 2026 | $710K |
| August 2026 | $717K |
| July 2026 | $721K |
| June 2026 | $745K |
| May 2026 | $756K |
| April 2026 | $612K |
| March 2026 | $588K |
| February 2026 | $629K |
| January 2026 | $600K |
2025 | |
2024 | |
2023 | |
2022 | |
2021 | |
2020 | |
2019 | |
2018 | |
2017 | |
2016 | |
Comparable sales
These are recently sold homes that have a similar location or other similar features to this home, like bedrooms, bathrooms, and square footage. Get a sense of the expected prices in the area by viewing these homes.Address | Distance | Property Type | Sold Price | Sold Date | Bed | Bath | Sqft |
|---|---|---|---|---|---|---|---|
0.23 | Single-Family Home | - | 09/15/25 | 4 | 2.5 | 1,880 | |
0.95 | Single-Family Home | - | 08/25/26 | 5 | 4.5 | 4,275 | |
0.99 | Single-Family Home | - | 06/01/26 | 5 | 5 | 6,629 | |
1.30 | Single-Family Home | - | 07/01/26 | 6 | 3.5 | 5,700 | |
1.53 | Single-Family Home | - | 08/07/26 | 7 | 3.5 | 5,544 | |
1.94 | Single-Family Home | - | 07/08/26 | 4 | 3.5 | 2,680 | |
1.78 | Single-Family Home | - | 04/16/26 | 3 | 3.5 | 3,082 | |
2.23 | Single-Family Home | - | 05/22/26 | 3 | 2 | 1,560 |
Nearby home prices
Get a sense of expected prices in the area by checking the value of nearby homes.Address | Distance | Price | Bed | Bath | Sqft | Status |
|---|---|---|---|---|---|---|
0.23 | $394,700 | 4 | 2.5 | 1,880 | Off Market | |
0.31 | $381,100 | 4 | 2.5 | 2,779 | Off Market | |
0.30 | $573,900 | 3 | 2.5 | 2,864 | Off Market | |
0.34 | $215,000 | - | - | - | For Sale | |
0.34 | - | - | - | - | Off Market | |
0.34 | $622,800 | 3 | 4 | 2,492 | Off Market | |
0.43 | $230,100 | 4 | 3 | 1,824 | Off Market | |
0.64 | $770,900 | 5 | 3 | 3,949 | Off Market | |
0.73 | - | - | - | - | Off Market | |
0.75 | $564,100 | 3 | 2 | 1,500 | Off Market | |
0.83 | - | - | - | - | Recently Sold |
Price and Tax history
| Date | Event | Price |
|---|---|---|
Sep 2, 2026 Source: LBORMLS as distributed by MLS GRID #165636 | PriceChange | $719,900 Price decreased by 3% |
Aug 7, 2026 Source: Heartland MLS as distributed by MLS GRID #2620354 | PendingToActive | $740,000 |
Jul 16, 2026 Source: ReeceNichols Real Estate #2620354 | Contingent | $740,000 |
Jul 15, 2026 Source: ReeceNichols Real Estate #165636 | PendingToActive | $740,000 |
Jun 23, 2026 Source: LBORMLS as distributed by MLS GRID #165636 | Contingent | $759,900 |
May 21, 2026 Source: Heartland MLS as distributed by MLS GRID #2620354 | Listed For Sale | $759,900 |
Nov 1, 1994 Source: N/A | Sold | -- |
| Year | Property tax | Tax assessment |
|---|---|---|
| 2024 | $8,171 | $580,650 |
Home facts updated by county records
LGBTQ Local Legal Protections
LGBTQ Local Legal Protections



TERI EDIGER, REECENICHOLS PREFERRED REALTY
Agent Phone: (785) 766-4248
Based on information submitted to the MLS GRID as of 2026-09-12 13:37:42 PDT. All data is obtained from various sources and may not have been verified by broker or MLS GRID. Supplied Open House Information is subject to change without notice. All information should be independently reviewed and verified for accuracy. Properties may or may not be listed by the office/agent presenting the information. Some IDX listings have been excluded from this website. Click here for more information
Similar Homes You May Like
 OPEN SUN, 1:30-3:30PMMCGREW REAL ESTATE
 OPEN SUN, 12-1:30PMAMERICAN DREAM REALTY
 OPEN SUN, 11-12:30PMMCGREW REAL ESTATE
 5 ACRESKELLER WILLIAMS KANSAS CITY NORTH
 OPEN SUN, 1-2:30PMSTEPHENS REAL ESTATE, INC
 See more homes for sale inBaldwin City




New Listings near 618 E 1714th Rd
 1.6 ACRESR+K REAL ESTATE SOLUTIONS, LLC
- See more homes for sale inBaldwin City


Frequently asked questions about 618 E 1714th Rd
- What is the estimated monthly payment for 618 E 1714th Rd?Based on a $719,900 list price with 20% down at today's rates, the estimated monthly payment for 618 E 1714th Rd in Baldwin City, KS is approximately $4,775 (about $3,884 principal & interest, $816 property taxes, and $75 homeowner's insurance). This is an estimate. Actual payment depends on your loan terms.
- What do residents say about Baldwin City?Residents describe Baldwin City, KS as easy to park in, well-kept, and dog-friendly. Most residents say you need a car. See homes for sale in Baldwin City, KS.
- What are the closest schools to 618 E 1714th Rd?The closest schools to 618 E 1714th Rd in Baldwin City, KS are Baldwin Elementary Intermediate Center (rated 6/10), Baldwin Elementary Primary Center (Pre-K), Baldwin High School (rated 8/10).
- What is 618 E 1714th Rd estimated to be worth?Trulia's estimated value for 618 E 1714th Rd in Baldwin City, KS is $709,800.
- Does 618 E 1714th Rd have air conditioning?Yes, 618 E 1714th Rd in Baldwin City, KS has air conditioning.
- Does 618 E 1714th Rd have a yard?Yes, 618 E 1714th Rd in Baldwin City, KS has a yard.
618 E 1714th Rd, Baldwin City, KS 66006 is a 5 bedroom, 4 bathroom, 4,370 sqft single-family home built in 1994. This property is currently available for sale and was listed by LBORMLS as distributed by MLS GRID on May 15, 2026. The MLS # for this home is MLS# 165636.