


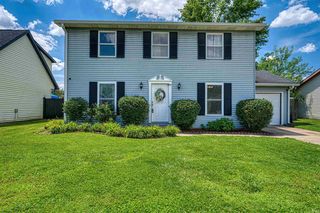
616 Trinity Dr
Evansville, IN 47714
 3 Beds
 2 Baths
 1,563 sqft (on 0.40 acres)
3 Beds
2 Baths
1,563 sqft
(on 0.40 acres)
Local Information
- Map ViewExplore the area around 616 Trinity Dr.

- Schools2 Preschool Schools2 Elementary Schools2 Middle Schools2 High Schools

- Shop & Eat

-- mins to
Description
Attractive 3 Bedroom 2 Full Bath all brick ranch near St Mary's Hospital with nice unfinished basement, 2 Car Garage, and .4 Acre backyard! The spacious Living Room has a pretty gas fireplace, crown molding, and new wood laminate flooring. The Kitchen has a ceramic tile floor, peninsula with breakfast bar, and a spot for a dining table, and is open to a large Dining Room, which would also make a great Family Room, and it has a sizable closet/pantry, and lovely view of the backyard. The Master Bedroom has a wall of closets, and a private Full Bath with pocket door, ceramic tile flooring, tub/shower, and updated vanity with granite countertop. The 2nd Full Bath serves the 2nd and 3rd Bedrooms. The clean, ½ Basement is unfinished, and offers tons of storage, and has shelving, a great spot for a little office or craft area, and is a great rec area. There is also a handy sink next to the Laundry. The parklike backyard has mature trees, beautiful brick patio, storage shed, and plenty of room to play. The 2.5 Car Garage has a workshop in the back with double doors to access the backyard. Updates include: BRAND NEW DIMENSIONAL ROOF, BRAND NEW Hi-EFFICIENCY FURNACE and CENTRAL AIR, front gutters, flooring, insulated garage door. Sale includes: refrigerator, dishwasher, microwave, range/oven, all blinds and curtains.
616 Trinity Dr, Evansville, IN 47714 is a 3 bedroom, 2 bathroom, 1,563 sqft single-family home built in 1963. It last sold for $150,500 on Oct 17, 2014. It is currently off market. The Trulia Estimate is $277,700, with a rent estimate of $1,730/month.
Home Highlights

Parking
Garage

Outdoor
No Info

A/C
Heating & Cooling

HOA
None

Price/Sqft
No Info

Listed
Less than a day ago
Home Details for 616 Trinity Dr

|
|---|
Interior Details BasementNumber of Rooms: 6Types of Rooms: Family Room |
Heating & Cooling Heating: Forced Air, GasAir ConditioningCooling System: CentralHeating Fuel: Forced Air |
Appliances & Utilities DishwasherDisposalDryerMicrowaveRefrigeratorWasher |
Fireplace & Spa Fireplace |
Levels, Entrance, & Accessibility Floors: Tile, Carpet, Laminate |

|
|---|
Exterior Home Features Roof: AsphaltExterior: BrickFoundation Type: Crawl Raised |
Parking & Garage GarageParking: Garage Attached |

|
|---|
Year Built Year Built: 1963 |
Property Type / Style Property Type: Single Family Home |

|
|---|
Lot Area: 0.40 acres |
Price History for 616 Trinity Dr
| Date | Price | Event | Source |
|---|---|---|---|
| 02/25/2017 | $159,900 | ListingRemoved | Agent Provided |
| 02/20/2017 | $159,900 | Listed For Sale | Agent Provided |
| 10/17/2014 | $150,500 | Sold | N/A |
| 09/16/2014 | $150,000 | Listed For Sale | Agent Provided |
| 04/09/2011 | $144,900 | ListingRemoved | Agent Provided |
| 02/24/2011 | $144,900 | Listed For Sale | Agent Provided |
Market trends in Evansville
Last updated May 2026
Avg. sale price
$199K
$8.18KMoM
Sale-to-List Price
99.3%
0.4%MoM
Price per sq ft
$137
$1MoM
Available listings
666
15MoM

- Results are loading
Property Tax and Assessment
| Year | 2025 |
|---|---|
| Tax | $2,150 |
| Assessment | $231,600 |
Home facts updated by county records
Comparable Sales for 616 Trinity Dr
Address | Distance | Property Type | Sold Price | Sold Date | Bed | Bath | Sqft |
|---|---|---|---|---|---|---|---|
0.21 | Single-Family Home | $155,000 | 06/04/26 | 2 | 1 | 1,530 | |
0.25 | Single-Family Home | $320,000 | 08/21/25 | 4 | 2 | 2,176 | |
0.04 | Single-Family Home | $400,000 | 08/08/25 | 4 | 3 | 2,712 | |
0.55 | Single-Family Home | $155,000 | 07/11/25 | 2 | 2 | 1,287 | |
0.06 | Single-Family Home | $462,500 | 10/31/25 | 3 | 3 | 3,161 | |
0.40 | Single-Family Home | $279,900 | 04/28/26 | 3 | 2 | 1,808 | |
0.56 | Single-Family Home | $129,000 | 06/11/26 | 3 | 1.5 | 1,530 | |
0.53 | Single-Family Home | $212,900 | 10/10/25 | 3 | 2 | 1,950 | |
0.63 | Single-Family Home | $118,500 | 10/10/25 | 3 | 2 | 1,734 | |
0.45 | Single-Family Home | $394,550 | 08/15/25 | 3 | 2 | 2,174 |
Nearby homes
Get a sense of prices in the area by checking nearby homes. OFF MARKETJohn P Czoer, FIRST CLASS REALTY, IRMLS
 SOLDOCT 31, 2025Laureen Ludwig, F.C. TUCKER EMGE, IRMLS
 OFF MARKETBryan Speer, F.C. TUCKER EMGE, IRMLS
 OFF MARKETKathryn R Moran-Trentini, F.C. TUCKER EMGE, IRMLS
 SOLDNOV 21, 2025Carolyn S McClintock, F.C. TUCKER EMGE, IRMLS
 OFF MARKETPeggy Forbes, F.C. TUCKER EMGE, IRMLS
 SOLDJUN 4, 2026Jane Z Crowley, RE/MAX REVOLUTION, IRMLS
 OFF MARKETDonovan Wilkins, RE/MAX REVOLUTION, IRMLS
 OFF MARKETBecky Kasha, NextHome Hahn Kiefer Residential, IRMLS
 OFF MARKETSusan B Flick, KELLER WILLIAMS CAPITAL REALTY, IRMLS
 OFF MARKETJerrod W Eagleson, KELLER WILLIAMS CAPITAL REALTY, IRMLS
 OFF MARKETCraig A Elliott, Weichert Realtors-The Schulz Group, IRMLS
Assigned Schools
These are the assigned schools for 616 Trinity Dr.
- Benjamin Bosse High School
- PK-12
- Public
- 868 Students
2/10GreatSchools RatingParent Rating AverageExcellent school! Go bulldogs!! Beat school around!!Other Review1y ago - Dexter Elementary School
- PK-5
- Public
- 384 Students
4/10GreatSchools RatingParent Rating AverageThey have the most uncaring administration team. I have observed how they play favorites and are unwilling to help students.Parent Review9mo ago - Washington Middle School
- 6-8
- Public
- 331 Students
4/10GreatSchools RatingParent Rating AverageThis school is horrible, I was bullied so much to the point where I tried to make excuses to stay home. The kids sweared a lot and even at teachers! This school is a mess and bullying is ALMOST like a joke! Special Education kids were bullied and even gaslighted; innocent, calm, and nice kids were bullied; and even teachers were disrespected by the students! I was a STRAIGHT A student at elementary school( to be extra I went to Dexter Elementary ) but when I went to this school my grades kinda spiraled. The bullying is horrible but I’ve never visited a social worker at that school so I can’t really say the emotional support system was bad, I also don’t know a lot about the Special Education system either because we didn’t have that many special kids. Besides all the cons the only good pros are that it is almost a really clean school and that not all kids are like this because there are some really nice kids there but it’s kinda uncommon. Besides that the some is horrible at trying to teach it’s students a lesson making almost EVERY kid capable of getting away with stuff. Another thing too is that kids also sneak drugs into the school VERY easily and not get caught! I went here for the first year of 6th grade and all I can say was that this school was hell and for your own child’s safety do NOT enroll them here!Student Review6mo ago - New Tech Institute
- 9-12
- Public
- 264 Students
8/10GreatSchools RatingParent Rating AverageI was fortunate enough to meet one on one with the principal before the school year, and chose NTI for my son based on the opportunities and benefits available to him at this particular school. Their structure and schedule is not the same as other schools, and I believe their philosophy and teaching strategies provide an advantage for the students. Beyond the ideology, on a personal level, I have been made to feel very unwelcome by every staff member I've been in contact with since the beginning of school. Surely there are wonderful teachers in the building, but overall the staff has been condescending and rude. I would hope that even when dealing with people like myself who are apparently unintelligent and undesirable, professional staff who deal with the public could feign respect long enough to communicate effectively and without passive aggressive undertones.Parent Review2y ago  Check out schools near 616 Trinity Dr.
What Locals Say about Evansville
At least 956 Trulia users voted on each feature.

90 % Say car is needed

84 % Say parking is easy

83 % Say it's dog friendly

81 % Say yards are well-kept

73 % Say there's holiday spirit

64 % Say kids play outside

63 % Say there are sidewalks

57 % Say people would walk alone at night

55 % Say it's quiet

52 % Say neighbors are friendly

46 % Say there's wildlife

44 % Say streets are well-lit

43 % Say they plan to stay for at least 5 years

42 % Say it's walkable to grocery stores

41 % Say it's walkable to restaurants

19 % Say there are community events
Sourced by Trulia users. Learn more about our methodology.
LGBTQ Local Legal Protections
LGBTQ Local Legal Protections



Apartments for Rent
 NEW - 1 DAY AGOPET FRIENDLY
 PET FRIENDLY
 PET FRIENDLY
 NEW - 1 DAY AGOPET FRIENDLY
 PET FRIENDLY
 PET FRIENDLY
 NEW - 2 DAYS AGOPET FRIENDLY
 PET FRIENDLY
 PET FRIENDLY
 NEW - 1 DAY AGOPET FRIENDLY
 PET FRIENDLY
 PET FRIENDLYFURNISHED
 PET FRIENDLY
 NEW - 1 DAY AGO
 PET FRIENDLYINCOME RESTRICTED
 See more homes for rent inEvansville
Explore by feature - Pet Friendly
 PET FRIENDLY
 SPECIAL OFFERPET FRIENDLY
 PET FRIENDLY
 SPECIAL OFFERPET FRIENDLY
 PET FRIENDLY
 NEW - 1 DAY AGOPET FRIENDLY
- NEW - 1 DAY AGOPET FRIENDLY
 SPECIAL OFFERPET FRIENDLYFURNISHED
 PET FRIENDLY
- PET FRIENDLY
Explore by feature - Garage
- PET FRIENDLY
- NEW - 1 DAY AGOPET FRIENDLY
- NEW - 1 DAY AGOPET FRIENDLY
- SPECIAL OFFERPET FRIENDLYFURNISHED
- PET FRIENDLYFURNISHED
 PET FRIENDLY
 PET FRIENDLYINCOME RESTRICTED
 PET FRIENDLY
 PET FRIENDLY
Explore by feature - Air Conditioning
- PET FRIENDLY
- SPECIAL OFFERPET FRIENDLY
- PET FRIENDLY
- NEW - 1 DAY AGOPET FRIENDLY
- SPECIAL OFFERPET FRIENDLYFURNISHED
- PET FRIENDLY
- PET FRIENDLY
- PET FRIENDLY
- NEW - 1 DAY AGOPET FRIENDLY
 SPECIAL OFFERPET FRIENDLY
Explore by feature - Pool
- SPECIAL OFFERPET FRIENDLY
- PET FRIENDLY
- NEW - 1 DAY AGOPET FRIENDLY
- NEW - 1 DAY AGOPET FRIENDLY
- PET FRIENDLY
- SPECIAL OFFERPET FRIENDLY
- NEW - 1 DAY AGOPET FRIENDLY
- PET FRIENDLY
- NEW - 3 HRS AGOPET FRIENDLY
- SPECIAL OFFERPET FRIENDLY
Explore by feature - Washer/dryer
- PET FRIENDLY
- SPECIAL OFFERPET FRIENDLY
- PET FRIENDLY
- SPECIAL OFFERPET FRIENDLY
- PET FRIENDLY
- NEW - 1 DAY AGOPET FRIENDLY
- NEW - 1 DAY AGOPET FRIENDLY
- SPECIAL OFFERPET FRIENDLYFURNISHED
- PET FRIENDLY
- PET FRIENDLY
Explore by feature - Outdoor Space
 NEW - 1 DAY AGOPET FRIENDLY
 PET FRIENDLY
 PET FRIENDLY
 PET FRIENDLY
- PET FRIENDLY
 PET FRIENDLY
 PET FRIENDLY
 NEW - 20 HRS AGOAPPLY INSTANTLY
 NEW - 10 HRS AGOAPPLY INSTANTLYPET FRIENDLY
Homes for sale near 616 Trinity Dr
 0.4 ACRESMichael Fisher, 4Realty, LLC, IRMLS
 Casey J McCoy, KELLER WILLIAMS CAPITAL REALTY, IRMLS
 0.45 ACRESStacy J Stevens, Landmark Realty & Development, Inc, IRMLS
 NEW - 21 HRS AGOGrant A Waldroup, F.C. TUCKER EMGE, IRMLS
 Delmar W Wagler, Integrity Realty Group LLC, IRMLS
 Craig A Elliott, Weichert Realtors-The Schulz Group, IRMLS
 FOR SALE BY OWNER
 Casey J McCoy, KELLER WILLIAMS CAPITAL REALTY, IRMLS
 Michael Fisher, 4Realty, LLC, IRMLS
 See more homes for sale inEvansville

Off Market Homes Near 616 Trinity Dr
 SOLDJUL 7, 2026Paula A Haller, ERA FIRST ADVANTAGE REALTY, INC, IRMLS
 SOLDJUL 7, 2026Casey J McCoy, KELLER WILLIAMS CAPITAL REALTY, IRMLS
 SOLDJUL 6, 2026Amanda Wilson, ERA FIRST ADVANTAGE REALTY, INC, IRMLS
 SOLDJUL 6, 2026Teri Rose, Donna Lynam Realty LLC, IRMLS
 SOLDJUL 6, 2026Christie L Martin, ERA FIRST ADVANTAGE REALTY, INC, IRMLS
 SOLDJUL 6, 2026Marcia E Stearns, F.C. TUCKER EMGE, IRMLS
 SOLDJUL 2, 2026Christie L Martin, ERA FIRST ADVANTAGE REALTY, INC, IRMLS
 SOLDJUL 2, 2026Jane Z Crowley, RE/MAX REVOLUTION, IRMLS
 SOLDJUL 2, 2026Becky Ismail, ERA FIRST ADVANTAGE REALTY, INC, IRMLS
 SOLDJUL 2, 2026Brittney Blocker, ERA FIRST ADVANTAGE REALTY, INC, IRMLS
- See more homes for sale inEvansville