


$1,150,000
 3 Beds
 3.5 Baths
 1,740 sqft
616 E NW, Washington, DC 20002
Est. Mortgage $8,464/mo*
Get Pre-QualifiedHome Highlights

Condo

Built in 2004

$661/sqft

HOA $1,620/mo
Local Information
- Map ViewExplore the area around 616 E NW.

- Schools1 Preschool School1 Elementary School1 Middle School1 High School

- Shop & Eat

-- mins to
About this House
What's unique:Rooftop kitchenOpen floor planOutdoor rooftop poolBeautifully renovated unitMultiple grills
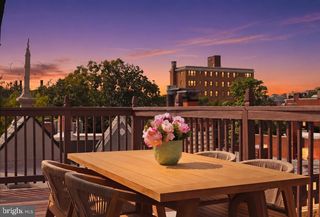
Stunning Penthouse Level 3-bedroom, 3.5 bath triplex with approximately 300 square feet of private roof deck and balcony space, which is not included in the finished square footage estimate. This beautifully renovated unit was rarely used by the current owner. The open floor plan includes a kitchen, half bath, and a dramatic 2-story living room/dining area with a small balcony on the first floor. The second floor includes an open/balcony area overlooking the living room, which has been converted into a small, discreet sitting/office center. Almost 1,700 square ft., this unique apartment includes a second-floor MASTER SUITE with abundant closets. There are two bedrooms and baths on the lower floor. Washer/dryer in unit. There is an outdoor ROOFTOP pool and a fantastic fitness center. The Clara Barton offers a business center, multiple grills, rooftop kitchen. 24 hr. concierge service and a movie theater. Convenient downtown location - walk to all the best restaurants, mall, museums , Metro, and the Verizon Center JUST ONE block away.
Last check for updates: about 3 hours ago
Listing courtesy of Joshua Waxman, (202) 309-5895
Long & Foster Real Estate, Inc.
Co-Listing Agent: Theresa H Robinson, (202) 607-7737
Long & Foster Real Estate, Inc.
Source: Bright MLS, MLS#DCDC2242854
Also Listed on Bright MLS.
Home Details for 616 E NW

|
|---|
Interior Details Number of Rooms: 2Types of Rooms: Bathroom 2, Living Room |
Beds & Baths Number of Bedrooms: 3Number of Bathrooms: 4Number of Bathrooms (full): 3Number of Bathrooms (half): 1Number of Bathrooms (main level): 1 |
Dimensions and Layout Living Area: 1740 Square Feet |
Appliances & Utilities Utilities: Cable Available, Electricity Available, Multiple Phone Lines, Sewer Available, Water Available, CableAppliances: Microwave, Built-In Range, Dishwasher, Disposal, Dryer, Exhaust Fan, Ice Maker, Self Cleaning Oven, Oven, Oven/Range - Gas, Stainless Steel Appliance(s), Cooktop, Washer, Electric Water HeaterDishwasherDisposalDryerLaundry: Dryer In Unit,Washer In Unit,In UnitMicrowaveWasher |
Heating & Cooling Heating: Central,ElectricHas CoolingAir Conditioning: Central Air,ElectricHas HeatingHeating Fuel: Central |
Fireplace & Spa No FireplaceNo Spa |
Gas & Electric Electric: 220 Volts |
Windows, Doors, Floors & Walls Window: Double Pane Windows, Window TreatmentsDoor: Six PanelFlooring: Hardwood, Carpet, Wood |
Levels, Entrance, & Accessibility Stories: 3Levels: ThreeAccessibility: Accessible Hallway(s)Floors: Hardwood, Carpet, Wood |
View Has a ViewView: City, Panoramic, Scenic Vista |
Security Security: Exterior Cameras, Desk in Lobby, 24 Hour Security, Main Entrance Lock, Fire Alarm |

|
|---|
Exterior Home Features Roof: UnknownPatio / Porch: Roof, DeckOther Structures: Above Grade, Below GradeExterior: Lighting, Sidewalks, Street Lights, BalconyNo Private Pool |
Parking & Garage No CarportNo GarageNo Attached GarageParking: On-site - Rent,Other |
Pool Pool: Community |
Frontage Responsible for Road Maintenance: Public Maintained RoadNot on Waterfront |
Water & Sewer Sewer: Public Sewer |
Farm & Range Not Allowed to Raise Horses |
Finished Area Finished Area (above surface): 1740 Square Feet |

|
|---|
Days on Market: 180+ |

|
|---|
Year Built Year Built: 2004Year Renovated: 2019 |
Property Type / Style Property Type: ResidentialProperty Subtype: CondominiumStructure Type: Penthouse Unit/Flat/Apartment, Hi-Rise 9+ FloorsArchitecture: Contemporary |
Building Building Name: Clara Barton CondominiumConstruction Materials: BrickNot a New ConstructionAttached To Another StructureNo Additional Parcels |
Property Information Condition: ExcellentParcel Number: 0457//2404 |

|
|---|
Price List Price: $1,150,000Price Per Sqft: $661 |
Status Change & Dates Possession Timing: Close Of Escrow |

|
|---|
MLS Status: ACTIVE |

|
|---|

|
|---|
Direction & Address City: WASHINGTONCommunity: Penn Quarter |
School Information Elementary School District: District Of Columbia Public SchoolsJr High / Middle School District: District Of Columbia Public SchoolsHigh School District: District Of Columbia Public Schools |

|
|---|
Listing Agent Listing ID: DCDC2242854 |

|
|---|
Building Details Builder Model: ContemporaryBuilder Name: JBG |
Building Area Building Area: 1740 Square Feet |

|
|---|
Community Features: PoolNot Senior Community |

|
|---|
HOA Fee Includes: Common Area Maintenance, Maintenance Grounds, Management, Sewer, Trash, WaterHOA Name (second): Clara BartonNo HOAHOA Fee: $1,620/Monthly |

|
|---|
Special Conditions: Standard |

|
|---|
Listing Agreement Type: Exclusive Right To Sell |

|
|---|
Business Information Ownership: Condominium |

|
|---|
Mls Number: DCDC2242854Above Grade Unfinished Area: 1740 |

|
|---|
HOA Amenities: Security,Concierge,Meeting Room,Pool - Rooftop,Pool,Party Room,Fitness Center,OtherSource Internet Automated Valuation Display: NSource Internet Consumer Comment: NSource Internet Entire Listing Display: YSource Internet Address Display: Y |
Around this home
Neighborhood Overview

Neighborhood stats provided by third party data sources.
What Locals Say about Penn Quarter
Market trends in Washington
Last updated August 2026
Avg. sale price
$681K
$8.5KMoM
Sale-to-List Price
99.3%
0.3%MoM
Price per sq ft
$508
$1MoM
Available listings
2829
237MoM
Home Value
Trulia Estimate
$1.11MSince last month
Increased$2K (+0.2%)Since last year
Decreased$185K (-14.3%)Since last sale
Increased$429K (+63%)Learn more about this home's value by checking out its Trulia Estimate, the value of nearby homes, and how much similar homes have sold for.
Trulia Estimate
The of this home's value decreased by -36% in the last 10 years
| Month | Estimated value |
|---|---|
2026 | |
| September 2026 | $1.11M |
| August 2026 | $1.11M |
| July 2026 | $1.11M |
| June 2026 | $1.11M |
| May 2026 | $1.11M |
| April 2026 | $1.11M |
| March 2026 | $1.12M |
| February 2026 | $1.12M |
2025 | |
2024 | |
Comparable sales
These are recently sold homes that have a similar location or other similar features to this home, like bedrooms, bathrooms, and square footage. Get a sense of the expected prices in the area by viewing these homes.Address | Distance | Property Type | Sold Price | Sold Date | Bed | Bath | Sqft |
|---|---|---|---|---|---|---|---|
0.00 | Condo | $700,000 | 03/31/26 | 2 | 2.5 | 1,205 | |
0.07 | Condo | $788,000 | 06/16/26 | 2 | 2 | 1,400 | |
0.07 | Condo | $675,000 | 02/20/26 | 2 | 2 | 1,210 | |
0.36 | Condo | $830,000 | 03/09/26 | 2 | 2.5 | 1,478 | |
0.22 | Condo | $830,000 | 04/14/26 | 2 | 2 | 1,349 |
Nearby home prices
Get a sense of expected prices in the area by checking the value of nearby homes.Address | Distance | Price | Bed | Bath | Sqft | Status |
|---|---|---|---|---|---|---|
0.00 | $863,000 | 2 | 2.5 | 1,626 | Off Market | |
0.00 | $347,900 | Studio | 1 | 732 | Off Market | |
0.00 | $436,800 | 1 | 1 | 807 | Off Market | |
0.00 | $672,800 | 2 | 2.5 | 1,205 | Off Market | |
0.00 | $825,000 | 3 | 2.5 | 1,410 | For Sale | |
0.00 | $1,050,000 | 3 | 3.5 | 1,623 | For Sale | |
0.00 | $1,075,000 | 3 | 3.5 | 1,674 | For Sale | |
0.00 | $439,000 | 1 | 1 | 804 | For Sale | |
0.00 | $764,000 | 2 | 2 | 1,203 | Off Market | |
0.00 | $724,400 | 2 | 2 | 1,203 | Off Market | |
0.00 | $421,900 | 1 | 1 | 822 | Off Market |
Price and Tax history
| Date | Event | Price |
|---|---|---|
Feb 1, 2026 Source: Bright MLS #DCDC2242854 | Listed For Sale | $1,150,000 |
Aug 1, 2025 Source: Bright MLS #DCDC2170590 | ListingRemoved | $1,350,000 |
Feb 9, 2025 Source: Bright MLS #DCDC2170590 | PriceChange | $1,350,000 Price decreased by 10% |
Dec 6, 2024 Source: Bright MLS #DCDC2170590 | Listed For Sale | $1,500,000 |
Sep 20, 2024 Source: Engel & Volkers #DCDC2153524 | ListingRemoved | $475,000 |
Aug 6, 2024 Source: Engel & Volkers #DCDC2153524 | Listed For Sale | $475,000 |
Jul 19, 2024 Source: Bright MLS #DCDC2145492 | Sold | $680,000 |
Jul 3, 2024 Source: Bright MLS #DCDC2145492 | Pending | $700,000 |
Jun 12, 2024 Source: Bright MLS #DCDC2145492 | PendingToActive | $700,000 |
May 11, 2024 Source: Bright MLS #DCDC2134598 | Contingent | $685,000 |
Apr 11, 2024 Source: Bright MLS #DCDC2134598 | Listed For Sale | $685,000 |
LGBTQ Local Legal Protections
LGBTQ Local Legal Protections



Joshua Waxman, Long & Foster Real Estate, Inc.
Agent Phone: (202) 309-5895
The data relating to real estate for sale on this website appears in part through the BRIGHT Internet Data Exchange program, a voluntary cooperative exchange of property listing data between licensed real estate brokerage firms, and is provided by BRIGHT through a licensing agreement.
Listing information is from various brokers who participate in the Bright MLS IDX program and not all listings may be visible on the site. The property information being provided on or through the website is for the personal, non-commercial use of consumers and such information may not be used for any purpose other than to identify prospective properties consumers may be interested in purchasing.
Some properties which appear for sale on the website may no longer be available because they are for instance, under contract, sold or are no longer being offered for sale.
Property information displayed is deemed reliable but is not guaranteed.
Copyright 2026 Bright MLS, Inc. Click here for more information
Similar Homes You May Like
 Nomadic Real Estate Broker Services
 TTR Sotheby's International Realty
 Long & Foster Real Estate, Inc.
 OPEN SAT, 12-3PMWeichert, REALTORS
 TTR Sotheby's International Realty
 OPEN SUN, 1-3PMKW Metro Center
 Spring Hill Real Estate, LLC.
 TTR Sotheby's International Realty
 Bethesda Realty Group LLC
 NEW - 1 DAY AGOTTR Sotheby's International Realty
 Wilcox & Associates Realtors
 See more homes for sale inWashington


New Listings near 616 E NW
 NEWOPEN SAT, 1-3PMMcWilliams/Ballard Inc.
 Berkshire Hathaway HomeServices PenFed Realty
 NEWOPEN SUN, 1-4PMTTR Sotheby's International Realty
 OPEN SUN, 1-3PMCOMING SOON 9/24Serhant
 Berkshire Hathaway HomeServices PenFed Realty
 NEWOPEN SAT, 1-3PMCOMING SOON 9/24TTR Sotheby's International Realty
 0.27 ACRESLong & Foster Real Estate, Inc.
- See more homes for sale inWashington


Frequently asked questions about 616 E NW
- What is the estimated monthly payment for 616 E NW?Based on a $1,150,000 list price with 20% down at today's rates, the estimated monthly payment for 616 E NW in Washington, DC is approximately $6,983 (about $6,285 principal & interest, $623 property taxes, and $75 homeowner's insurance). This is an estimate. Actual payment depends on your loan terms.
- How does the list price for 616 E NW compare to homes in Washington?616 E NW in Washington, DC is listed at $1,150,000, about 69% above the $681K median sale price in Washington.
- What are the closest schools to 616 E NW?The closest schools to 616 E NW in Washington, DC are Cardozo Education Campus (Middle/High, rated 3/10), Thomson Elementary School (Pre-K, rated 8/10).
- Does 616 E NW have air conditioning?Yes, 616 E NW in Washington, DC has air conditioning.
- Does 616 E NW have a pool?Yes, 616 E NW in Washington, DC has a pool.
- Does 616 E NW have laundry facilities?Yes, 616 E NW in Washington, DC has in-unit laundry.
616 E NW, Washington, DC 20002 is a 3 bedroom, 4 bathroom, 1,740 sqft condo built in 2004. 616 E NW is located in Penn Quarter, Washington. This property is currently available for sale and was listed by Bright MLS on Feb 1, 2026. The MLS # for this home is MLS# DCDC2242854.