


$299,000
Original price: $310,000
 4 Beds
 2 Baths
 1,929 sqft
6148 Wheaton Loop, Temple, TX 76502
Est. Mortgage $2,088/mo*
Get Pre-QualifiedHome Highlights

Single-Family Home

Built in 2019

$155/sqft

2 Car Garage

HOA $25/mo
Local Information
- Map ViewExplore the area around 6148 Wheaton Loop.

- Schools1 Preschool School2 Elementary Schools1 Middle School1 High School

- Shop & Eat

-- mins to
About this House
What's unique:Stainless steel appliancesComfortable outdoor living spaceAttached dining areaEasy-to-maintain landscapingGranite countertopsSpacious great room
Life is easier when home puts you close to the things you love, and this one does exactly that. Located just minutes from Lions Junction Family Water Park and everyday conveniences, this home combines a desirable location with a thoughtfully designed floor plan.
From the moment you arrive, the attractive brick and white stone exterior and easy-to-maintain landscaping create a welcoming first impression. Step inside to find elegant touches throughout, including arched entries and crown molding that add character and style to the living spaces.
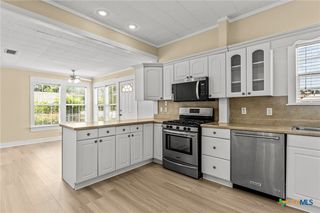
The heart of the home is the spacious great room that flows seamlessly into the gourmet island kitchen, making it easy to stay connected while entertaining or spending time with family. Granite countertops, stainless steel appliances, a breakfast bar, and an attached dining area provide both beauty and functionality for daily living.
At the end of the day, retreat to the private owner's suite where the bath offers a soaking tub, separate shower, and double sink vanity designed to make busy mornings more convenient and evenings more relaxing.
Outside, the backyard is ready for gatherings, grilling, or simply unwinding after a long day. The patio, partially covered and equipped with lighted ceiling fans, creates a comfortable outdoor living space you can enjoy throughout the year.
With attractive finishes, comfortable living spaces, and a location close to recreation, shopping, and dining, this home is ready to complement your lifestyle.
From the moment you arrive, the attractive brick and white stone exterior and easy-to-maintain landscaping create a welcoming first impression. Step inside to find elegant touches throughout, including arched entries and crown molding that add character and style to the living spaces.
The heart of the home is the spacious great room that flows seamlessly into the gourmet island kitchen, making it easy to stay connected while entertaining or spending time with family. Granite countertops, stainless steel appliances, a breakfast bar, and an attached dining area provide both beauty and functionality for daily living.
At the end of the day, retreat to the private owner's suite where the bath offers a soaking tub, separate shower, and double sink vanity designed to make busy mornings more convenient and evenings more relaxing.
Outside, the backyard is ready for gatherings, grilling, or simply unwinding after a long day. The patio, partially covered and equipped with lighted ceiling fans, creates a comfortable outdoor living space you can enjoy throughout the year.
With attractive finishes, comfortable living spaces, and a location close to recreation, shopping, and dining, this home is ready to complement your lifestyle.
Last check for updates: about 1 hour ago
Listing courtesy of Scott Shine, (254) 690-4321
Coldwell Banker Apex, Realtors
Originating MLS: Fort Hood Area Association of REALTORS
Source: Central Texas MLS, MLS#615759
Also Listed on Central Texas MLS.
Home Details for 6148 Wheaton Loop

|
|---|
Interior Details Number of Rooms: 8Types of Rooms: Master Bedroom, Bedroom 2, Bedroom 3, Bedroom 4, Dining Room, Kitchen, Laundry, Living Room |
Beds & Baths Number of Bedrooms: 4Number of Bathrooms: 2Number of Bathrooms (full): 2 |
Dimensions and Layout Living Area: 1929 Square Feet |
Appliances & Utilities Utilities: High Speed Internet Available, Trash Collection PublicAppliances: Dishwasher, Electric Range, Electric Water Heater, Disposal, Refrigerator, Water Heater, Some Electric Appliances, Microwave, RangeDishwasherDisposalLaundry: Washer Hookup,Electric Dryer Hookup,Inside,Laundry RoomMicrowaveRefrigerator |
Heating & Cooling Heating: Central,ElectricHas CoolingAir Conditioning: Central Air,Electric,1 UnitHas HeatingHeating Fuel: Central |
Fireplace & Spa Fireplace: NoneNo FireplaceNo Spa |
Windows, Doors, Floors & Walls Window: Window TreatmentsFlooring: Carpet, Tile |
Levels, Entrance, & Accessibility Stories: 1Levels: OneFloors: Carpet, Tile |
View No ViewView: None |
Security Security: Smoke Detector(s) |

|
|---|
Exterior Home Features Roof: Composition ShinglePatio / Porch: Covered, Patio, PorchFencing: Back Yard, Privacy, WoodExterior: Covered Patio, Porch, PatioFoundation: Slab |
Parking & Garage Number of Garage Spaces: 2Number of Covered Spaces: 2Has a GarageHas an Attached GarageParking Spaces: 2Parking: Attached,Door-Single,Garage Faces Front,Garage,Garage Door Opener |
Pool Pool: Community, In Ground |
Frontage Road Surface Type: Asphalt, PavedNot on Waterfront |
Water & Sewer Sewer: Public SewerWater Body: None |

|
|---|
Cumulative Days on Market: 120Days on Market: 136 |

|
|---|
Year Built Year Built: 2019 |
Property Type / Style Property Type: ResidentialProperty Subtype: Single Family ResidenceArchitecture: Traditional |
Building Construction Materials: Brick, Masonry, Stone Veneer, Vinyl Siding |
Property Information Condition: ResaleParcel Number: 489864 |

|
|---|
Price List Price: $299,000Price Per Sqft: $155 |
Status Change & Dates Possession Timing: Closing & Funding |

|
|---|
MLS Status: Active |

|
|---|

|
|---|
Direction & Address City: TempleCommunity: Wyndham Hill Add |
School Information Elementary School: Academy Elementary SchoolElementary School District: Academy ISDJr High / Middle School: Academy Middle SchoolJr High / Middle School District: Academy ISDHigh School: Academy High SchoolHigh School District: Academy ISD |

|
|---|
Listing Agent Listing ID: 615759 |

|
|---|
Building Details Builder Name: Omega |

|
|---|
Community Features: Playground, Trails/Paths, Community Pool, Curbs |
Other Playground |

|
|---|
HOA Name: Wyndam HillHOA Phone: 512-834-3900Association for this Listing: Fort Hood Area Association of REALTORSNo HOAHOA Fee: $300/Annually |

|
|---|
Lot Area: 6372.828 sqft |

|
|---|
Listing Agreement Type: Exclusive Right To SellListing Terms: Cash, Conventional, FHA, VA Loan |

|
|---|
Mls Number: 615759Living Area Range Units: Square FeetAttic: Access OnlyAttribution Contact: (254) 690-4321Above Grade Unfinished Area Units: Square FeetBelow Grade Unfinished Area Units: Square FeetUniversal Property Id: US-48027-N-489864-R-N |

|
|---|
PlaygroundTrails/PathsCommunity PoolCurbsDays On Market Replication: 120 |
Around this home
The GreatSchools Rating compares schools on a variety of school quality indicators including test scores, college readiness, equity and more. Learn more.

What Locals Say about Temple
This October
Trick-or-Treat Score
Built from what locals say about this neighborhood.- 77% say there's holiday spirit
- 46% say neighbors are friendly
- 43% say there are sidewalks
Trulia Trick or TreatStart Ghost Hunt
At least 618 Trulia users voted on each feature.

88 % Say car is needed

84 % Say parking is easy

80 % Say it's dog friendly

79 % Say yards are well-kept

77 % Say there's holiday spirit

71 % Say kids play outside

65 % Say it's quiet

54 % Say people would walk alone at night

46 % Say neighbors are friendly

45 % Say they plan to stay for at least 5 years

43 % Say there are sidewalks

40 % Say there's wildlife

40 % Say streets are well-lit

28 % Say it's walkable to restaurants

23 % Say it's walkable to grocery stores

21 % Say there are community events
Sourced by Trulia users. Learn more about our methodology.
Market trends in Temple
Last updated September 2026
Avg. sale price
$253K
$8.13KMoM
Sale-to-List Price
99.6%
0.2%MoM
Price per sq ft
$150
$2MoM
Available listings
643
8MoM
Sourced by Trulia Market Trends
Home Value
Trulia Estimate
$298KSince last month
Increased$3K (+0.8%)Since last year
Decreased$4K (-1.5%)Since last sale
Decreased$700 (-0.2%)Learn more about this home's value by checking out its Trulia Estimate, the value of nearby homes, and how much similar homes have sold for.
Trulia Estimate
The of this home's value increased by +1% in the last 10 years
| Month | Estimated value |
|---|---|
2026 | |
| October 2026 | $298K |
| September 2026 | $296K |
| August 2026 | $297K |
| July 2026 | $308K |
| June 2026 | $313K |
| May 2026 | $298K |
| April 2026 | $298K |
| March 2026 | $297K |
| February 2026 | $301K |
| January 2026 | $298K |
2025 | |
2024 | |
2023 | |
Comparable sales
These are recently sold homes that have a similar location or other similar features to this home, like bedrooms, bathrooms, and square footage. Get a sense of the expected prices in the area by viewing these homes.Address | Distance | Property Type | Sold Price | Sold Date | Bed | Bath | Sqft |
|---|---|---|---|---|---|---|---|
0.08 | Single-Family Home | - | 02/13/26 | 4 | 2 | 2,208 | |
0.10 | Single-Family Home | - | 05/11/26 | 4 | 2 | 1,690 | |
0.02 | Single-Family Home | - | 06/29/26 | 3 | 2 | 1,685 | |
0.04 | Single-Family Home | - | 06/16/26 | 3 | 2 | 1,757 | |
0.22 | Single-Family Home | - | 02/11/26 | 3 | 2 | 1,722 | |
0.29 | Single-Family Home | - | 06/01/26 | 4 | 2 | 2,105 | |
0.33 | Single-Family Home | - | 09/24/26 | 4 | 2 | 1,697 | |
0.42 | Single-Family Home | - | 05/01/26 | 4 | 2 | 1,685 | |
0.42 | Single-Family Home | - | 05/01/26 | 4 | 2 | 1,542 | |
0.38 | Single-Family Home | - | 07/01/26 | 3 | 2 | 1,793 |
Nearby home prices
Get a sense of expected prices in the area by checking the value of nearby homes.Address | Distance | Price | Bed | Bath | Sqft | Status |
|---|---|---|---|---|---|---|
0.01 | $263,400 | Studio | - | 1,596 | Off Market | |
0.02 | $289,500 | Studio | - | 1,757 | Off Market | |
0.02 | - | - | - | - | Off Market | |
0.02 | $254,600 | - | - | 1,628 | Off Market | |
0.02 | $313,600 | Studio | - | 1,892 | Off Market | |
0.02 | - | - | - | - | Off Market | |
0.02 | - | 3 | 2 | 1,685 | Recently Sold | |
0.02 | $268,300 | 3 | 2 | 1,685 | Off Market | |
0.02 | $286,000 | 3 | 2 | 1,722 | Off Market | |
0.03 | $294,400 | - | - | 1,895 | Off Market | |
0.03 | $268,700 | 3 | 2 | 1,723 | Off Market | |
0.03 | $290,300 | 4 | 2 | 1,892 | Off Market | |
0.03 | $334,300 | Studio | - | 2,199 | Off Market | |
0.04 | - | 3 | 2 | 1,757 | Recently Sold | |
0.04 | $300,900 | Studio | - | 1,888 | Off Market | |
0.04 | $312,200 | 4 | 2 | 1,857 | Off Market | |
0.04 | $305,100 | Studio | - | 1,935 | Off Market | |
0.05 | $333,400 | Studio | - | 2,208 | Off Market | |
0.05 | - | - | - | - | Off Market | |
0.05 | $293,800 | Studio | - | 1,804 | Off Market |
Price and Tax history
| Date | Event | Price |
|---|---|---|
Aug 28, 2026 Source: Central Texas MLS #615759 | PriceChange | $299,000 Price decreased by 4% |
Jul 21, 2026 Source: Central Texas MLS #615759 | PriceChange | $310,000 Price decreased by 2% |
Jun 8, 2026 Source: Central Texas MLS #615759 | Listed For Sale | $315,000 |
Mar 31, 2023 Source: Central Texas MLS #495681 | Pending | $297,000 |
Mar 30, 2023 Source: Central Texas MLS #495681 | Sold | -- |
Mar 3, 2023 Source: Central Texas MLS #495681 | Contingent | $297,000 |
Feb 23, 2023 Source: Central Texas MLS #495681 | PriceChange | $297,000 Price decreased by 1% |
Jan 18, 2023 Source: Central Texas MLS #495681 | Listed For Sale | $299,000 |
| Year | Property tax | Tax assessment |
|---|---|---|
| 2025 | $7,660 | $319,241 |
Home facts updated by county records
LGBTQ Local Legal Protections
LGBTQ Local Legal Protections



Scott Shine, Coldwell Banker Apex, Realtors
Agent Phone: (254) 690-4321
Listing and property data is from an Internet Data Exchange (IDX) provided by the Central Texas MLS. Some properties which appear for sale on the website may no longer be available because they are for instance, under contract, sold or are no longer being offered for sale.
IDX information is provided exclusively for personal, non-commercial use, and may not be used for any purpose other than to identify prospective properties consumers may be interested in purchasing.
Information is deemed reliable but not guaranteed.
Copyright 2026 Central Texas MLS, All Rights Reserved.
Similar Homes You May Like
 Coldwell Banker Apex, Realtors
 0.34 ACRESColdwell Banker Apex, Realtors
 0.26 ACRESColdwell Banker Apex, Realtors
 OPEN SAT, 1-3PM0.26 ACRESHomevets Realty Llc
 0.52 ACRESVista Real Estate Group-Compass RE Texas, LLC
 NEW CONSTRUCTIONOaks of Texas Real Estate, LLC
 NEW CONSTRUCTIONNexthome Tropicana Realty
 NEW CONSTRUCTION0.55 ACRESNexthome Tropicana Realty
- NEW CONSTRUCTION0.55 ACRESNexthome Tropicana Realty
 Vista Real Estate Group-Compass RE Texas, LLC
 See more homes for sale inTemple


New Listings near 6148 Wheaton Loop
 NEW - 9 HRS AGO0.31 ACRESVista Real Estate Group-Compass RE Texas, LLC
 NEW - 5 HRS AGOAll City Real Estate Ltd. Co
 NEW - 1 DAY AGO0.26 ACRESAll City Real Estate Ltd. Co
 0.97 ACRESBison Creek Real Estate LLC
 OPEN SAT, 11-1PM0.68 ACRESCompass Re Texas, Llc
 0.41 ACRES
 NEW - 5 HRS AGONEW CONSTRUCTION0.96 ACRESVista Real Estate Group-Compass RE Texas, LLC
 NEW - 1 DAY AGOCreekview Realty - Flower Moun
- See more homes for sale inTemple



Frequently asked questions about 6148 Wheaton Loop
- What is the estimated monthly payment for 6148 Wheaton Loop?Based on a $299,000 list price with 20% down at today's rates, the estimated monthly payment for 6148 Wheaton Loop in Temple, TX is approximately $2,079 (about $1,645 principal & interest, $359 property taxes, and $75 homeowner's insurance). This is an estimate. Actual payment depends on your loan terms.
- How does the list price for 6148 Wheaton Loop compare to homes in Temple?6148 Wheaton Loop in Temple, TX is listed at $299,000, about 18% above the $253K median sale price in Temple.
- What do residents say about Temple?Residents describe Temple, TX as easy to park in, dog-friendly, and well-kept. Most residents say you need a car. See homes for sale in Temple, TX.
- What are the closest schools to 6148 Wheaton Loop?The closest schools to 6148 Wheaton Loop in Temple, TX are Academy Early Childhood Center (Pre-K/Elementary), Academy High School (rated 6/10), Academy Int (Elementary, rated 7/10).
- Does 6148 Wheaton Loop have air conditioning?Yes, 6148 Wheaton Loop in Temple, TX has air conditioning.
- Does 6148 Wheaton Loop have a pool?Yes, 6148 Wheaton Loop in Temple, TX has a pool.
6148 Wheaton Loop, Temple, TX 76502 is a 4 bedroom, 2 bathroom, 1,929 sqft single-family home built in 2019. This property is currently available for sale and was listed by Central Texas MLS on Jun 8, 2026. The MLS # for this home is MLS# 615759.