


$699,000
Original price: $776,500
 3 Beds
 2.5 Baths
 2,810 sqft (on 0.36 acres)
6139 Sand Point Rd, Mohawk, MI 49950
Est. Mortgage $4,419/mo*
Get Pre-QualifiedHome Highlights

Single-Family Home

Built in 1998

0.36 acre lot

$249/sqft

2 Car Garage
Local Information
- Map ViewExplore the area around 6139 Sand Point Rd.

- Schools1 Preschool School1 Elementary School1 Middle School

- Shop & Eat

-- mins to
About this House
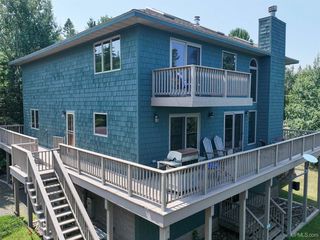
Motivated Sellers! Welcome to this open concept living with 3-bedrooms, 2.5-bathroom home nestled in the heart of Michigan's upper Keweenaw Peninsula. With 2,810 square feet of thoughtfully designed living space, a main level primary suite with private outside access, this property delivers the perfect blend of comfort and natural beauty in one of the state's most breathtaking settings. Positioned on the waterfront of Lac La Belle, this home offers a lifestyle that revolves around the great outdoors. Access to Lake Superior can be found by way of the Mendota Canal! Whether you're drawn to the crystal-clear waters for kayaking and fishing or the surrounding forests for hiking and wildlife watching, every season brings a new reason to explore. Winter enthusiasts will appreciate the close proximity to Mount Bohemia Ski Resort, renowned for its challenging terrain and authentic backcountry experience or access to snowmobile trails off of Lac La Belle Road. Inside, the generous floor plan provides ample room for everyday living and entertaining alike. The half bath adds convenience for guests, while the spacious bedrooms offer peaceful retreats after long days spent adventuring. Natural light fills the home, connecting the interior spaces to the striking landscape just beyond the windows. The surrounding community features are equally impressive. Bete Gris Beach and Roadside Park is just minutes away, offering pristine sandy shoreline along Lake Superior. The charming villages of Copper Harbor and Eagle Harbor provide local dining, shopping, and cultural attractions that celebrate the region's rich mining heritage. This is more than a home — it's an invitation to embrace the rugged beauty and tranquil pace of Keweenaw living. Schedule your private showing today. NOTICE: Information is believed accurate but not guaranteed. Buyers must inspect & verify all property details. Buyers accept all risks of inaccuracies, including but not limited to, acreage, lot size/location, square footage, & utility availability/costs. Real estate taxes will be reassessed & may change significantly after sale; do not assume your tax bills will match the seller’s. Taxes are not zero. GIS, apps and plat book pages/maps are not surveys. Audio/video recording may occur on the property; entry implies consent to recording. Buyer pre-approval or proof of funds documentation to be provided upon request. OFFERS: Sellers are willing to entertain OBO offers. Please allow 72 hours for a response. Seller may set or change offer deadlines at any time with or without notice.
Last check for updates: about 8 hours ago
Listing courtesy of DANIELLE HOSKINS, (603) 479-7308
CENTURY 21 AFFILIATED, (906) 482-0001
Originating MLS: Upper Peninsula Assoc of Realtors
Source: MiRealSource, MLS#50202140
Home Details for 6139 Sand Point Rd

|
|---|
Interior Details Basement: Block,PartialNumber of Rooms: 12Types of Rooms: Bedroom 1, Bedroom 2, Bedroom 3, Bathroom 1, Bathroom 2, Dining Room, Kitchen, Living Room |
Beds & Baths Number of Bedrooms: 3Main Level Bedrooms: 1Number of Bathrooms: 3Number of Bathrooms (full): 2Number of Bathrooms (half): 1 |
Dimensions and Layout Living Area: 2810 Square Feet |
Appliances & Utilities Utilities: Electricity Connected, Phone Connected, Propane, Sewer Connected, Water Connected, Propane Tank OwnedAppliances: Dishwasher, Dryer, Microwave, Range/Oven, Refrigerator, Washer, Water Softener Owned, Electric Water HeaterDishwasherDryerLaundry: Main LevelMicrowaveRefrigeratorWasher |
Heating & Cooling Heating: Baseboard,PropaneHas CoolingAir Conditioning: Ceiling Fan(s)Has HeatingHeating Fuel: Baseboard |
Fireplace & Spa Number of Fireplaces: 1Fireplace: Gas, Living RoomHas a Fireplace |
Gas & Electric Electric: 100 Amp Service |
Windows, Doors, Floors & Walls Flooring: Vinyl, Carpet, Wood |
Levels, Entrance, & Accessibility Stories: 2Levels: TwoFloors: Vinyl, Carpet, Wood |
View Has a ViewView: Water, Lake |

|
|---|
Exterior Home Features Other Structures: Shed(s)Exterior: BalconyFoundation: BasementNo Private Pool |
Parking & Garage Number of Garage Spaces: 2Number of Covered Spaces: 2No CarportHas a GarageHas an Attached GarageNo Open ParkingParking Spaces: 3Parking: 3 or More Spaces,Garage,Driveway,Attached |
Frontage WaterfrontWaterfront: All Sports Lake, Lake Front, Waterfront, Interior LakeRoad Frontage: City/County, Year RoundRoad Surface Type: GravelOn Waterfront |
Water & Sewer Sewer: Septic TankWater Body: Lac La Belle |
Farm & Range Frontage Length: 96 |
Finished Area Finished Area (above surface): 2810 Square Feet |

|
|---|
Cumulative Days on Market: 164Days on Market: 180+ |

|
|---|
Year Built Year Built: 1998 |
Property Type / Style Property Type: ResidentialProperty Subtype: Single Family ResidenceStructure Type: ResidentialArchitecture: Traditional |
Building Construction Materials: Vinyl Siding |
Property Information Parcel Number: 30753000007 |

|
|---|
Price List Price: $699,000Price Per Sqft: $249 |
Status Change & Dates Possession Timing: Close Of Escrow |

|
|---|
MLS Status: Active |

|
|---|
Direction & Address City: MohawkCommunity: Assrs Of Sand Point |
School Information Elementary School District: Public Schools of CalumetJr High / Middle School District: Public Schools of CalumetHigh School District: Public Schools of Calumet |

|
|---|
Listing Agent Listing ID: 50202140 |

|
|---|
Building Area Building Area: 3169 Square Feet |

|
|---|
Association for this Listing: Upper Peninsula Assoc of RealtorsNo HOA |

|
|---|
Lot Area: 0.36 acres |

|
|---|
Special Conditions: Private, Standard |

|
|---|
Listing Agreement Type: Exclusive Right To SellListing Terms: Cash, Conventional |

|
|---|
BasementMls Number: 50202140Water ViewWater View: Water, LakeAbove Grade Unfinished Area: 2810Days In Mls: 164 |

|
|---|
Source Internet Entire Listing Display |
Around this home
The GreatSchools Rating compares schools on a variety of school quality indicators including test scores, college readiness, equity and more. Learn more.

What Locals Say about Mohawk
At least 2 Trulia users voted on each feature.

100 % Say car is needed

100 % Say parking is easy

100 % Say they plan to stay for at least 5 years

100 % Say there's holiday spirit

100 % Say yards are well-kept

100 % Say people would walk alone at night

100 % Say there's wildlife

100 % Say it's walkable to grocery stores

71 % Say neighbors are friendly

67 % Say it's dog friendly

50 % Say it's walkable to restaurants

50 % Say it's quiet

50 % Say streets are well-lit

33 % Say there are sidewalks

33 % Say kids play outside

33 % Say there are community events
Sourced by Trulia users. Learn more about our methodology.
Market trends in Mohawk
Last updated August 2026
Avg. sale price
—
Sale-to-List Price
—
Price per sq ft
—
Available listings
13
Home Value
Trulia Estimate
$676KSince last month
Decreased$127K (-15.8%)Since last year
Increased$237K (+54%)Learn more about this home's value by checking out its Trulia Estimate, the value of nearby homes, and how much similar homes have sold for.
Trulia Estimate
The of this home's value increased by +219% in the last 10 years
| Month | Estimated value |
|---|---|
2026 | |
| September 2026 | $676K |
| August 2026 | $803K |
| July 2026 | $798K |
| June 2026 | $797K |
| May 2026 | $801K |
| April 2026 | $801K |
| March 2026 | $893K |
| February 2026 | $441K |
| January 2026 | $417K |
2025 | |
2024 | |
2023 | |
2022 | |
2021 | |
2020 | |
2019 | |
2018 | |
2017 | |
2016 | |
Comparable sales
These are recently sold homes that have a similar location or other similar features to this home, like bedrooms, bathrooms, and square footage. Get a sense of the expected prices in the area by viewing these homes.Address | Distance | Property Type | Sold Price | Sold Date | Bed | Bath | Sqft |
|---|---|---|---|---|---|---|---|
3.91 | Single-Family Home | $515,000 | 07/17/26 | 3 | 1.5 | 1,098 | |
6.71 | Single-Family Home | $485,000 | 06/17/26 | 3 | 1 | 960 | |
7.27 | Single-Family Home | $509,000 | 09/22/26 | 3 | 1 | 1,248 | |
7.70 | Single-Family Home | $450,000 | 08/18/26 | 3 | 2.5 | 1,913 |
Nearby home prices
Get a sense of expected prices in the area by checking the value of nearby homes.Address | Distance | Price | Bed | Bath | Sqft | Status |
|---|---|---|---|---|---|---|
0.02 | $375,100 | 3 | 2 | 2,244 | Off Market | |
0.04 | $220,400 | 1 | - | 520 | Off Market | |
0.07 | $443,400 | Studio | 1 | 1,080 | Off Market | |
0.03 | $241,300 | 2 | - | 660 | Off Market | |
1.81 | $274,700 | 2 | - | 781 | Off Market | |
1.87 | $371,200 | Studio | 1 | 1,592 | Off Market |
Price and Tax history
| Date | Event | Price |
|---|---|---|
Jul 30, 2026 Source: MiRealSource #50202140 | PriceChange | $699,000 Price decreased by 10% |
Jun 29, 2026 Source: MiRealSource #50202140 | PriceChange | $776,500 Price decreased by 6% |
May 23, 2026 Source: MiRealSource #50202140 | PriceChange | $825,000 Price decreased by 2% |
Apr 29, 2026 Source: MiRealSource #50202140 | PriceChange | $840,000 Price decreased by 7% |
Mar 20, 2026 Source: Upper Peninsula AOR #50202140 | Listed For Sale | $900,000 |
| Year | Property tax | Tax assessment |
|---|---|---|
| 2026 | $2,403 | $418,946 |
Home facts updated by county records
LGBTQ Local Legal Protections
LGBTQ Local Legal Protections



DANIELLE HOSKINS, CENTURY 21 AFFILIATED, (906) 482-0001
Agent Phone: (603) 479-7308
Source MLS: MiRealSource
Provided through IDX via MiRealSource. Courtesy of MiRealSource Shareholder. Copyright MiRealSource.
The information published and disseminated by MiRealSource is communicated verbatim, without change by MiRealSource, as filed with MiRealSource by its members. The accuracy of all information, regardless of source, is not guaranteed or warranted. All information should be independently verified.
Copyright 2026 MiRealSource. All rights reserved. The information provided hereby constitutes proprietary information of MiRealSource, Inc. and its shareholders, affiliates and licensees and may not be reproduced or transmitted in any form or by any means, electronic or mechanical, including photocopy, recording, scanning or any information storage and retrieval system, without written permission from MiRealSource, Inc. Click here for more information
Copyright 2026 MiRealSource. All rights reserved. The information provided hereby constitutes proprietary information of MiRealSource, Inc. and its shareholders, affiliates and licensees and may not be reproduced or transmitted in any form or by any means, electronic or mechanical, including photocopy, recording, scanning or any information storage and retrieval system, without written permission from MiRealSource, Inc. Click here for more information
Similar Homes You May Like
 51.99 ACRESNORTHERN MICHIGAN LAND BROKERS - H
 2.1 ACRESNORTHERN MICHIGAN LAND BROKERS - H
 19.62 ACRESCENTURY 21 AFFILIATED
 See more homes for sale inMohawk


New Listings near 6139 Sand Point Rd

- Results are loading
Frequently asked questions about 6139 Sand Point Rd
- What is the estimated monthly payment for 6139 Sand Point Rd?Based on a $699,000 list price with 20% down at today's rates, the estimated monthly payment for 6139 Sand Point Rd in Mohawk, MI is approximately $4,492 (about $3,869 principal & interest, $548 property taxes, and $75 homeowner's insurance). This is an estimate. Actual payment depends on your loan terms.
- What are the closest schools to 6139 Sand Point Rd?The closest schools to 6139 Sand Point Rd in Mohawk, MI are Grant Township School (Pre-K/Elementary/Middle).
- What is 6139 Sand Point Rd estimated to be worth?Trulia's estimated value for 6139 Sand Point Rd in Mohawk, MI is $675,900.
- Does 6139 Sand Point Rd have air conditioning?Yes, 6139 Sand Point Rd in Mohawk, MI has air conditioning.
- Does 6139 Sand Point Rd have laundry facilities?Yes, 6139 Sand Point Rd in Mohawk, MI has in-unit laundry.
- How big is the lot at 6139 Sand Point Rd?The lot at 6139 Sand Point Rd in Mohawk, MI is about 0.36 acres (15,682 sq ft).
6139 Sand Point Rd, Mohawk, MI 49950 is a 3 bedroom, 3 bathroom, 2,810 sqft single-family home built in 1998. This property is currently available for sale and was listed by MiRealSource on Mar 20, 2026. The MLS # for this home is MLS# 50202140.