

$487,200
 3 Beds
 1 Bath
 960 sqft (on 0.81 acres)
11305 M 26, Eagle Harbor, MI 49950
Est. Refi. Payment $3,100/mo*
Refinance Your HomeCurrently Off Market - Sold Jun 17, 2026 for $485,000 (3% below list price)
Home Value
Trulia Estimate
$487KSince last month
Decreased$500 (-0.1%)Since last year
Increased$355K (+270.3%)Since last sale
Increased$2K (+0.3%)Learn more about this home's value by checking out its Trulia Estimate, the value of nearby homes, and how much similar homes have sold for.
Trulia Estimate
The of this home's value increased by +527% in the last 10 years
| Month | Estimated value |
|---|---|
2026 | |
| September 2026 | $487K |
| August 2026 | $487K |
| July 2026 | $487K |
| June 2026 | $486K |
| May 2026 | $505K |
| April 2026 | $515K |
| March 2026 | $512K |
| February 2026 | $112K |
| January 2026 | $111K |
2025 | |
2024 | |
2023 | |
2022 | |
2021 | |
2020 | |
2019 | |
2018 | |
2017 | |
2016 | |
Comparable sales
These are recently sold homes that have a similar location or other similar features to this home, like bedrooms, bathrooms, and square footage. Get a sense of the expected prices in the area by viewing these homes.Address | Distance | Property Type | Sold Price | Sold Date | Bed | Bath | Sqft |
|---|---|---|---|---|---|---|---|
1.75 | Single-Family Home | $509,000 | 09/22/26 | 3 | 1 | 1,248 | |
3.36 | Single-Family Home | $515,000 | 07/17/26 | 3 | 1.5 | 1,098 | |
3.17 | Single-Family Home | $419,000 | 06/12/26 | 2 | 1 | 1,849 | |
4.44 | Single-Family Home | $398,000 | 09/11/26 | 1 | 1 | 1,080 |
Nearby home prices
Get a sense of expected prices in the area by checking the value of nearby homes.Address | Distance | Price | Bed | Bath | Sqft | Status |
|---|---|---|---|---|---|---|
0.13 | $180,400 | Studio | 1 | 690 | Off Market | |
0.15 | $203,700 | Studio | 1 | 888 | Off Market | |
0.29 | - | Studio | 1 | - | Off Market | |
0.47 | $267,700 | Studio | 1 | 720 | Off Market | |
0.18 | $233,700 | Studio | 1 | 840 | Off Market | |
0.66 | $331,500 | Studio | 1 | 570 | Off Market | |
0.58 | $868,200 | Studio | 1 | 1,670 | Off Market |
Local Information
- Map ViewExplore the area around 11305 M 26.

- Schools1 Elementary School1 Middle School1 High School

- Shop & Eat

-- mins to
Home Highlights

Single-Family Home

Built in 1969

0.81 acre lot

960 sqft

$505/sqft

3 Parking Spaces
About this House
What's unique:Waterfront retreatConvenient laundry roomThree bedroomsExposed wood beamsOriginal hardwood floors
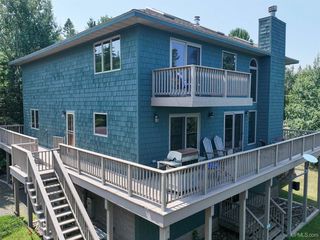
Tucked along the shores of beautiful Agate Harbor, this charming cabin offers a peaceful waterfront retreat surrounded by nature. As you turn off M-26 and follow the winding gravel driveway through the trees, you’ll arrive at a warm and inviting cabin where wild blueberries and thimbleberries grow naturally along the drive and throughout the yard. Inside, the open-concept kitchen, dining, and living area features exposed wood beams and views of Lake Superior and Agate Harbor! Original hardwood floors run throughout the home, and the interior features rich wood finishes with no drywall, creating an authentic cabin feel. A gas log fireplace with blower provides cozy comfort while you enjoy the scenery, and a screened porch with skylights offers the perfect place to relax on warm summer evenings. The cabin includes three bedrooms, a full bath, and a convenient laundry room, with furnishings, appliances, linens, dishes, and décor all included. Electric baseboard heat, a deep water well with updated pump (2025) and filtration system, and a recently serviced septic system (2024) provide comfort and reliability. Steps lead down to the clear, clean waters of Agate Harbor, perfect for swimming, kayaking, or canoeing. A small shed on the property is included with contents, and neighboring lots to the east will remain undeveloped, preserving the peaceful natural setting and a private wilderness trail leading to the end of the harbor. All furniture is included! The property is part of the Agate Harbor Land Pool and is subject to some restrictive covenants/bylaws including but not limited to some lending restrictions. NOTICE: Taxes are not 0. All information believed accurate but not warranted. Buyer recommended to inspect & verify all aspects of the property & bares all risks for any inaccuracies including but not limited to estimated acreage, lot location/size, square footage, utilities (availability & costs associated). Real estate taxes are subject to change (possibly significant) & municipality reassessment after sale. Buyer should NOT assume that buyer’s tax bills will be similar to the seller’s current tax bills. Audio/video recording devices may be present on property and entering the property shall be considered consent to be recorded. OFFERS: 72 hours response time requested on offers. Seller, at seller's sole discretion, with or without notice, reserves the right to set and/or modify offer submission & response deadlines.
11305 M 26, Eagle Harbor, MI 49950 is a 3 bedroom, 1 bathroom, 960 sqft single-family home built in 1969. It last sold for $485,000 on Jun 17, 2026 (3% below the $499,000 asking price). This property is not currently displayed as for sale or rent on Trulia. The Trulia Estimate is $487,200.
Last check for updates: about 4 hours ago
Listed by NOAH JUKURI, (906) 281-5010
CENTURY 21 AFFILIATED
MICHAEL JUKURI, (906) 281-1306
CENTURY 21 AFFILIATED
Bought with: CHRISTOPHER COPONEN, (906) 281-2156, CENTURY 21 AFFILIATED
Originating MLS: Upper Peninsula Assoc of Realtors
Source: MiRealSource, MLS#50202024
Home Details for 11305 M 26

|
|---|
Interior Details Basement: None,Crawl SpaceNumber of Rooms: 4Types of Rooms: Bedroom 1, Bedroom 2, Bedroom 3, Bathroom, Bathroom 1, Kitchen |
Beds & Baths Number of Bedrooms: 3Main Level Bedrooms: 3Number of Bathrooms: 1Number of Bathrooms (full): 1Number of Bathrooms (main level): 1 |
Dimensions and Layout Living Area: 960 Square Feet |
Appliances & Utilities Utilities: Electricity Connected, Propane, Sewer Connected, Water ConnectedAppliances: Microwave, Range/Oven, Refrigerator, Water HeaterMicrowaveRefrigerator |
Heating & Cooling Heating: Baseboard,Propane,OtherNo CoolingAir Conditioning: NoneHas HeatingHeating Fuel: Baseboard |
Fireplace & Spa Number of Fireplaces: 1Fireplace: GasHas a Fireplace |
Windows, Doors, Floors & Walls Flooring: Wood |
Levels, Entrance, & Accessibility Stories: 1Levels: OneFloors: Wood |
View Has a ViewView: Water, Lake |

|
|---|
Exterior Home Features Other Structures: Shed(s)Exterior: NoneNo Private Pool |
Parking & Garage No GarageNo Open ParkingParking Spaces: 3Parking: 3 or More Spaces |
Frontage WaterfrontWaterfront: Lake Front, Lake/River Access, Waterfront, Great LakeRoad Frontage: City/CountyOn Waterfront |
Water & Sewer Sewer: Septic TankWater Body: Lake Superior |
Farm & Range Frontage Length: 165 |
Finished Area Finished Area (above surface): 960 Square Feet |

|
|---|
Cumulative Days on Market: 5 |

|
|---|
Year Built Year Built: 1969 |
Property Type / Style Property Type: ResidentialProperty Subtype: Single Family ResidenceStructure Type: ResidentialArchitecture: Cottage |
Building Construction Materials: Wood SidingNot a New ConstructionDoes Not Include Home Warranty |
Property Information Parcel Number: 20531150001108 |

|
|---|
Price List Price: $499,000Price Per Sqft: $505/sqft |
Status Change & Dates Off Market Date: Tue Mar 24 2026Possession Timing: Close Of Escrow |

|
|---|
MLS Status: Closed |

|
|---|
Direction & Address City: Eagle HarborCommunity: None |
School Information Elementary School District: Public Schools of CalumetJr High / Middle School District: Public Schools of CalumetHigh School District: Public Schools of Calumet |

|
|---|
Building Area Building Area: 960 Square Feet |

|
|---|
Association for this Listing: Upper Peninsula Assoc of RealtorsNo HOA |

|
|---|
Lot Area: 0.81 acres |

|
|---|
Special Conditions: Private, Standard |

|
|---|
Listing Agreement Type: Exclusive Right To SellListing Terms: Cash, Conventional |

|
|---|
Furnished |

|
|---|
Mls Number: 50202024Water ViewWater View: Water, LakeAbove Grade Unfinished Area: 960Days In Mls: 5 |

|
|---|
Source Internet Entire Listing Display |
Price and Tax history
| Date | Event | Price |
|---|---|---|
Jun 17, 2026 Source: MiRealSource #50202024 | Sold | $485,000 |
Mar 25, 2026 Source: Upper Peninsula AOR #50202024 | Pending | $499,000 |
Mar 19, 2026 Source: Upper Peninsula AOR #50202024 | Listed For Sale | $499,000 |
| Year | Property tax | Tax assessment |
|---|---|---|
| 2026 | $1,565 | $162,974 |
Home facts updated by county records
Market trends in Mohawk
Last updated August 2026
Avg. sale price
—
Sale-to-List Price
—
Price per sq ft
—
Available listings
13
Around this home
What Locals Say about Mohawk
At least 2 Trulia users voted on each feature.

100 % Say car is needed

100 % Say parking is easy

100 % Say they plan to stay for at least 5 years

100 % Say there's holiday spirit

100 % Say yards are well-kept

100 % Say people would walk alone at night

100 % Say there's wildlife

100 % Say it's walkable to grocery stores

71 % Say neighbors are friendly

67 % Say it's dog friendly

50 % Say it's walkable to restaurants

50 % Say it's quiet

50 % Say streets are well-lit

33 % Say there are sidewalks

33 % Say kids play outside

33 % Say there are community events
Sourced by Trulia users. Learn more about our methodology.
LGBTQ Local Legal Protections
LGBTQ Local Legal Protections



Source MLS: MiRealSource
Provided through IDX via MiRealSource. Courtesy of MiRealSource Shareholder. Copyright MiRealSource.
The information published and disseminated by MiRealSource is communicated verbatim, without change by MiRealSource, as filed with MiRealSource by its members. The accuracy of all information, regardless of source, is not guaranteed or warranted. All information should be independently verified.
Copyright 2026 MiRealSource. All rights reserved. The information provided hereby constitutes proprietary information of MiRealSource, Inc. and its shareholders, affiliates and licensees and may not be reproduced or transmitted in any form or by any means, electronic or mechanical, including photocopy, recording, scanning or any information storage and retrieval system, without written permission from MiRealSource, Inc. Click here for more information
Copyright 2026 MiRealSource. All rights reserved. The information provided hereby constitutes proprietary information of MiRealSource, Inc. and its shareholders, affiliates and licensees and may not be reproduced or transmitted in any form or by any means, electronic or mechanical, including photocopy, recording, scanning or any information storage and retrieval system, without written permission from MiRealSource, Inc. Click here for more information
Frequently asked questions about 11305 M 26
- What is 11305 M 26 estimated to be worth?Trulia's estimated value for 11305 M 26 in Eagle Harbor, MI is $487,200.
- What is the price history for 11305 M 26?11305 M 26 in Eagle Harbor, MI last sold for $485,000 in June 2026.
- Is Eagle Harbor a buyer's or seller's market?Eagle Harbor is currently a buyer's market, based on recent for-sale activity.
- What are the closest schools to 11305 M 26?The closest schools to 11305 M 26 in Eagle Harbor, MI are C.L.K. Elementary School (rated 5/10), Calumet High School (rated 7/10), Washington Middle School (rated 8/10).
- How big is the lot at 11305 M 26?The lot at 11305 M 26 in Eagle Harbor, MI is about 0.81 acres (35,284 sq ft).
- Does 11305 M 26 have parking?Yes, 11305 M 26 in Eagle Harbor, MI has on-site parking.
Apartments for Rent

- Results are loading
Off Market Homes Near 11305 M 26
 SOLDSEP 22, 2026RE/MAX DOUGLASS R.E.-H
 See more homes for sale inEagle Harbor


Homes for sale near 11305 M 26
 5.95 ACRESNORTHERN MICHIGAN LAND BROKERS - H
- See more homes for sale inEagle Harbor


- Results are loading