


$1,200,000
 4 Beds
 2.5 Baths
 5,270 sqft (on 1.49 acres)
613 Perry Rd, Troutman, NC 28166
Est. Mortgage $6,775/mo*
Get Pre-QualifiedWe estimate this home will sell faster than 90% nearby.
Home Highlights

Parking
Garage

Outdoor
Porch, Deck

Price/Sqft
$228

Listed
4 days ago

Climate Control
Electric & Central Air
Local Information
- Map ViewExplore the area around 613 Perry Rd.

- Schools1 Preschool School1 Elementary School1 Middle School1 High School

- Shop & Eat

-- mins to
About this House
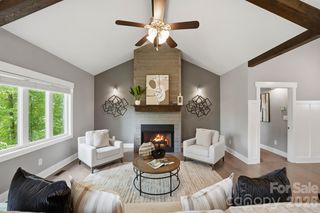
Private wooded retreat on 1.42 acres, just 4.2 miles from Lake Norman State Park and 5.1 miles from public boat access! This custom 1.5-story home features tongue-and-groove cathedral ceilings, floor-to-ceiling windows, and a river rock gas fireplace in the great room, plus a full finished basement for additional living space. The open kitchen boasts custom cabinetry, an oversized island, and gas cooktop. Spacious primary suite offers a tiled walk-in shower. Enjoy resort-style outdoor living with a heated custom saltwater pool featuring a slide, extensive hardscape, and landscape lighting. Recent updates include new LVP flooring, new carpet, updated countertops, 2024 blacktop driveway, and refinished hardwoods throughout. Detached garage workshop with bath and private entrance offers flexible bonus space. 4 bedrooms, 2.5 baths, on a peaceful 1.42-acre wooded homesite with no HOA. Don't miss this rare blend of privacy, updates, and space in sought-after Troutman!
Step inside to soaring tongue-and-groove cathedral ceilings and floor-to-ceiling windows that flood the great room with natural light, anchored by a stunning river rock gas fireplace. Hardwood floors throughout the main living areas have been beautifully refinished, and all new lighting fixtures add a fresh, modern glow to every room.
The open-concept kitchen is a true centerpiece, featuring custom cabinetry with new hardware and handles, an oversized island perfect for entertaining, a gas cooktop, new Cortz countertops, and under-counter lighting for both ambiance and function.
The main-level primary suite offers a peaceful retreat with a beautifully tiled walk-in shower and a newly updated vanity. Additional bedrooms feature new carpet and padding throughout, and the primary bedroom boasts new LVP flooring for a stylish, low-maintenance finish.
The full finished basement adds incredible flexibility and square footage, complete with new LVP flooring, new carpet, fresh drywall, updated electric, and new LED and general lighting throughout — ideal for a media room, home gym, office, or additional living space.
The dedicated laundry room includes a new pantry, new door, new cabinetry, and new LVP flooring for a clean, functional space.
Outdoor living takes center stage on this private, wooded 1.42-acre homesite. Unwind by the heated custom saltwater pool complete with a fun slide, surrounded by extensive hardscape including a new back deck with fresh flooring, a charming pergola, a new staircase, a new concrete lower deck, and new pool-area sidewalks. A split rail fence adds charm around the pool area, while professional landscape lighting — including front porch lighting and outdoor security lighting for both the home and garage — enhances the property's beauty and safety after dark.
Curb appeal shines with a blacktopped driveway, a new mailbox, a board fence at the front of the property, a re-done front porch with a charming cedar ceiling, and new gutters and downspouts. New exterior water spigots add everyday convenience.
The detached garage workshop is a standout feature, offering a bathroom and private entrance for flexible use as a home office, studio, or guest space. Additional garage upgrades include updated electric, wrapped posts, a new ceiling and ceiling fans on the garage porch, LED lighting, and a new garage door opener.
Additional peace of mind comes with a home security alarm system that conveys with the sale.
With 4 bedrooms, 2.5 bathrooms, and thoughtful updates throughout — from the kitchen and primary suite to the finished basement and resort-style backyard — this Troutman gem offers the perfect blend of privacy, functionality, and move-in-ready style. Located just minutes from Lake Norman State Park and public boat access, with easy reach to I-77, this is a rare opportunity to own a fully updated retreat on nearly 1.5 private acres. Schedule your showing today — homes like this don't come along often!
Step inside to soaring tongue-and-groove cathedral ceilings and floor-to-ceiling windows that flood the great room with natural light, anchored by a stunning river rock gas fireplace. Hardwood floors throughout the main living areas have been beautifully refinished, and all new lighting fixtures add a fresh, modern glow to every room.
The open-concept kitchen is a true centerpiece, featuring custom cabinetry with new hardware and handles, an oversized island perfect for entertaining, a gas cooktop, new Cortz countertops, and under-counter lighting for both ambiance and function.
The main-level primary suite offers a peaceful retreat with a beautifully tiled walk-in shower and a newly updated vanity. Additional bedrooms feature new carpet and padding throughout, and the primary bedroom boasts new LVP flooring for a stylish, low-maintenance finish.
The full finished basement adds incredible flexibility and square footage, complete with new LVP flooring, new carpet, fresh drywall, updated electric, and new LED and general lighting throughout — ideal for a media room, home gym, office, or additional living space.
The dedicated laundry room includes a new pantry, new door, new cabinetry, and new LVP flooring for a clean, functional space.
Outdoor living takes center stage on this private, wooded 1.42-acre homesite. Unwind by the heated custom saltwater pool complete with a fun slide, surrounded by extensive hardscape including a new back deck with fresh flooring, a charming pergola, a new staircase, a new concrete lower deck, and new pool-area sidewalks. A split rail fence adds charm around the pool area, while professional landscape lighting — including front porch lighting and outdoor security lighting for both the home and garage — enhances the property's beauty and safety after dark.
Curb appeal shines with a blacktopped driveway, a new mailbox, a board fence at the front of the property, a re-done front porch with a charming cedar ceiling, and new gutters and downspouts. New exterior water spigots add everyday convenience.
The detached garage workshop is a standout feature, offering a bathroom and private entrance for flexible use as a home office, studio, or guest space. Additional garage upgrades include updated electric, wrapped posts, a new ceiling and ceiling fans on the garage porch, LED lighting, and a new garage door opener.
Additional peace of mind comes with a home security alarm system that conveys with the sale.
With 4 bedrooms, 2.5 bathrooms, and thoughtful updates throughout — from the kitchen and primary suite to the finished basement and resort-style backyard — this Troutman gem offers the perfect blend of privacy, functionality, and move-in-ready style. Located just minutes from Lake Norman State Park and public boat access, with easy reach to I-77, this is a rare opportunity to own a fully updated retreat on nearly 1.5 private acres. Schedule your showing today — homes like this don't come along often!
Last check for updates: about 10 hours ago
Listing Provided by: Myisha Hoyle
Next Home Property Management LLC
Source: Canopy MLS as distributed by MLS GRID, MLS#4418970
Also Listed on Canopy MLS as distributed by MLS GRID.
We estimate this home will sell faster than 90% nearby.
Open House
Saturday, September 05
12:00 PM to 2:00 PM
Home Details for 613 Perry Rd

|
|---|
MLS Status: Active |

|
|---|
Interior Details Basement: Finished,Walk-Out AccessNumber of Rooms: 2Types of Rooms: Primary Bedroom, Kitchen |
Beds & Baths Number of Bedrooms: 4Main Level Bedrooms: 4Number of Bathrooms: 3Number of Bathrooms (full): 2Number of Bathrooms (half): 1 |
Dimensions and Layout Living Area: 5270 Square Feet |
Appliances & Utilities Appliances: Dishwasher, Gas Range, Microwave, Oven, RefrigeratorDishwasherLaundry: Laundry RoomMicrowaveRefrigerator |
Heating & Cooling Heating: ElectricHas CoolingAir Conditioning: Central AirHas HeatingHeating Fuel: Electric |
Fireplace & Spa Fireplace: Gas Log, Kitchen |
Windows, Doors, Floors & Walls Flooring: Wood |
Levels, Entrance, & Accessibility Stories: 1.5Levels: One and One HalfFloors: Wood |
View No View |
Security Security: Security System |

|
|---|
Exterior Home Features Patio / Porch: Deck, Front PorchOther Structures: Auto Shop, Workshop |
Parking & Garage Number of Garage Spaces: 2Number of Covered Spaces: 2No CarportHas a GarageNo Attached GarageHas Open ParkingParking Spaces: 2Parking: Driveway,Detached Garage,Garage on Main Level |
Pool Pool: Heated |
Frontage Responsible for Road Maintenance: Publicly Maintained RoadRoad Surface Type: Asphalt, Paved |
Water & Sewer Sewer: Septic Installed |
Surface & Elevation Elevation Units: Feet |
Finished Area Finished Area (above surface): 3218 Square FeetFinished Area (below surface): 2052 Square Feet |

|
|---|
Cumulative Days on Market: 3Days on Market: 4 |

|
|---|
Year Built Year Built: 2004 |
Property Type / Style Property Type: ResidentialProperty Subtype: Single Family Residence |
Building Construction Materials: Hardboard Siding, StoneNot a New ConstructionNo Additional Parcels |
Property Information Parcel Number: 4741650561.000 |

|
|---|
Price List Price: $1,200,000Price Per Sqft: $228 |

|
|---|
Direction & Address City: TroutmanCommunity: None |
School Information Elementary School: TroutmanJr High / Middle School: TroutmanHigh School: South Iredell |

|
|---|
Listing Agent Listing ID: 4418970 |

|
|---|
Building Area Building Area: 3218 Square Feet |

|
|---|
Not Senior Community |

|
|---|
Lot Area: 1.49 acres |

|
|---|
Special Conditions: Standard |

|
|---|
Listing Terms: Cash, Conventional, FHA, USDA Loan, VA Loan |

|
|---|
BasementMls Number: 4418970Attribution Contact: info@nexthomepm.comAbove Grade Unfinished Area: 3218 |
Around this home
What Locals Say about Troutman
At least 34 Trulia users voted on each feature.

93 % Say car is needed

88 % Say yards are well-kept

88 % Say parking is easy

73 % Say there's holiday spirit

72 % Say kids play outside

71 % Say it's dog friendly

63 % Say there's wildlife

61 % Say people would walk alone at night

54 % Say it's walkable to restaurants

53 % Say it's quiet

53 % Say neighbors are friendly

44 % Say they plan to stay for at least 5 years

44 % Say it's walkable to grocery stores

44 % Say streets are well-lit

38 % Say there are sidewalks

30 % Say there are community events
Sourced by Trulia users. Learn more about our methodology.
Market trends in Troutman
Last updated July 2026
Avg. sale price
$386K
$15.5KMoM
Sale-to-List Price
—
Price per sq ft
$201
$4MoM
Available listings
138
5MoM
Home Value
Trulia Estimate
$1.14MSince last month
Increased$369K (+47.9%)Since last year
Increased$395K (+53.1%)Since last sale
Increased$400K (+54%)Learn more about this home's value by checking out its Trulia Estimate, the value of nearby homes, and how much similar homes have sold for.
Trulia Estimate
The of this home's value increased by +237% in the last 10 years
| Month | Estimated value |
|---|---|
2026 | |
| August 2026 | $1.14M |
| July 2026 | $771K |
| June 2026 | $775K |
| May 2026 | $766K |
| April 2026 | $768K |
| March 2026 | $746K |
| February 2026 | $744K |
| January 2026 | $741K |
2025 | |
2024 | |
2023 | |
2022 | |
2021 | |
2020 | |
2019 | |
2018 | |
2017 | |
2016 | |
Comparable sales
These are recently sold homes that have a similar location or other similar features to this home, like bedrooms, bathrooms, and square footage. Get a sense of the expected prices in the area by viewing these homes.Address | Distance | Property Type | Sold Price | Sold Date | Bed | Bath | Sqft |
|---|---|---|---|---|---|---|---|
0.26 | Single-Family Home | $535,000 | 08/21/26 | 5 | 3.5 | 3,305 | |
0.37 | Single-Family Home | $317,000 | 06/15/26 | 3 | 2 | 1,222 | |
0.75 | Single-Family Home | $420,000 | 09/08/25 | 3 | 2.5 | 2,285 | |
0.69 | Single-Family Home | $422,000 | 07/29/26 | 3 | 2.5 | 2,361 | |
1.04 | Single-Family Home | $290,000 | 10/22/25 | 4 | 4 | 3,869 | |
0.52 | Single-Family Home | $365,000 | 05/07/26 | 3 | 2 | 1,714 | |
0.82 | Single-Family Home | $310,000 | 11/26/25 | 3 | 2 | 2,484 | |
0.57 | Single-Family Home | $349,999 | 04/30/26 | 4 | 2.5 | 1,956 | |
0.65 | Single-Family Home | $369,500 | 05/05/26 | 5 | 3 | 2,577 | |
0.65 | Single-Family Home | $363,000 | 04/28/26 | 5 | 3 | 2,577 |
Nearby home prices
Get a sense of expected prices in the area by checking the value of nearby homes.Address | Distance | Price | Bed | Bath | Sqft | Status |
|---|---|---|---|---|---|---|
0.06 | - | 3 | 2.5 | 3,654 | Off Market | |
0.13 | $168,500 | - | - | - | Recently Sold | |
0.23 | - | - | - | - | Off Market | |
0.26 | $535,000 | 5 | 3.5 | 3,305 | Recently Sold | |
0.28 | $283,800 | 3 | 2 | 1,250 | Off Market | |
0.28 | - | - | - | - | Off Market | |
0.29 | - | - | - | - | Off Market | |
0.29 | $290,000 | 3 | 2 | 1,250 | Off Market | |
0.29 | $275,000 | 3 | 2 | 1,250 | Off Market | |
0.29 | $616,700 | 3 | 2.5 | 2,796 | Off Market | |
0.30 | $688,100 | 3 | 2.5 | 2,754 | Off Market |
Price and Tax history
| Date | Event | Price |
|---|---|---|
Aug 27, 2026 Source: Canopy MLS as distributed by MLS GRID #4418970 | Listed For Sale | $1,200,000 |
Aug 27, 2024 Source: N/A | Sold | $740,000 |
Jan 31, 2023 Source: N/A | Sold | $700,000 |
| Year | Property tax | Tax assessment |
|---|---|---|
| 2025 | $3,969 | $651,510 |
Home facts updated by county records
LGBTQ Local Legal Protections
LGBTQ Local Legal Protections



Myisha Hoyle, Next Home Property Management LLC
Based on information submitted to the MLS GRID as of 2026-08-31 04:03:25 PDT. All data is obtained from various sources and may not have been verified by broker or MLS GRID. Supplied Open House Information is subject to change without notice. All information should be independently reviewed and verified for accuracy. Properties may or may not be listed by the office/agent presenting the information. Some IDX listings have been excluded from this website. Click here for more information
Similar Homes You May Like
 0.59 ACRESMadison & Company Realty
 0.7 ACRESSouthern Homes of the Carolinas, Inc
 0.59 ACRESEXP Realty LLC Mooresville
 12.49 ACRESCarolina Real Estate Experts The Dan Jones Group
 0.69 ACRESEXP Realty LLC Mooresville
 1.53 ACRESLake Norman Realty, Inc.
 0.76 ACRESIvester Jackson Christie's
 0.51 ACRESKeller Williams Lake Norman
 0.72 ACRESBerkshire Hathaway HomeServices Carolinas Realty
 1 ACRESouthern Homes of the Carolinas, Inc
 0.73 ACRESDickens Mitchener & Associates Inc
 0.48 ACRESEXP Realty LLC Mooresville
 OPEN MON, 9-7PM0.46 ACRESOpendoor Brokerage LLC
 6.18 ACRESHoward Hanna Allen Tate Lake Norman
 0.95 ACRESKeller Williams Lake Norman
 NEW CONSTRUCTION0.65 ACRESRealty Executives of Hickory
 2.04 ACRESColdwell Banker Realty
 1.79 ACRESIvester Jackson Christie's
 1.57 ACRESKeller Williams Unified
 0.58 ACRESKeller Williams Unified
 0.77 ACRESLake Norman Realty, Inc.
 0.74 ACRESLake Norman Realty, Inc.
 13.68 ACRESExit Realty Elite Properties
 0.6 ACRESBeycome Brokerage Realty LLC
 0.71 ACRESNorthGroup Real Estate LLC
 OPEN SAT, 1-3PM0.35 ACRESHomes of Carolina
 1.47 ACRESKeller Williams South Park
 1.39 ACRESSouthern Charm Realty & Retreats INC
 0.89 ACRESEXP Realty LLC Mooresville
 0.97 ACRESEXP Realty LLC Ballantyne
 OPEN SUN, 12-3PM0.69 ACRESColdwell Banker Realty
 1.24 ACRESHoward Hanna Allen Tate Mooresville/LKN
 See more homes for sale inTroutman


New Listings near 613 Perry Rd
 2.1 ACRESSouthern Homes of the Carolinas, Inc
 0.25 ACRESHoward Hanna Allen Tate Mooresville/LKN
 0.32 ACRESSouthern Homes of the Carolinas, Inc
 0.52 ACRESHoward Hanna Allen Tate Charlotte South
 4.05 ACRESKeller Williams Unified
- 0.59 ACRESMadison & Company Realty
 NEW CONSTRUCTION0.57 ACRESSouthern Homes of the Carolinas, Inc
 0.69 ACRESColdwell Banker Realty
 1.44 ACRESEXP Realty LLC Mooresville
- See more homes for sale inTroutman


Frequently asked questions about 613 Perry Rd
- What is the estimated monthly payment for 613 Perry Rd?Based on a $1,200,000 list price with 20% down at today's rates, the estimated monthly payment for 613 Perry Rd in Troutman, NC is approximately $7,021 (about $6,276 principal & interest, $670 property taxes, and $75 homeowner's insurance). This is an estimate. Actual payment depends on your loan terms.
- How does the list price for 613 Perry Rd compare to homes in Troutman?613 Perry Rd in Troutman, NC is listed at $1,200,000, about 211% above the $386K median sale price in Troutman.
- What do residents say about Troutman?Residents describe Troutman, NC as well-kept, easy to park in, and dog-friendly. Most residents say you need a car. See homes for sale in Troutman, NC.
- What are the closest schools to 613 Perry Rd?The closest schools to 613 Perry Rd in Troutman, NC are South Iredell High School (rated 5/10), Troutman Elementary School (Pre-K, rated 6/10), Troutman Middle School (rated 2/10).
- Does 613 Perry Rd have air conditioning?Yes, 613 Perry Rd in Troutman, NC has air conditioning.
- Does 613 Perry Rd have a pool?Yes, 613 Perry Rd in Troutman, NC has a pool.
613 Perry Rd, Troutman, NC 28166 is a 4 bedroom, 3 bathroom, 5,270 sqft single-family home built in 2004. This property is currently available for sale and was listed by Canopy MLS as distributed by MLS GRID on Aug 27, 2026. The MLS # for this home is MLS# 4418970.