


$383,600
 3 Beds
 2 Baths
 2,393 sqft (on 0.28 acres)
613 MOORSIDE DR, Windcrest, TX 78239
Est. Refi. Payment $2,749/mo*
Refinance Your HomeHome Value
Trulia Estimate
$384KSince last month
Increased$2K (+0.6%)Since last year
Decreased$2K (-0.5%)Learn more about this home's value by checking out its Trulia Estimate, the value of nearby homes, and how much similar homes have sold for.
Trulia Estimate
The of this home's value increased by +77% in the last 10 years
| Month | Estimated value |
|---|---|
2026 | |
| October 2026 | $384K |
| September 2026 | $379K |
| August 2026 | $382K |
| July 2026 | $381K |
| June 2026 | $379K |
| May 2026 | $380K |
| April 2026 | $375K |
| March 2026 | $380K |
| February 2026 | $384K |
| January 2026 | $383K |
2025 | |
2024 | |
2023 | |
2022 | |
2021 | |
2020 | |
2019 | |
2018 | |
2017 | |
2016 | |
Comparable sales
These are recently sold homes that have a similar location or other similar features to this home, like bedrooms, bathrooms, and square footage. Get a sense of the expected prices in the area by viewing these homes.Address | Distance | Property Type | Sold Price | Sold Date | Bed | Bath | Sqft |
|---|---|---|---|---|---|---|---|
0.02 | Single-Family Home | - | 06/25/26 | 3 | 2 | 1,894 | |
0.17 | Single-Family Home | - | 09/25/26 | 3 | 2 | 2,377 | |
0.09 | Single-Family Home | - | 08/05/26 | 4 | 2 | 2,114 | |
0.19 | Single-Family Home | - | 01/05/26 | 3 | 2.5 | 2,431 | |
0.15 | Single-Family Home | - | 02/26/26 | 4 | 2.5 | 2,644 | |
0.33 | Single-Family Home | - | 09/01/26 | 4 | 2 | 2,133 | |
0.28 | Single-Family Home | - | 12/01/25 | 4 | 2.5 | 2,547 | |
0.48 | Single-Family Home | - | 09/25/26 | 3 | 2 | 2,320 | |
0.23 | Single-Family Home | - | 10/24/25 | 4 | 2.5 | 2,204 | |
0.36 | Single-Family Home | - | 07/03/26 | 3 | 2 | 2,417 |
Nearby home prices
Get a sense of expected prices in the area by checking the value of nearby homes.Address | Distance | Price | Bed | Bath | Sqft | Status |
|---|---|---|---|---|---|---|
0.02 | $309,400 | 4 | 3 | 2,176 | Off Market | |
0.02 | - | 3 | 2 | 1,894 | Recently Sold | |
0.03 | $384,900 | 4 | 2 | 2,253 | Off Market | |
0.03 | $350,000 | 4 | 2 | 2,718 | For Sale | |
0.04 | $287,100 | 3 | 2 | 2,051 | Off Market | |
0.04 | $235,600 | 3 | 2 | 1,961 | Off Market | |
0.04 | $421,700 | 4 | 3 | 3,000 | Off Market | |
0.04 | $339,500 | 3 | 2 | 2,058 | Off Market | |
0.04 | $328,900 | 4 | 3 | 2,201 | Off Market | |
0.04 | $381,500 | 3 | 3 | 2,486 | Off Market | |
0.05 | $330,100 | 3 | 2 | 2,008 | Off Market | |
0.05 | $307,800 | 4 | 2.5 | 2,380 | Off Market | |
0.05 | $396,000 | 4 | 2.5 | 2,565 | Off Market | |
0.05 | $319,600 | 5 | 3 | 2,507 | Off Market | |
0.06 | $353,800 | 3 | 2.5 | 2,334 | Off Market | |
0.06 | $368,500 | 4 | 4 | 2,502 | Off Market | |
0.06 | $352,400 | 3 | 3 | 2,764 | Off Market | |
0.06 | $337,600 | 4 | 2 | 1,865 | Off Market | |
0.06 | $299,000 | 4 | 2.5 | 2,193 | For Sale | |
0.06 | $407,700 | 4 | 2.5 | 2,240 | Off Market |
Local Information
- Map ViewExplore the area around 613 MOORSIDE DR.

- Schools1 Preschool School1 Elementary School1 Middle School1 High School

- Shop & Eat

-- mins to
Home Highlights

Single-Family Home

Built in 1966

0.28 acre lot

2,393 sqft

$160/sqft

Garage
About this House
What's unique:Charming fireplaceSpacious backyardFormal dining roomCovered patioInviting front yardUpdated kitchen
Welcome to the home you've been waiting for! This charming ranch-style beauty has been lovingly upgraded and carefully maintained, blending timeless appeal with modern touches to create the perfect family retreat. Nestled in a warm and welcoming neighborhood, it offers a unique combination of comfort, style, and convenience-ideal for making lasting memories. From the moment you arrive, the inviting front yard sets the stage, with plenty of space ready for you to personalize. As you step inside, you're greeted by a spacious formal living room, ideal for relaxing, sipping coffee, or enjoying quiet moments. This area flows effortlessly into the formal dining room, creating a bright, open space perfect for family gatherings and dinner parties. Whether you're hosting a special occasion or simply enjoying everyday meals, this combined space offers elegance and versatility. The updated kitchen, with sleek countertops and modern finishes, is designed for the home chef, offering plenty of space to cook and entertain. From here, the heart of the home-the expansive main living room-beckons. A charming fireplace creates the perfect spot for cozy nights with family and friends. You'll appreciate the warmth of natural light pouring in through new windows and doors, ensuring the home feels bright and inviting year-round. Recent upgrades include a brand-new HVAC system and all-new ductwork, ensuring optimal comfort and energy efficiency throughout the home. The windows, doors, and attic insulation have also been updated, making this home as efficient as it is stylish. The bedrooms offer flexibility and space to grow, whether you need extra bedrooms, a home office, or a quiet retreat. Step outside and discover your very own outdoor oasis. The spacious backyard is ready for you to make it your own, with garden beds already in place for you to plant your favorite flowers, herbs, or vegetables. A covered patio offers the perfect spot for al fresco dining or simply relaxing with a glass of wine. A shed provides additional storage for all your outdoor gear. With a two-car garage and a garage door opener, convenience is built in. And if you're a fan of easy commutes, you'll love the home's proximity to both I-35 and I-410-making trips to work or weekend getaways a breeze. Living in Windcrest means embracing a true sense of community. You'll have access to a wide range of local amenities, including a golf course, tennis and basketball courts, parks, walking trails, and a clubhouse. It's a neighborhood that feels like home the moment you arrive. This is more than just a house-it's the place where your next chapter begins. Don't miss the opportunity to make it yours!
613 MOORSIDE DR, Windcrest, TX 78239 is a 3 bedroom, 2 bathroom, 2,393 sqft single-family home built in 1966. It was last sold on Feb 21, 2025. This property is not currently displayed as for sale or rent on Trulia. The Trulia Estimate is $383,600, with a rent estimate of $1,884/month.
Last check for updates: about 9 hours ago
Listed by Anastacia Sandoval TREC #715271, (210) 883-6169
Bird Dog Express Realty, LLC
Source: LERA MLS, MLS#1825860
Home Details for 613 MOORSIDE DR

|
|---|
Interior Details Number of Rooms: 8Types of Rooms: Master Bedroom, Bedroom 2, Bedroom 3, Master Bathroom, Dining Room, Family Room, Kitchen, Living RoomWet Bar |
Beds & Baths Number of Bedrooms: 3Number of Bathrooms: 2Number of Bathrooms (full): 2 |
Dimensions and Layout Living Area: 2393 Square Feet |
Appliances & Utilities Appliances: Cooktop, Built-In Oven, Refrigerator, Disposal, Dishwasher, Water Softener Owned, Gas Water Heater, Plumb for Water Softener, Electric Cooktop, ENERGY STAR Qualified Appliances, High Efficiency Water HeaterDishwasherDisposalLaundry: Main Level,Laundry Room,Washer Hookup,Dryer ConnectionRefrigerator |
Heating & Cooling Heating: Central,Electric,Natural GasHas CoolingAir Conditioning: 16+ SEER AC,Ceiling Fan(s),Central AirHas HeatingHeating Fuel: Central |
Fireplace & Spa Number of Fireplaces: 1Fireplace: One, Living Room, Gas Logs Included, Gas, Glass DoorsHas a Fireplace |
Gas & Electric Electric: CPSGas: CPS |
Windows, Doors, Floors & Walls Window: Double Pane WindowsFlooring: Ceramic Tile, Wood |
Levels, Entrance, & Accessibility Stories: 1Levels: OneAccessibility: 2+ Access Exits, Int Door Opening 32"+, Doors-Swing-In, Entry Slope less than 1 foot, Accessible for Hearing-Impairment, No Carpet, No Steps Down, Level Lot, Level Drive, No Stairs, First Floor Bath, Full Bath/Bed on 1st Flr, First Floor Bedroom, Stall Shower, Thresholds less than 5/8 of an inchFloors: Ceramic Tile, Wood |
Security Security: Smoke Detector(s) |

|
|---|
Exterior Home Features Roof: CompositionPatio / Porch: Patio, CoveredFencing: PrivacyVegetation: Mature TreesOther Structures: Shed(s)Exterior: Sprinkler System, Rain GuttersFoundation: SlabNo Private PoolSprinkler System |
Parking & Garage Number of Garage Spaces: 2Number of Covered Spaces: 2Has a GarageParking Spaces: 2Parking: Two Car Garage,Garage Door Opener,Utility Area in Garage,Pad Only (Off Street) |
Pool Pool: None |
Water & Sewer Sewer: CITY |

|
|---|
Cumulative Days on Market: 71 |

|
|---|
Year Built Year Built: 1966 |
Property Type / Style Property Type: ResidentialProperty Subtype: Single Family ResidenceArchitecture: Ranch |
Building Construction Materials: Brick, 4 Sides Masonry, Wood SidingNot a New Construction |
Property Information Condition: Pre-OwnedParcel Number: 054740370230 |

|
|---|
Price List Price: $405,000Price Range: $395,000 - $405,000 |
Status Change & Dates Possession Timing: Close Of Escrow |

|
|---|
MLS Status: Sold |

|
|---|
Direction & Address City: WindcrestCommunity: Windcrest |
School Information Elementary School: WindcrestElementary School District: North East I.S.D.Jr High / Middle School: White EdJr High / Middle School District: North East I.S.D.High School: RooseveltHigh School District: North East I.S.D. |

|
|---|
Community Features: Tennis Court(s), Golf, Clubhouse, Playground, Jogging Trails, Sports Court, Basketball Court |
Other Playground |

|
|---|
Lot Area: 0.28 acres |

|
|---|
Listing Terms: Conventional, FHA, VA Loan, Cash |

|
|---|
Energy Efficiency Features: Variable Speed HVAC |

|
|---|
Mls Number: 1825860Attic: 12"+ Attic Insulation, Pull Down StorageAttribution Contact: 210-883-6169 |

|
|---|
Tennis Court(s)GolfClubhousePlaygroundJogging TrailsSports CourtBasketball Court |
Price and Tax history
| Date | Event | Price |
|---|---|---|
Feb 21, 2025 Source: LERA MLS #1825860 | Sold | -- |
Feb 5, 2025 Source: LERA MLS #1825860 | Pending | $405,000 |
Jan 21, 2025 Source: LERA MLS #1825860 | Contingent | $405,000 |
Dec 20, 2024 Source: LERA MLS #1825860 | PriceChange | $405,000 Price decreased by 2% |
Nov 26, 2024 Source: LERA MLS #1825860 | Listed For Sale | $415,000 |
Mar 23, 2022 Source: LERA MLS #1587712 | Sold | -- |
Feb 22, 2022 Source: LERA MLS #1587712 | Pending | $395,000 |
Feb 22, 2022 Source: LERA MLS #1587712 | Contingent | $395,000 |
Feb 17, 2022 Source: LERA MLS #1587712 | Listed For Sale | $395,000 |
Dec 31, 2010 Source: LERA MLS #852956 | Sold | -- |
Aug 14, 2010 Source: Agent Provided | Listed For Sale | $169,000 |
| Year | Property tax | Tax assessment |
|---|---|---|
| 2025 | $5,345 | $330,840 |
Home facts updated by county records
Market trends in Windcrest
Last updated September 2026
Avg. sale price
—
Sale-to-List Price
—
Price per sq ft
—
Available listings
44
3MoM
Sourced by Trulia Market Trends
Around this home
What Locals Say about Windcrest
This October
Trick-or-Treat Score
Built from what locals say about this neighborhood.- 82% say there's holiday spirit
- 57% say there are sidewalks
- 54% say neighbors are friendly
Trulia Trick or TreatStart Ghost Hunt
At least 40 Trulia users voted on each feature.

94 % Say yards are well-kept

90 % Say it's dog friendly

88 % Say parking is easy

83 % Say car is needed

82 % Say there's holiday spirit

76 % Say it's quiet

66 % Say people would walk alone at night

63 % Say they plan to stay for at least 5 years

57 % Say there are sidewalks

54 % Say neighbors are friendly

52 % Say streets are well-lit

52 % Say kids play outside

45 % Say there's wildlife

33 % Say there are community events

27 % Say it's walkable to restaurants

26 % Say it's walkable to grocery stores
Sourced by Trulia users. Learn more about our methodology.
LGBTQ Local Legal Protections
LGBTQ Local Legal Protections



IDX information is provided exclusively for personal, non-commercial use, and may not be used for any purpose other than to identify prospective properties consumers may be interested in purchasing.
Information is deemed reliable but not guaranteed.
Frequently asked questions about 613 MOORSIDE DR
- What is 613 MOORSIDE DR estimated to be worth?Trulia's estimated value for 613 MOORSIDE DR in Windcrest, TX is $383,600.
- What is the price history for 613 MOORSIDE DR?613 MOORSIDE DR in Windcrest, TX last sold in February 2025.
- Is Windcrest a buyer's or seller's market?Windcrest is currently a buyer's market, based on recent for-sale activity.
- What do residents say about Windcrest?Residents describe Windcrest, TX as well-kept, dog-friendly, and easy to park in. Most residents say you need a car. See recently sold homes in Windcrest, TX.
- Does 613 MOORSIDE DR have air conditioning?Yes, 613 MOORSIDE DR in Windcrest, TX has air conditioning.
- Does 613 MOORSIDE DR have laundry facilities?Yes, 613 MOORSIDE DR in Windcrest, TX has laundry facilities.
Explore by feature - Air Conditioning
 PET FRIENDLY


 NEW - 1 HR AGOPET FRIENDLY
Explore by feature - Washer/dryer
 PET FRIENDLY
- PET FRIENDLY
 ROOM FOR RENT
 SPECIAL OFFERPET FRIENDLY
- NEW - 1 HR AGOPET FRIENDLY

Explore by feature - Outdoor Space
- PET FRIENDLY
- PET FRIENDLY
- ROOM FOR RENT
- NEW - 1 HR AGOPET FRIENDLY
Apartments for Rent
 PET FRIENDLY$899 - $1,500/mo1-3 bd1-2 baNova Vista Apartments at Woodlake | 7027 Farm To Market Rd,
San Antonio, TX 78244 PET FRIENDLYFURNISHED
 NEW - 1 DAY AGOPET FRIENDLY
 PET FRIENDLYTotal price$940 - $1,613/mo1-3 bd1-2 baLegends at Kitty Hawk | 7461 Kitty Hawk Rd,
Converse, TX 78109 PET FRIENDLY
 PET FRIENDLY
 PET FRIENDLY
 NEW - 1 DAY AGOPET FRIENDLY
 PET FRIENDLYTotal price$1,076 - $1,648/moStudio-2 bd1-2 baTacara at Crosswinds | 11411 Crosswinds Way,
San Antonio, TX 78233 PET FRIENDLYTotal price$865 - $1,210/mo1-2 bd1-2 baRock Canyon Apartments | 3902 Perrin Central Blvd,
San Antonio, TX 78217 NEW - 1 DAY AGOPET FRIENDLYINCOME RESTRICTED
 PET FRIENDLY
 PET FRIENDLY
 PET FRIENDLYINCOME RESTRICTED
 See more homes for rent inWindcrest
Off Market Homes Near 613 MOORSIDE DR
 SOLDSEP 10, 2026
 SOLDSEP 1, 2026
 SOLDAUG 31, 2026
- SOLDAUG 31, 2026
 SOLDAUG 19, 2026
 SOLDJUL 29, 2026Blanca Ortiz TREC #697947, Levi Rodgers Real Estate Group
- SOLDJUL 21, 2026
- SOLDJUL 17, 2026
- SOLDJUL 14, 2026
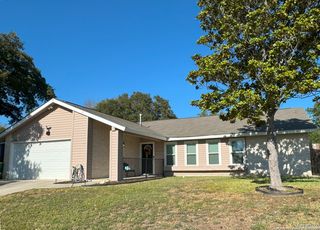 SOLDJUL 8, 2026Julia Carnahan TREC #541560, Orchard Brokerage
 See more homes for sale inWindcrest
Homes for sale near 613 MOORSIDE DR
 0.35 ACRESJoshua DeLeon TREC #770898, Noble Group Realty
 OPEN SUN, 11-2PM0.28 ACRESRainbeau Presti TREC #550170, RE/MAX Associates Boerne
 0.28 ACRESChad Hughes TREC #558993, Keller Williams Heritage
 0.27 ACRESHeath Shepard TREC #751964, Keller Williams City-View
 0.3 ACRESNacole Ricks TREC #686601, eXp Realty
 0.31 ACRESJenny Lee TREC #668670, Home Team of America
 0.3 ACRESRalph Rodriguez TREC #405644, Fellowship Real Estate, LLC
 0.26 ACRESSummer McAuley TREC #823402, Keller Williams Heritage
 0.31 ACRESAnnette Skalomenos TREC #534989, Coldwell Banker D'Ann Harper
 OPEN SAT, 3-6PM0.3 ACRESRay Deleon TREC #669391, Real Broker, LLC
- See more homes for sale inWindcrest

- Results are loading