


613 Cable Ct
Apex, NC 27523
 3 Beds
 3.5 Baths
 2,152 sqft
3 Beds
3.5 Baths
2,152 sqft
Home Highlights

Parking
1 Car Garage

Outdoor
Deck

Climate Control
Heating & Cooling

HOA
$195/Monthly

Price/Sqft
$249

Listed
180+ days ago
Local Information
- Map ViewExplore the area around 613 Cable Ct.

- Schools1 Preschool School1 Elementary School1 Middle School1 High School

- Shop & Eat

-- mins to
About this House
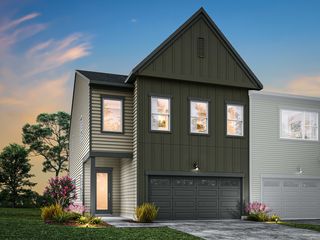
Don't miss the opportunity to own a brand-new Harrington Duplex End Unit townhome in a boutique community offering only 37 total homesites. Located minutes from Downtown Apex, this rare new construction opportunity combines modern design, low-maintenance living, and a highly convenient location near shopping, dining, parks, and major commuter routes. These homes are pre-construction and have not yet started, giving early buyers the advantage of selecting their preferred homesite and personalizing interior finishes as well as interior structural options. This is a rare opportunity. Estimated completion is Summer 2026, allowing ample time to plan your move. Enjoy true main-level living with no stairs required to reach the kitchen and gathering spaces. Enter directly from the garage or through the 8' front door into an open-concept main floor featuring 9' ceilings, oversized 6' windows, and a gourmet kitchen with Quartz countertops, soft-close cabinet doors, and excellent storage. The second floor includes a well-appointed primary suite with quartz countertops, a spacious walk-in shower and trey ceiling. A second bedroom, laundry room, and versatile loft—perfect for an office or relaxation space—complete this level. The third floor adds even more flexibility with another bedroom, full bath, and an additional loft—ideal for guests, work-from-home needs, or recreation. This floor has a door to close off the upstirs for a full suite option. With over 200 sq. ft. of walk-in storage, this townhome offers outstanding functionality rarely found in this category. Key Features: • Boutique 37-homesite community • Pre-construction opportunity — home has not started • Estimated completion: Summer 2026 • 3 bedrooms + multiple loft/flex spaces • Over 2,000 sq. ft. of living space • End Unit with added windows and natural light • 9' ceilings on first and second floors • Quartz countertops in kitchen and all baths • Soft-close cabinet doors and tankless water heater • Timeless black-and-white Farmhouse exterior • Buyer personalization available at the Design Center This new construction townhome in Apex offers a blend of style, space, and location with opportunities you do not want to miss!
Home Details for 613 Cable Ct

|
|---|
Interior Details Number of Rooms: 6 |
Beds & Baths Number of Bedrooms: 3Number of Bathrooms: 4Number of Bathrooms (full): 3Number of Bathrooms (half): 1 |
Dimensions and Layout Living Area: 2152 Square Feet |
Appliances & Utilities Appliances: Free-Standing Gas Range, Microwave, Range Hood, Tankless Water Heater, Vented Exhaust FanLaundry: Laundry Room,Upper LevelMicrowave |
Heating & Cooling Heating: Heat Pump, ZonedHas CoolingAir Conditioning: Central Air, Heat Pump, ZonedHas HeatingHeating Fuel: Heat Pump |
Windows, Doors, Floors & Walls Window: Low-Emissivity WindowsFlooring: Carpet, VinylCommon Walls: End Unit |
Levels, Entrance, & Accessibility Stories: 3Levels: Three Or MoreFloors: Carpet, Vinyl |
View Has a View |

|
|---|
Exterior Home Features Roof: ShinglePatio / Porch: DeckExterior: Private YardFoundation: SlabNo Private Pool |
Parking & Garage Number of Garage Spaces: 1Number of Covered Spaces: 1Open Parking Spaces: 1Has a GarageHas an Attached GarageHas Open ParkingParking Spaces: 2Parking: Attached,Concrete,Driveway,Garage,Garage Door Opener,Garage Faces Front,Kitchen Level |
Frontage Road Surface Type: PavedNot on Waterfront |
Water & Sewer Sewer: Public Sewer |
Finished Area Finished Area (above surface): 2152 Square Feet |

|
|---|
Days on Market: 180+ |

|
|---|
Year Built Year Built: 2026Year Renovated: 2026 |
Property Type / Style Property Type: ResidentialProperty Subtype: Townhouse, ResidentialStructure Type: TownhouseArchitecture: Farmhouse |
Building Construction Materials: Batts Insulation, Brick Veneer, Fiber Cement, HardiPlank Type, Spray Foam InsulationIs a New ConstructionAttached To Another Structure |
Property Information Parcel Number: 597000000020 |

|
|---|
Price List Price: $535,997Price Per Sqft: $249 |

|
|---|
MLS Status: Pending |

|
|---|
Direction & Address City: ApexCommunity: To Be Added |
School Information Elementary School: Wake - Laurel Park ElementaryJr High / Middle School: Wake - Salem MiddleHigh School: Wake - Green Hope High |

|
|---|
Listing Agent Listing ID: 10143101 |

|
|---|
Building Details Builder Name: Baker Residential |
Building Area Building Area: 2152 Square Feet |

|
|---|
Community Features: Curbs, Park, Sidewalks, Street LightsNot Senior Community |

|
|---|
HOA Fee Includes: Maintenance Grounds, Storm Water MaintenanceHas an HOAHOA Fee: $195/Monthly |

|
|---|
Lot Area: 2178 sqft |

|
|---|
Special Conditions: Seller Licensed Real Estate Professional |

|
|---|
Mls Number: 10143101Above Grade Unfinished Area: 2152 |

|
|---|
HOA Amenities: ManagementSource Internet Entire Listing Display |
Last check for updates: about 9 hours ago
Listing courtesy of Sheryl Pratt, (919) 500-9697
Baker Residential
Source: Doorify MLS, MLS#10143101
Also Listed on Doorify MLS.
Market trends in Apex
Last updated July 2026
Avg. sale price
$603K
$11.67KMoM
Sale-to-List Price
98.9%
Price per sq ft
$248
$4MoM
Available listings
421
9MoM
Price and Tax history
| Date | Event | Price |
|---|---|---|
Feb 19, 2026 Source: Doorify MLS #10143101 | Pending | $533,019 |
Jan 26, 2026 Source: Doorify MLS #10143101 | Listed For Sale | $528,490 |
Similar Homes You May Like
 NEW CONSTRUCTION
 NEW CONSTRUCTION
 NEW CONSTRUCTION$471,900+2 bd2.5 ba1,853 sqftTOWNHOME | Oxford Plan in The Courtyards at Oak Grove,
Durham, NC 27703 NEW CONSTRUCTION
 NEW CONSTRUCTION
 NEW CONSTRUCTION
 NEW CONSTRUCTION
 NEW CONSTRUCTION$472,904+4 bd3.5 ba2,550 sqftPomona End Unit Plan in Atwater Station - Midtown Collection,
Fuquay Varina, NC 27526 NEW CONSTRUCTION
 NEW CONSTRUCTION
 NEW CONSTRUCTION
 NEW CONSTRUCTION
 NEW CONSTRUCTION
 NEW CONSTRUCTION
 NEW CONSTRUCTION
 NEW CONSTRUCTION
 NEW CONSTRUCTION
 NEW CONSTRUCTION
 NEW CONSTRUCTION
 NEW CONSTRUCTION$439,400+2 bd2 ba1,402 sqftCARRIAGE | Rockaway Plan in The Courtyards at Oak Grove,
Durham, NC 27703 NEW CONSTRUCTION$403,990+3 bd2.5 ba2,145 sqftCora End Unit Plan in Atwater Station - Midtown Collection,
Fuquay Varina, NC 27526 NEW CONSTRUCTION
 NEW CONSTRUCTION
 NEW CONSTRUCTION
 NEW CONSTRUCTION
 NEW CONSTRUCTION
 NEW CONSTRUCTION
- NEW CONSTRUCTION
- NEW CONSTRUCTION
 NEW CONSTRUCTION
 NEW CONSTRUCTION
 NEW CONSTRUCTION
 NEW CONSTRUCTION
 NEW CONSTRUCTION
 NEW CONSTRUCTION
 NEW CONSTRUCTION
 NEW CONSTRUCTION
 NEW CONSTRUCTION
 NEW CONSTRUCTION
- NEW CONSTRUCTION
 See more homes for sale inApex
New Listings near 613 Cable Ct
 0.41 ACRES
 NEW - 2 DAYS AGO
 NEW - 2 DAYS AGO

 0.26 ACRES
 0.26 ACRES
 0.31 ACRES
 NEW - 2 DAYS AGO
 NEW
NEW NEW - 2 DAYS AGO0.36 ACRES
 NEW - 2 DAYS AGO0.26 ACRES
- See more homes for sale inApex
Home Value
Trulia Estimate
$527KSince last month
$100 (0%)Since last year
Decreased$400 (-0.1%)Learn more about this home's value by checking out its Trulia Estimate, the value of nearby homes, and how much similar homes have sold for.
Trulia Estimate
The of this home's value decreased by 0% in the last 10 years
| Month | Estimated value |
|---|---|
2026 | |
| August 2026 | $527K |
| July 2026 | $530K |
| June 2026 | $527K |
| May 2026 | $528K |
| April 2026 | $529K |
| March 2026 | $529K |
| February 2026 | $527K |
Comparable sales
These are recently sold homes that have a similar location or other similar features to this home, like bedrooms, bathrooms, and square footage. Get a sense of the expected prices in the area by viewing these homes.Address | Distance | Property Type | Sold Price | Sold Date | Bed | Bath | Sqft |
|---|---|---|---|---|---|---|---|
0.02 | Townhouse | $490,784 | 08/06/26 | 3 | 3.5 | 2,152 | |
0.03 | Townhouse | $582,982 | 08/12/26 | 3 | 3.5 | 2,152 | |
0.03 | Townhouse | $489,408 | 08/06/26 | 3 | 3.5 | 2,152 | |
0.32 | Townhouse | $480,000 | 06/01/26 | 3 | 3 | 2,520 | |
0.41 | Townhouse | $520,000 | 07/31/26 | 3 | 3.5 | 2,461 | |
0.42 | Townhouse | $550,000 | 08/29/25 | 3 | 3.5 | 2,469 | |
0.34 | Townhouse | $510,000 | 12/15/25 | 3 | 3.5 | 2,675 | |
0.44 | Townhouse | $475,000 | 11/26/25 | 3 | 3.5 | 2,502 | |
0.44 | Townhouse | $490,000 | 05/27/26 | 3 | 3 | 2,615 |
Nearby home prices
Get a sense of expected prices in the area by checking the value of nearby homes.Address | Distance | Price | Bed | Bath | Sqft | Status |
|---|---|---|---|---|---|---|
0.01 | $520,359 | 3 | 3.5 | 2,152 | For Sale | |
0.01 | $539,000 | 3 | 3.5 | 2,152 | For Sale | |
0.02 | $490,784 | 3 | 3.5 | 2,152 | Recently Sold | |
0.03 | $582,982 | 3 | 3.5 | 2,152 | Recently Sold | |
0.04 | $489,990+ | 3 | 3.5 | 2,152 | - | |
0.04 | $454,990+ | 3 | 3.5 | 2,149 | - | |
0.04 | $504,990+ | 3 | 3.5 | 2,149 | - | |
0.03 | $545,600 | 3 | 3.5 | 2,152 | Off Market | |
0.03 | $489,408 | 3 | 3.5 | 2,152 | Recently Sold | |
0.03 | $516,000 | 3 | 3.5 | 2,152 | For Sale | |
0.05 | $457,785 | 3 | 3.5 | 2,149 | For Sale | |
0.05 | $465,359 | 3 | 3.5 | 2,152 | For Sale |
Around this home
What Locals Say about Apex
At least 411 Trulia users voted on each feature.

92 % Say it's dog friendly

91 % Say car is needed

88 % Say parking is easy

84 % Say kids play outside

81 % Say there's holiday spirit

80 % Say people would walk alone at night

78 % Say there are sidewalks

74 % Say it's quiet

72 % Say yards are well-kept

71 % Say streets are well-lit

62 % Say neighbors are friendly

54 % Say they plan to stay for at least 5 years

51 % Say there's wildlife

49 % Say it's walkable to grocery stores

49 % Say there are community events

37 % Say it's walkable to restaurants
Sourced by Trulia users. Learn more about our methodology.
LGBTQ Local Legal Protections
LGBTQ Local Legal Protections



Frequently asked questions about 613 Cable Ct
- What is the estimated monthly payment for 613 Cable Ct?Based on a $535,997 list price with 20% down at today's rates, the estimated monthly payment for 613 Cable Ct in Apex, NC is approximately $3,171 (about $2,792 principal & interest, $304 property taxes, and $75 homeowner's insurance). This is an estimate. Actual payment depends on your loan terms.
- How does the list price for 613 Cable Ct compare to homes in Apex?613 Cable Ct in Apex, NC is listed at $535,997, about 11% below the $603K median sale price in Apex.
- What do residents say about Apex?Residents describe Apex, NC as dog-friendly, easy to park in, and pedestrian-friendly. See homes for sale in Apex, NC.
- What are the closest schools to 613 Cable Ct?The closest schools to 613 Cable Ct in Apex, NC are Green Hope High (rated 10/10), Laurel Park Elementary (Pre-K, rated 9/10), Salem Middle (rated 10/10).
- Does 613 Cable Ct have air conditioning?Yes, 613 Cable Ct in Apex, NC has air conditioning.
- Does 613 Cable Ct have laundry facilities?Yes, 613 Cable Ct in Apex, NC has laundry facilities.
Sheryl Pratt, Baker Residential
Agent Phone: (919) 500-9697
The MLS listing information displayed is deemed reliable, but is not guaranteed accurate by the MLS.
Copyright 2026 Doorify MLS of North Carolina. All rights reserved.
Copyright 2026 Doorify MLS of North Carolina. All rights reserved.
613 Cable Ct, Apex, NC 27523 is a 3 bedroom, 4 bathroom, 2,152 sqft townhouse built in 2026. This property is currently available for sale and was listed by Doorify MLS on Jan 26, 2026. The MLS # for this home is MLS# 10143101.