


$500,000
Original price: $550,000
 3 Beds
 4 Baths
 3,486 sqft
6128 Stonegate Pl, Edmond, OK 73025
Est. Mortgage $3,568/mo*
Get Pre-QualifiedHome Highlights

Townhouse

Built in 1985

$143/sqft

Garage

HOA $388/mo
Local Information
- Map ViewExplore the area around 6128 Stonegate Pl.

- Schools1 Preschool School1 Elementary School1 Middle School1 High School

- Shop & Eat

-- mins to
About this House
Back on Market at no fault to the Seller.
Refined Living in Gated Oak Tree — Across from the Golf Club
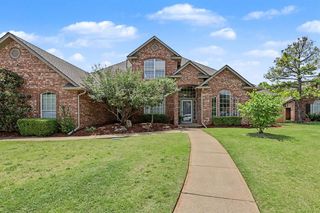
Tucked at the end of a quiet cul-de-sac in The Oaks at Oak Tree, this beautifully updated 3-bedroom, 4-bath patio home delivers more than 3,400 sq ft of sophisticated, low-maintenance living just steps from Oak Tree Golf Club. A stone-and-brick frame, lush landscaping, and a 3-car attached garage greet you at the curb, while a private courtyard entry sets the tone for what's inside.
Step through the door to soaring ceilings, marble-look tile, and an open flow between two living areas, two dining spaces, and a stunning chef's kitchen. The kitchen features rich dark cabinetry, granite counters, a generous center island, tile backsplash, and stainless appliances — all anchored by a designer chandelier and detailed crown molding. A separate wet bar with beverage fridge, lighted glass shelving, and stone counters makes entertaining effortless. The main living room is a showstopper with a sleek linear fireplace, modern tile surround, and a wall of windows and sliders opening to the wooded backyard.
Upstairs, the spacious primary suite offers a vaulted ceiling, plantation shutters, a built-in media wall, and a spa-style bath with a deep soaking tub, oversized glass shower, and marble flooring. Two additional bedrooms each enjoy walk-in closets and en-suite access. A bright Florida room/office wrapped in windows overlooks the stone-walled garden — the perfect work-from-home retreat. Step outside to a covered patio, open patio, and upper balcony surrounded by mature trees.
Two masonry fireplaces, central vac, plantation shutters, and underground sprinklers complete this exceptional home. The Oaks HOA covers lawn care, exterior paint, a private community pool, tennis courts, and clubhouse — true lock-and-leave living behind the gates of Oak Tree, in the highly rated Edmond school district.
Refined Living in Gated Oak Tree — Across from the Golf Club
Tucked at the end of a quiet cul-de-sac in The Oaks at Oak Tree, this beautifully updated 3-bedroom, 4-bath patio home delivers more than 3,400 sq ft of sophisticated, low-maintenance living just steps from Oak Tree Golf Club. A stone-and-brick frame, lush landscaping, and a 3-car attached garage greet you at the curb, while a private courtyard entry sets the tone for what's inside.
Step through the door to soaring ceilings, marble-look tile, and an open flow between two living areas, two dining spaces, and a stunning chef's kitchen. The kitchen features rich dark cabinetry, granite counters, a generous center island, tile backsplash, and stainless appliances — all anchored by a designer chandelier and detailed crown molding. A separate wet bar with beverage fridge, lighted glass shelving, and stone counters makes entertaining effortless. The main living room is a showstopper with a sleek linear fireplace, modern tile surround, and a wall of windows and sliders opening to the wooded backyard.
Upstairs, the spacious primary suite offers a vaulted ceiling, plantation shutters, a built-in media wall, and a spa-style bath with a deep soaking tub, oversized glass shower, and marble flooring. Two additional bedrooms each enjoy walk-in closets and en-suite access. A bright Florida room/office wrapped in windows overlooks the stone-walled garden — the perfect work-from-home retreat. Step outside to a covered patio, open patio, and upper balcony surrounded by mature trees.
Two masonry fireplaces, central vac, plantation shutters, and underground sprinklers complete this exceptional home. The Oaks HOA covers lawn care, exterior paint, a private community pool, tennis courts, and clubhouse — true lock-and-leave living behind the gates of Oak Tree, in the highly rated Edmond school district.
Last check for updates: about 13 hours ago
Listing courtesy of Zachary Sikes, (405) 471-1205
Homestead + Co
Zachary Sikes, (405) 471-1205
Homestead + Co
Source: MLSOK/OKCMAR as distributed by MLS GRID, MLS#1227431
Also Listed on MLSOK/OKCMAR as distributed by MLS GRID.
Home Details for 6128 Stonegate Pl

|
|---|
Beds & Baths Number of Bedrooms: 3Number of Bathrooms: 4Number of Bathrooms (full): 4 |
Dimensions and Layout Living Area: 3486 Square Feet |
Appliances & Utilities Appliances: Dishwasher, Disposal, Microwave, Water Heater, Built-In Electric Oven, Built-In Electric RangeDishwasherDisposalMicrowave |
Heating & Cooling Heating: Has Heating Unspecified TypeHas CoolingHas HeatingHeating Fuel: Has Heating Unspecified Type |
Fireplace & Spa Number of Fireplaces: 2Has a Fireplace |
Windows, Doors, Floors & Walls Flooring: Combination, Carpet, Tile |
Levels, Entrance, & Accessibility Stories: 2Levels: TwoFloors: Combination, Carpet, Tile |

|
|---|
Exterior Home Features Roof: CompositionExterior: Balcony, Rain GuttersFoundation: SlabNo Private Pool |
Parking & Garage Number of Garage Spaces: 3Number of Covered Spaces: 3No CarportHas a GarageParking Spaces: 3Parking: Concrete |
Frontage Not on Waterfront |

|
|---|
Days on Market: 133 |

|
|---|
Year Built Year Built: 1985 |
Property Type / Style Property Type: ResidentialProperty Subtype: TownhouseArchitecture: Traditional |
Building Construction Materials: Brick & Frame |
Property Information Parcel Number: 6128NONEStonegate73025 |

|
|---|
Price List Price: $500,000Price Per Sqft: $143 |
Status Change & Dates Possession Timing: Funding |

|
|---|
MLS Status: Active |

|
|---|
Direction & Address City: Edmond |
School Information Elementary School: Cross Timbers ESJr High / Middle School: Cheyenne MSHigh School: North HSHigh School District: Edmond |

|
|---|
Listing Agent Listing ID: 1227431 |

|
|---|
Building Area Building Area: 3486 Square Feet |

|
|---|
HOA Fee Includes: Gated Entry, Greenbelt, Common Area Maintenance, PoolHas an HOAHOA Fee: $4,650/Annual |

|
|---|
Lot Area: 4678.344 sqft |

|
|---|
Special Conditions: None |

|
|---|
Mls Number: 1227431 |
Around this home
Neighborhood Overview

Neighborhood stats provided by third party data sources.
What Locals Say about Summit at Oak Tree
At least 7 Trulia users voted on each feature.

100 % Say there are sidewalks

92 % Say it's dog friendly

91 % Say car is needed

89 % Say there's holiday spirit

88 % Say parking is easy

88 % Say they plan to stay for at least 5 years

88 % Say it's quiet

78 % Say people would walk alone at night

71 % Say there's wildlife

71 % Say yards are well-kept

67 % Say neighbors are friendly

67 % Say kids play outside

56 % Say there are community events

50 % Say streets are well-lit

22 % Say it's walkable to restaurants
Sourced by Trulia users. Learn more about our methodology.
Market trends in Edmond
Last updated August 2026
Avg. sale price
$360K
$1KMoM
Sale-to-List Price
99.5%
0.2%MoM
Price per sq ft
$170
$1MoM
Available listings
1460
8MoM
Home Value
Trulia Estimate
$492KSince last month
Increased$1K (+0.3%)Since last year
Increased$93K (+23.7%)Since last sale
Increased$215K (+80%)Learn more about this home's value by checking out its Trulia Estimate, the value of nearby homes, and how much similar homes have sold for.
Trulia Estimate
The of this home's value increased by +76% in the last 10 years
| Month | Estimated value |
|---|---|
2026 | |
| September 2026 | $484K |
| August 2026 | $481K |
| July 2026 | $483K |
| June 2026 | $529K |
| May 2026 | $546K |
| April 2026 | $397K |
| March 2026 | $399K |
| February 2026 | $396K |
| January 2026 | $387K |
2025 | |
2024 | |
2023 | |
2022 | |
2021 | |
2020 | |
2019 | |
2018 | |
2017 | |
2016 | |
Comparable sales
These are recently sold homes that have a similar location or other similar features to this home, like bedrooms, bathrooms, and square footage. Get a sense of the expected prices in the area by viewing these homes.Address | Distance | Property Type | Sold Price | Sold Date | Bed | Bath | Sqft |
|---|---|---|---|---|---|---|---|
0.77 | Townhouse | $455,000 | 04/03/26 | 3 | 2.5 | 2,962 | |
0.84 | Townhouse | $425,000 | 07/31/26 | 3 | 2.5 | 3,134 | |
0.80 | Townhouse | $285,000 | 08/28/26 | 2 | 2.5 | 2,619 | |
3.93 | Townhouse | $630,000 | 01/20/26 | 3 | 3 | 2,641 | |
3.95 | Townhouse | $630,000 | 03/26/26 | 3 | 3 | 2,641 | |
3.73 | Townhouse | $191,500 | 04/09/26 | 3 | 2.5 | 1,552 | |
3.68 | Townhouse | $169,000 | 01/09/26 | 2 | 2.5 | 1,252 | |
3.82 | Townhouse | $141,500 | 12/31/25 | 2 | 2.5 | 1,252 | |
4.41 | Townhouse | $310,000 | 02/12/26 | 3 | 2.5 | 1,568 | |
4.59 | Townhouse | $212,500 | 07/09/26 | 3 | 2.5 | 1,684 |
Nearby home prices
Get a sense of expected prices in the area by checking the value of nearby homes.Address | Distance | Price | Bed | Bath | Sqft | Status |
|---|---|---|---|---|---|---|
0.01 | $496,000 | 2 | 2.5 | 3,057 | Recently Sold | |
0.01 | $436,000 | 2 | 2.5 | 3,057 | Off Market | |
0.06 | - | - | - | - | Off Market | |
0.06 | - | - | - | - | Off Market | |
0.07 | $1,376,300 | 6 | 5.5 | 6,109 | Off Market | |
0.06 | $967,100 | 5 | 4 | 5,651 | Off Market | |
0.07 | $625,000 | 3 | 3 | 3,097 | Recently Sold | |
0.06 | - | - | - | - | Off Market | |
0.07 | $655,300 | 3 | 3 | 3,960 | Off Market | |
0.09 | $493,800 | 3 | 3 | 2,930 | Off Market | |
0.08 | - | - | - | - | Off Market |
Price and Tax history
| Date | Event | Price |
|---|---|---|
Sep 3, 2026 Source: MLSOK/OKCMAR as distributed by MLS GRID #1227431 | PendingToActive | $500,000 |
Aug 25, 2026 Source: MLSOK/OKCMAR as distributed by MLS GRID #1227431 | Pending | $500,000 |
Jul 16, 2026 Source: MLSOK/OKCMAR as distributed by MLS GRID #1227431 | PriceChange | $500,000 Price decreased by 9% |
Jun 29, 2026 Source: MLSOK/OKCMAR as distributed by MLS GRID #1227431 | PriceChange | $550,000 Price decreased by 3% |
May 4, 2026 Source: MLSOK/OKCMAR as distributed by MLS GRID #1227431 | Listed For Sale | $565,000 |
Aug 5, 2005 Source: MLSOK/OKCMAR as distributed by MLS GRID #209960 | Sold | $269,000 |
| Year | Property tax | Tax assessment |
|---|---|---|
| 2025 | $2,981 | $266,785 |
Home facts updated by county records
LGBTQ Local Legal Protections
LGBTQ Local Legal Protections



Zachary Sikes, Homestead + Co
Agent Phone: (405) 471-1205
Based on information submitted to the MLS GRID as of 2026-09-14 23:33:02 PDT. All data is obtained from various sources and may not have been verified by broker or MLS GRID. Supplied Open House Information is subject to change without notice. All information should be independently reviewed and verified for accuracy. Properties may or may not be listed by the office/agent presenting the information. Some IDX listings have been excluded from this website. Click here for more information
Similar Homes You May Like
 Rachael Terlip, Keller Williams Realty Elite
 Patrick Bates, Nichols Hills Properties LLC
 Patrick Bates, Nichols Hills Properties LLC
 0.43 ACRESAdam Aguilar, Courtyard Real Estate
 0.49 ACRESCindy Cook, Keller Williams Central OK
 David Dobson-Tucker, RE/MAX First
 0.3 ACRESRyan Litz, Keller Williams Central OK
 Joyce Storer, McGraw REALTORS (BO)
 Christi Turrentine, RE/MAX First
 0.26 ACRESLaura Terlip, Covington Company
 Brittany Ella, Senemar & Associates
 0.55 ACRESShea Timothy, Homestead + Co
 0.28 ACRESCharli Bullard, Engel and Volkers Oklahoma City
 Laura Kosters, Keller Williams Realty Elite
 OPEN SUN, 2-4PM1.3 ACRESKim Priddy, JWC Investments
 0.27 ACRESSusan Carter, RE/MAX at Home
 0.29 ACRESTiffany Stocker, Metro First Realty
 Simon Shingleton, Keller Williams Realty Elite
 Wendy Chong, RE/MAX Preferred
 0.28 ACRESKellie Close, Metro First Realty
 Jeff Weides, Better Homes And Gardens
 OPEN SUN, 2-4PMJulie Donley, Metro Mark Realtors
 Matt Marcacci, First Source Real Estate Inc.
 Jennifer Shipley, Keller Williams Central OK
 Logan Hagan, Heather & Company Realty Group
 0.44 ACRESJulie Donley, Metro Mark Realtors
 0.29 ACRESJennifer Cody, Flotilla Real Estate Partners
 Claire Van Horn, Keller Williams Realty Elite
 0.58 ACRESRyan Litz, Keller Williams Central OK
 OPEN SUN, 2-4PMSherry Stetson, Stetson Bentley Realty LLC
 Ana Head, Metro First Realty
 0.26 ACRESBrenda Craiger, Chinowth & Cohen
 0.25 ACRESMichelle Johnson, Stetson Bentley Realty LLC
 See more homes for sale inEdmond




New Listings near 6128 Stonegate Pl
 1 ACRETawni Petropoulos, eXp Realty, LLC
 OPEN SUN, 2-4PM1 ACRESaRaya Oyler, Chalk Realty LLC
 NEW - 1 DAY AGO0.4 ACRESAnnaLee House, Heather & Company Realty Group
 NEW - 2 DAYS AGO0.31 ACRESJoe Kent Brown, Keller Williams Central OK
 1.01 ACRESJessica Stout, JStout Real Estate LLC
 0.89 ACRESKerry Chaney, Modern Abode Realty
 1.01 ACRESEleonore Hutton, Copper Creek Real Estate
- 0.25 ACRESMichelle Johnson, Stetson Bentley Realty LLC
 1 ACREAmy Waters, Copper Creek Real Estate
 0.88 ACRESLaura Robertson, Keller Williams Central OK
 0.9 ACRESRick McCormick, eXp Realty, LLC
- See more homes for sale inEdmond


Frequently asked questions about 6128 Stonegate Pl
- What is the estimated monthly payment for 6128 Stonegate Pl?Based on a $500,000 list price with 20% down at today's rates, the estimated monthly payment for 6128 Stonegate Pl in Edmond, OK is approximately $3,228 (about $2,720 principal & interest, $433 property taxes, and $75 homeowner's insurance). This is an estimate. Actual payment depends on your loan terms.
- How does the list price for 6128 Stonegate Pl compare to homes in Edmond?6128 Stonegate Pl in Edmond, OK is listed at $500,000, about 39% above the $360K median sale price in Edmond.
- What do residents say about the Summit at Oak Tree neighborhood?Residents describe the Summit at Oak Tree neighborhood in Edmond, OK as pedestrian-friendly, dog-friendly, and easy to park in. See homes for sale in Summit at Oak Tree, Edmond.
- What are the closest schools to 6128 Stonegate Pl?The closest schools to 6128 Stonegate Pl in Edmond, OK are Cheyenne Middle School (rated 9/10), Cross Timbers Elementary School (Pre-K, rated 9/10), North High School (rated 10/10).
- Does 6128 Stonegate Pl have air conditioning?Yes, 6128 Stonegate Pl in Edmond, OK has air conditioning.
- Does 6128 Stonegate Pl have a pool?Yes, 6128 Stonegate Pl in Edmond, OK has a pool.
6128 Stonegate Pl, Edmond, OK 73025 is a 3 bedroom, 4 bathroom, 3,486 sqft townhouse built in 1985. 6128 Stonegate Pl is located in Summit at Oak Tree, Edmond. This property is currently available for sale and was listed by MLSOK/OKCMAR as distributed by MLS GRID on May 4, 2026. The MLS # for this home is MLS# 1227431.