

$457,200
 3 Beds
 3 Baths
 2,652 sqft
612 E Wellington Dr, Spokane, WA 99208
Est. Refi. Payment $2,777/mo*
Refinance Your HomeCurrently Off Market - Sold Nov 21, 2025 for $452,000 (2% below list price)
Home Value
Trulia Estimate
$457KSince last month
Increased$11K (+2.4%)Since last year
Decreased$11K (-2.4%)Since last sale
Increased$5K (+1.2%)Learn more about this home's value by checking out its Trulia Estimate, the value of nearby homes, and how much similar homes have sold for.
Trulia Estimate
The of this home's value increased by +67% in the last 10 years
| Month | Estimated value |
|---|---|
2026 | |
| August 2026 | $457K |
| August 2026 | $455K |
| July 2026 | $447K |
| June 2026 | $458K |
| May 2026 | $456K |
| March 2026 | $455K |
| February 2026 | $452K |
| January 2026 | $448K |
2025 | |
2024 | |
2023 | |
2022 | |
2021 | |
2020 | |
2019 | |
2018 | |
2017 | |
2016 | |
Comparable sales
These are recently sold homes that have a similar location or other similar features to this home, like bedrooms, bathrooms, and square footage. Get a sense of the expected prices in the area by viewing these homes.Address | Distance | Property Type | Sold Price | Sold Date | Bed | Bath | Sqft |
|---|---|---|---|---|---|---|---|
0.14 | Single-Family Home | $523,000 | 09/02/26 | 5 | 3 | 2,532 | |
0.13 | Single-Family Home | $620,000 | 01/09/26 | 4 | 3 | 2,864 | |
0.26 | Single-Family Home | $482,000 | 07/10/26 | 3 | 3 | 2,860 | |
0.05 | Single-Family Home | $635,000 | 05/08/26 | 4 | 4 | 3,573 | |
0.13 | Single-Family Home | $534,000 | 08/19/26 | 5 | 3 | 3,290 | |
0.33 | Single-Family Home | $540,000 | 04/22/26 | 3 | 3 | 3,298 | |
0.09 | Single-Family Home | $575,000 | 02/06/26 | 5 | 4 | 3,581 | |
0.18 | Single-Family Home | $555,000 | 08/14/26 | 5 | 3 | 3,362 | |
0.26 | Single-Family Home | $479,400 | 04/20/26 | 4 | 3 | 2,007 |
Nearby home prices
Get a sense of expected prices in the area by checking the value of nearby homes.Address | Distance | Price | Bed | Bath | Sqft | Status |
|---|---|---|---|---|---|---|
0.05 | $617,100 | 5 | - | 2,057 | Off Market | |
0.05 | $605,100 | 4 | - | 1,938 | Off Market | |
0.05 | $635,000 | 4 | 4 | 3,573 | Recently Sold | |
0.09 | $753,900 | 4 | - | 2,613 | Off Market | |
0.13 | $620,000 | 4 | 3 | 2,864 | Recently Sold | |
0.09 | $575,000 | 5 | 4 | 3,581 | Recently Sold | |
0.10 | $595,400 | 6 | - | 2,837 | Off Market | |
0.11 | $806,500 | 6 | - | 4,850 | Off Market | |
0.14 | $523,000 | 5 | 3 | 2,532 | Recently Sold | |
0.16 | $586,300 | 4 | - | 2,486 | Off Market | |
0.13 | $534,000 | 5 | 3 | 3,290 | Recently Sold |
Local Information
- Map ViewExplore the area around 612 E Wellington Dr.

- Schools1 Elementary School1 Middle School1 High School

- Shop & Eat

-- mins to
Home Highlights

Single-Family Home

Built in 1992

2,652 sqft

$170/sqft

2 Car Garage
About this House
Welcome to 612 E Wellington Dr, a spacious and inviting two-story home in Spokane, WA, offering 3 bedrooms, 3 bathrooms, and a two-car garage on a generous quarter-acre lot. This well-designed residence features a functional layout with a main-level bedroom ideal for guests or multi-generational living, a modern kitchen with granite countertops, and a large primary suite complete with a beautiful master bath featuring double vanity sinks. The unfinished basement with impressive 9-foot ceilings provides endless possibilities for customization, whether you envision additional living space, a home gym, or a recreation area. The expansive yard offers plenty of space for outdoor activities, gardening, and entertaining, making it perfect for those who value both indoor and outdoor living. With its blend of comfort, style, and potential, this property is a rare find in a desirable neighborhood, ready to welcome its next owner to create lasting memories.
612 E Wellington Dr, Spokane, WA 99208 is a 3 bedroom, 3 bathroom, 2,652 sqft single-family home in Leona Drive, built in 1992. It last sold for $452,000 on Nov 21, 2025 (2% below the $459,000 asking price). This property is not currently displayed as for sale or rent on Trulia. The Trulia Estimate is $457,200, with a rent estimate of $3,088/month.
Last check for updates: 1 day ago
Listed by Blake Kilbury, (509) 930-3848
Alpine Pacific Northwest Realty LLC
Source: Yakima, MLS#25-2303
Home Details for 612 E Wellington Dr

|
|---|
Interior Details Basement: Unfinished |
Beds & Baths Number of Bedrooms: 3Number of Bathrooms: 3Number of Bathrooms (full): 3 |
Dimensions and Layout Living Area: 2652 Square Feet |
Appliances & Utilities Utilities: Sewer Connected |
Heating & Cooling Heating: Forced Air,GasHas CoolingAir Conditioning: Central AirHas HeatingHeating Fuel: Forced Air |
Fireplace & Spa No Fireplace |
Windows, Doors, Floors & Walls Flooring: Carpet, Vinyl |
Levels, Entrance, & Accessibility Floors: Carpet, Vinyl |

|
|---|
Exterior Home Features Roof: CompositionFencing: Back YardOther Structures: Shed(s)Foundation: Concrete PerimeterNo Private Pool |
Parking & Garage Number of Garage Spaces: 2Number of Covered Spaces: 2No GarageHas an Attached GarageNo Open ParkingParking Spaces: 2Parking: Attached |

|
|---|
Year Built Year Built: 1992 |
Property Type / Style Property Type: ResidentialProperty Subtype: Single Family Residence |
Building Construction Materials: Frame |
Property Information Parcel Number: 372940102 |

|
|---|
Price List Price: $459,000Price Per Sqft: $170/sqft |
Status Change & Dates Off Market Date: Fri Nov 21 2025Possession Timing: Close Of Escrow |

|
|---|
MLS Status: Closed |

|
|---|
Direction & Address City: Spokane |

|
|---|
Building Area Building Area: 2652 Square Feet |

|
|---|
Lot Area: 10454.4 sqft |

|
|---|
BasementMls Number: 25-2303 |
Price and Tax history
| Date | Event | Price |
|---|---|---|
Nov 21, 2025 Source: Yakima #25-2303 | Sold | $452,000 |
Oct 25, 2025 Source: Yakima #25-2303 | Pending | $459,000 |
Sep 15, 2025 Source: Yakima #25-2303 | PriceChange | $459,000 Price decreased by 1% |
Aug 15, 2025 Source: Yakima #25-2303 | Listed For Sale | $465,000 |
| Year | Property tax | Tax assessment |
|---|---|---|
| 2025 | $5,175 | $508,100 |
Home facts updated by county records
Market trends in Spokane
Last updated August 2026
Avg. sale price
$396K
$833MoM
Sale-to-List Price
100.0%
Price per sq ft
$204
$1MoM
Available listings
1565
27MoM
Around this home
Neighborhood Overview

Neighborhood stats provided by third party data sources.
What Locals Say about Leona Drive
At least 9 Trulia users voted on each feature.

94 % Say it's dog friendly

94 % Say kids play outside

92 % Say there's holiday spirit

90 % Say it's quiet

87 % Say car is needed

85 % Say there are sidewalks

81 % Say people would walk alone at night

80 % Say parking is easy

69 % Say streets are well-lit

67 % Say there's wildlife

64 % Say it's walkable to restaurants

64 % Say yards are well-kept

53 % Say neighbors are friendly

53 % Say it's walkable to grocery stores

40 % Say they plan to stay for at least 5 years

23 % Say there are community events
Sourced by Trulia users. Learn more about our methodology.
LGBTQ Local Legal Protections
LGBTQ Local Legal Protections



IDX information is provided exclusively for personal, non-commercial use, and may not be used for any purpose other than to identify prospective properties consumers may be interested in purchasing. Information is deemed reliable but not guaranteed.
Frequently asked questions about 612 E Wellington Dr
- What is 612 E Wellington Dr estimated to be worth?Trulia's estimated value for 612 E Wellington Dr in Spokane, WA is $457,200.
- What is the price history for 612 E Wellington Dr?612 E Wellington Dr in Spokane, WA last sold for $452,000 in November 2025.
- Is Spokane a buyer's or seller's market?Spokane is currently a balanced market, based on recent for-sale activity.
- What's the median sale price in Spokane?The median sale price in Spokane is $396K. That is down $833 from the prior month.
- Does 612 E Wellington Dr have air conditioning?Yes, 612 E Wellington Dr in Spokane, WA has air conditioning.
- Does 612 E Wellington Dr have a yard?Yes, 612 E Wellington Dr in Spokane, WA has a yard.
Explore by feature - Pet Friendly
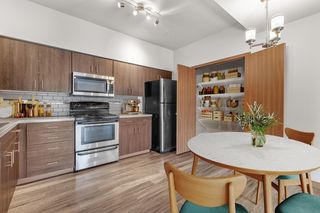 SPECIAL OFFERPET FRIENDLYTotal price$1,601 - $1,616/mo2 bd2 baJake at Indian Trail | 8808 N Indian Trail Rd,
Spokane, WA 99208 SPECIAL OFFERPET FRIENDLY
 SPECIAL OFFERPET FRIENDLY
 SPECIAL OFFERPET FRIENDLYTotal price$2,416 - $2,861/mo3-4 bd3-4 baResidences at Indian Trail | 8808A N Indian Trail Rd,
Spokane, WA 99208 SPECIAL OFFERPET FRIENDLYTotal price$1,375 - $1,590/mo1-2 bd1-2 baTrestle Creek Apartments | 5015 S Regal St,
Spokane, WA 99223 SPECIAL OFFERPET FRIENDLYTotal price$1,495 - $2,070/mo1-3 bd1-2 baBlack Iron Apartments | 11684 N Standard Dr,
Spokane, WA 99218 SPECIAL OFFERPET FRIENDLYTotal price$1,352 - $1,637/mo1-2 bd1-2 baConfluence on Farwell | 12525 N Pittsburg St,
Spokane, WA 99218 PET FRIENDLYTotal price$1,355 - $1,875/mo1-3 bd1-2 baHilby Station Apartments | 5317 S Palouse Hwy,
Spokane, WA 99223 PET FRIENDLYTotal price$2,660 - $2,850/mo2-4 bd2-3 baStoneHorse at Wandermere | 13101 Shetland Ln,
Spokane, WA 99208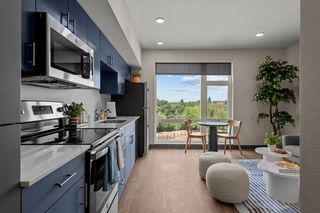 SPECIAL OFFERPET FRIENDLYFURNISHEDTotal price$1,199 - $2,134/moStudio-2 bd1 baIronside Apartments | 1411 E Iron Bridge Way,
Spokane, WA 99202
Explore by feature - Garage
- SPECIAL OFFERPET FRIENDLY
- SPECIAL OFFERPET FRIENDLYTotal price$2,416 - $2,861/mo3-4 bd3-4 baResidences at Indian Trail | 8808A N Indian Trail Rd,
Spokane, WA 99208 - SPECIAL OFFERPET FRIENDLYTotal price$1,375 - $1,590/mo1-2 bd1-2 baTrestle Creek Apartments | 5015 S Regal St,
Spokane, WA 99223 - SPECIAL OFFERPET FRIENDLYTotal price$1,495 - $2,070/mo1-3 bd1-2 baBlack Iron Apartments | 11684 N Standard Dr,
Spokane, WA 99218 - PET FRIENDLYTotal price$1,355 - $1,875/mo1-3 bd1-2 baHilby Station Apartments | 5317 S Palouse Hwy,
Spokane, WA 99223 - PET FRIENDLYTotal price$2,660 - $2,850/mo2-4 bd2-3 baStoneHorse at Wandermere | 13101 Shetland Ln,
Spokane, WA 99208  SPECIAL OFFERPET FRIENDLYFURNISHED
 PET FRIENDLYTotal price$1,300 - $1,625/mo1-2 bd1-2 baNorth Woods Apartments | 1565 E Farwell Rd,
Spokane, WA 99208 APPLY INSTANTLYPET FRIENDLY
 SPECIAL OFFER
Explore by feature - Air Conditioning
- SPECIAL OFFERPET FRIENDLY
- SPECIAL OFFERPET FRIENDLY
- SPECIAL OFFERPET FRIENDLYTotal price$2,416 - $2,861/mo3-4 bd3-4 baResidences at Indian Trail | 8808A N Indian Trail Rd,
Spokane, WA 99208 - SPECIAL OFFERPET FRIENDLYTotal price$1,375 - $1,590/mo1-2 bd1-2 baTrestle Creek Apartments | 5015 S Regal St,
Spokane, WA 99223 - SPECIAL OFFERPET FRIENDLYTotal price$1,495 - $2,070/mo1-3 bd1-2 baBlack Iron Apartments | 11684 N Standard Dr,
Spokane, WA 99218 - PET FRIENDLYTotal price$1,355 - $1,875/mo1-3 bd1-2 baHilby Station Apartments | 5317 S Palouse Hwy,
Spokane, WA 99223 - PET FRIENDLYTotal price$2,660 - $2,850/mo2-4 bd2-3 baStoneHorse at Wandermere | 13101 Shetland Ln,
Spokane, WA 99208 - SPECIAL OFFERPET FRIENDLYFURNISHEDTotal price$1,199 - $2,134/moStudio-2 bd1 baIronside Apartments | 1411 E Iron Bridge Way,
Spokane, WA 99202 - SPECIAL OFFERPET FRIENDLYFURNISHED
- PET FRIENDLYTotal price$1,300 - $1,625/mo1-2 bd1-2 baNorth Woods Apartments | 1565 E Farwell Rd,
Spokane, WA 99208
Explore by feature - Pool
- SPECIAL OFFERPET FRIENDLYTotal price$1,601 - $1,616/mo2 bd2 baJake at Indian Trail | 8808 N Indian Trail Rd,
Spokane, WA 99208 - SPECIAL OFFERPET FRIENDLY
- SPECIAL OFFERPET FRIENDLYTotal price$1,375 - $1,590/mo1-2 bd1-2 baTrestle Creek Apartments | 5015 S Regal St,
Spokane, WA 99223 - SPECIAL OFFERPET FRIENDLYTotal price$1,495 - $2,070/mo1-3 bd1-2 baBlack Iron Apartments | 11684 N Standard Dr,
Spokane, WA 99218 - PET FRIENDLYTotal price$1,355 - $1,875/mo1-3 bd1-2 baHilby Station Apartments | 5317 S Palouse Hwy,
Spokane, WA 99223 - PET FRIENDLYTotal price$2,660 - $2,850/mo2-4 bd2-3 baStoneHorse at Wandermere | 13101 Shetland Ln,
Spokane, WA 99208 - SPECIAL OFFER
 SPECIAL OFFERPET FRIENDLY
 PET FRIENDLY$1,595 - $2,295/mo1-3 bd1-2 baThe Vistas Apartments at Beacon Hill | 4415 E Longfellow Ave,
Spokane, WA 99217 SPECIAL OFFERPET FRIENDLY
Explore by feature - Washer/dryer
- SPECIAL OFFERPET FRIENDLYTotal price$1,601 - $1,616/mo2 bd2 baJake at Indian Trail | 8808 N Indian Trail Rd,
Spokane, WA 99208 - SPECIAL OFFERPET FRIENDLY
- SPECIAL OFFERPET FRIENDLYTotal price$1,375 - $1,590/mo1-2 bd1-2 baTrestle Creek Apartments | 5015 S Regal St,
Spokane, WA 99223 - SPECIAL OFFERPET FRIENDLYTotal price$1,495 - $2,070/mo1-3 bd1-2 baBlack Iron Apartments | 11684 N Standard Dr,
Spokane, WA 99218 - SPECIAL OFFERPET FRIENDLYTotal price$1,352 - $1,637/mo1-2 bd1-2 baConfluence on Farwell | 12525 N Pittsburg St,
Spokane, WA 99218 - PET FRIENDLYTotal price$1,355 - $1,875/mo1-3 bd1-2 baHilby Station Apartments | 5317 S Palouse Hwy,
Spokane, WA 99223 - PET FRIENDLYTotal price$2,660 - $2,850/mo2-4 bd2-3 baStoneHorse at Wandermere | 13101 Shetland Ln,
Spokane, WA 99208 - PET FRIENDLYTotal price$1,300 - $1,625/mo1-2 bd1-2 baNorth Woods Apartments | 1565 E Farwell Rd,
Spokane, WA 99208 - APPLY INSTANTLYPET FRIENDLY
 SPECIAL OFFERPET FRIENDLY
Explore by feature - Outdoor Space
 PET FRIENDLY
 PET FRIENDLY
 APPLY INSTANTLYPET FRIENDLY
 APPLY INSTANTLYPET FRIENDLY
 APPLY INSTANTLYFURNISHED
 APPLY INSTANTLYPET FRIENDLY
 APPLY INSTANTLYPET FRIENDLY
 APPLY INSTANTLYPET FRIENDLYFURNISHED
 APPLY INSTANTLYPET FRIENDLY
 APPLY INSTANTLY
Apartments for Rent
- PET FRIENDLYTotal price$1,300 - $1,625/mo1-2 bd1-2 baNorth Woods Apartments | 1565 E Farwell Rd,
Spokane, WA 99208 - PET FRIENDLYTotal price$1,495 - $2,070/mo1-3 bd1-2 baBlack Iron Apartments | 11684 N Standard Dr,
Spokane, WA 99218 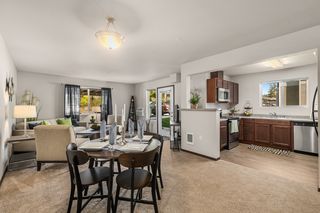 NEW - 1 DAY AGOPET FRIENDLY
- PET FRIENDLY
- PET FRIENDLYTotal price$1,352 - $1,637/mo1-2 bd1-2 baConfluence on Farwell | 12525 N Pittsburg St,
Spokane, WA 99218 - PET FRIENDLYTotal price$2,660 - $2,850/mo2-4 bd2-3 baStoneHorse at Wandermere | 13101 Shetland Ln,
Spokane, WA 99208  PET FRIENDLY
 PET FRIENDLY
 PET FRIENDLYTotal price$1,540 - $1,750/mo1-2 bd1-2 baThe Timbers at Wandermere | 824 E Hastings Rd,
Spokane, WA 99218
 See more homes for rent inSpokane
Off Market Homes Near 612 E Wellington Dr
 SOLDSEP 10, 2026Amplify Real Estate Services
 SOLDSEP 2, 2026Keller Williams Spokane - Main
 SOLDSEP 1, 2026Keller Williams Spokane - Main
 SOLDAUG 31, 2026eXp Realty, LLC Branch
 See more homes for sale inSpokane


Homes for sale near 612 E Wellington Dr
 NEW CONSTRUCTION0.25 ACRESWindermere North
 0.27 ACRESKeller Williams Realty Coeur d
 0.31 ACRESNWMLS as distributed by MLS GRID, Active
- See more homes for sale inSpokane


- Results are loading