


$308,300
 3 Beds
 2.5 Baths
 2,380 sqft
6119 Shady Creek, Windcrest, TX 78239
Home Value
Trulia Estimate
$308KSince last month
Decreased$2K (-0.5%)Since last year
Increased$10K (+3.3%)Learn more about this home's value by checking out its Trulia Estimate, the value of nearby homes, and how much similar homes have sold for.
Trulia Estimate
The of this home's value increased by +48% in the last 10 years
| Month | Estimated value |
|---|---|
2026 | |
| September 2026 | $308K |
| August 2026 | $309K |
| July 2026 | $310K |
| June 2026 | $310K |
| May 2026 | $322K |
| April 2026 | $323K |
| March 2026 | $332K |
| February 2026 | $292K |
| January 2026 | $294K |
2025 | |
2024 | |
2023 | |
2022 | |
2021 | |
2020 | |
2019 | |
2018 | |
2017 | |
2016 | |
Comparable sales
These are recently sold homes that have a similar location or other similar features to this home, like bedrooms, bathrooms, and square footage. Get a sense of the expected prices in the area by viewing these homes.Address | Distance | Property Type | Sold Price | Sold Date | Bed | Bath | Sqft |
|---|---|---|---|---|---|---|---|
0.06 | Single-Family Home | - | 09/04/26 | 3 | 2 | 2,163 | |
0.08 | Single-Family Home | - | 10/21/25 | 3 | 2 | 2,146 | |
0.06 | Single-Family Home | - | 12/12/25 | 3 | 2 | 1,747 | |
0.17 | Single-Family Home | - | 07/01/26 | 3 | 2 | 2,200 | |
0.12 | Single-Family Home | - | 04/30/26 | 3 | 2.5 | 2,722 | |
0.19 | Single-Family Home | - | 07/03/26 | 3 | 2 | 2,417 | |
0.20 | Single-Family Home | - | 04/28/26 | 3 | 3 | 2,583 | |
0.08 | Single-Family Home | - | 06/23/26 | 3 | 4 | 2,656 | |
0.21 | Single-Family Home | - | 07/13/26 | 4 | 3 | 2,916 |
Nearby home prices
Get a sense of expected prices in the area by checking the value of nearby homes.Address | Distance | Price | Bed | Bath | Sqft | Status |
|---|---|---|---|---|---|---|
0.03 | $399,900 | 3 | 3.5 | 3,155 | For Sale | |
0.02 | $482,900 | 4 | 3.5 | 4,069 | Off Market | |
0.06 | $350,600 | 3 | 2 | 2,539 | Off Market | |
0.04 | $311,900 | 3 | 2 | 2,207 | Off Market | |
0.06 | $361,000 | 3 | 2 | 2,657 | Off Market | |
0.08 | $267,800 | 3 | 2 | 2,146 | Off Market | |
0.10 | $566,300 | 5 | 3.5 | 4,456 | Off Market | |
0.06 | - | 3 | 2 | 2,163 | Recently Sold | |
0.05 | $341,600 | 3 | 2.5 | 2,359 | Off Market | |
0.09 | $484,800 | 3 | 2.5 | 3,500 | Off Market | |
0.12 | $349,200 | 3 | 3.5 | 2,577 | Off Market |
Local Information
- Map ViewExplore the area around 6119 Shady Creek.

- Schools1 Preschool School1 Elementary School1 Middle School1 High School

- Shop & Eat

-- mins to
Home Highlights

Single-Family Home

Built in 1984

2,380 sqft

$130/sqft

2 Car Garage
About this House
Welcome to 6119 Shady Creek, a spacious 1-story home located on a quiet cul-de-sac street in the City of Windcrest, a well-established community known for its mature trees, neighborhood amenities, and convenient Northeast San Antonio location. Enjoy the benefits of being within the City of Windcrest, which operates its own municipal services (including police and fire) and within the very desirable North East Independent School District. This well-maintained 3 bed, 2 and a half bath property offers approximately 2,380 square feet of living space with a functional layout that includes a large great room with wood-burning fireplace and cathedral ceiling, separate dining room, and a large kitchen area immediately adjacent to the great room. The kitchen features an island, multiple eating areas including a sunny breakfast nook, large walk-in pantry, and double ovens with microwave. Interior highlights include ceramic tile and new laminate flooring, custom cabinetry, ceiling fans, skylights, and energy-efficient window treatments. This home offers abundant storage throughout, including built-in cabinetry in the living room, dining room, and bar areas, multiple walk-in closets in the bedrooms, a jack and jill bath, and a large utility room with multiple closets and a cabinet that opens directly into the primary closet, and a dedicated workroom within the garage. The primary suite is located on the main level and includes multiple walk-in closets, double vanity, and large walk-in shower. Additional bedroom and full bathrooms are also located on the main level, offering a flexible floor plan. Situated on a garden home lot of approximately 0.126 acres, the property features a glassed-in porch area, covered patio, partial fencing, and a rear-entry two-car garage with a large, dedicated workshop space. Exterior construction includes 4 sides masonry and a tile roof. The Windcrest area offers access to numerous nearby amenities, including walking trails and two duck ponds near the home, as well as a public golf course, tennis courts, pickleball courts, pool, clubhouse, parks, playgrounds, jogging trails, and other recreational spaces. Conveniently located with quick access to IH-35, Loop 410, and the Wurzbach Parkway. Approximate drive times include 12-16 minutes (approximately 8 miles) to the San Antonio International Airport, 15-20 minutes (approximately 12 miles) to Downtown San Antonio and the River Walk, and 15-20 minutes (approximately 13 miles) to The Pearl. Additional nearby destinations include numerous military installations, including BAMC (approximately 6 miles and 10-15 minutes away), Randolph Air Force Base (approximately 7 miles and 12-18 minutes away), and Fort Sam Houston (approximately 10 miles and 15-20 minutes away). In addition, the Quarry Market, offering a variety of retail, dining, and everyday shopping options, is only approximately 9 miles and 12-16 minutes away (all times vary by traffic).
6119 Shady Creek, Windcrest, TX 78239 is a 3 bedroom, 3 bathroom, 2,380 sqft single-family home built in 1984. It last sold for the $333,000 asking price on Jun 25, 2026. This property is not currently displayed as for sale or rent on Trulia. The Trulia Estimate is $308,300, with a rent estimate of $2,019/month.
Last check for updates: about 1 hour ago
Listed by Avery Willis TREC #822372, (830) 279-2519
Phyllis Browning Company
Source: LERA MLS, MLS#1952943
Home Details for 6119 Shady Creek

|
|---|
Interior Details Number of Rooms: 8Types of Rooms: Master Bedroom, Bedroom 2, Bedroom 3, Master Bathroom, Dining Room, Kitchen, Living Room, Office |
Beds & Baths Number of Bedrooms: 3Number of Bathrooms: 3Number of Bathrooms (full): 2Number of Bathrooms (half): 1 |
Dimensions and Layout Living Area: 2380 Square Feet |
Appliances & Utilities Utilities: Cable Available, City Garbage serviceAppliances: Cooktop, Built-In Oven, Microwave, Indoor Grill, Refrigerator, Disposal, Dishwasher, Water Softener Owned, Vented Exhaust Fan, Gas Water Heater, Plumb for Water Softener, Electric Cooktop, Double Oven, ENERGY STAR Qualified AppliancesDishwasherDisposalLaundry: Main Level,Laundry Room,Washer Hookup,Dryer ConnectionMicrowaveRefrigerator |
Heating & Cooling Heating: Central,Natural GasHas CoolingAir Conditioning: Ceiling Fan(s),Central Air,Attic FanHas HeatingHeating Fuel: Central |
Fireplace & Spa Number of Fireplaces: 1Fireplace: One, Living Room, Wood Burning, Gas Starter, Glass DoorsHas a Fireplace |
Gas & Electric Electric: CPSGas: CPS |
Windows, Doors, Floors & Walls Window: Double Pane Windows, Window Coverings, Skylight(s)Flooring: Ceramic Tile, Laminate |
Levels, Entrance, & Accessibility Stories: 1Levels: OneAccessibility: 2+ Access Exits, Accessible Entrance, Accessible Hallway(s), Doors-Swing-In, Accessible Doors, Reinforced Floors, No Carpet, First Floor Bath, Full Bath/Bed on 1st Flr, First Floor BedroomFloors: Ceramic Tile, Laminate |
Security Security: Smoke Detector(s) |

|
|---|
Exterior Home Features Roof: TilePatio / Porch: Covered, Glass EnclosedFencing: PartialVegetation: Mature Trees, Mature Trees (ext feat)Other Structures: WorkshopExterior: Gas Grill, Rain GuttersFoundation: SlabNo Private Pool |
Parking & Garage Number of Garage Spaces: 2Number of Covered Spaces: 2Has a GarageHas an Attached GarageHas Open ParkingParking Spaces: 2Parking: Two Car Garage,Attached,Garage Faces Rear,Oversized,Garage Door Opener,Street Parking Only |
Pool Pool: None, Community |
Frontage Road Frontage: Alley, City StreetRoad Surface Type: Paved |
Water & Sewer Sewer: WCID #10, Sewer System |

|
|---|
Cumulative Days on Market: 81 |

|
|---|
Year Built Year Built: 1984 |
Property Type / Style Property Type: ResidentialProperty Subtype: Single Family ResidenceArchitecture: Traditional |
Building Construction Materials: Brick, 4 Sides MasonryNot a New Construction |
Property Information Condition: As-Is, Pre-OwnedParcel Number: 054741300110 |

|
|---|
Price List Price: $333,000Price Range: $310,000 - $333,000 |
Status Change & Dates Possession Timing: Close Of Escrow |

|
|---|
MLS Status: Sold |

|
|---|

|
|---|
Direction & Address City: WindcrestCommunity: Windcrest |
School Information Elementary School: WindcrestElementary School District: North East I.S.D.Jr High / Middle School: Ed WhiteJr High / Middle School District: North East I.S.D.High School: RooseveltHigh School District: North East I.S.D. |

|
|---|
Building Details Builder Name: Welter Properties |

|
|---|
Community Features: Tennis Court(s), Golf, Clubhouse, Playground, Jogging Trails, Bike Trails, BBQ/Grill, Basketball Court |
Other Playground |

|
|---|
Lot Area: 5488.56 sqft |

|
|---|
Listing Terms: Conventional, FHA, VA Loan, Cash |

|
|---|
Mls Number: 1952943Attic: Partially Floored, Pull Down StairsAttribution Contact: 830-279-2519 |

|
|---|
Tennis Court(s)GolfClubhousePlaygroundJogging TrailsBike TrailsBBQ/GrillBasketball Court |
Price and Tax history
| Date | Event | Price |
|---|---|---|
Jun 25, 2026 Source: LERA MLS #1952943 | Sold | -- |
Jun 23, 2026 Source: LERA MLS #1952943 | Pending | $333,000 |
May 26, 2026 Source: LERA MLS #1952943 | Contingent | $333,000 |
Apr 3, 2026 Source: LERA MLS #1952943 | Listed For Sale | $333,000 |
| Year | Property tax | Tax assessment |
|---|---|---|
| 2025 | $2,309 | $318,120 |
Home facts updated by county records
Market trends in Windcrest
Last updated August 2026
Avg. sale price
—
Sale-to-List Price
—
Price per sq ft
—
Available listings
47
2MoM
Around this home
What Locals Say about Windcrest
At least 40 Trulia users voted on each feature.

94 % Say yards are well-kept

90 % Say it's dog friendly

88 % Say parking is easy

83 % Say car is needed

82 % Say there's holiday spirit

76 % Say it's quiet

66 % Say people would walk alone at night

63 % Say they plan to stay for at least 5 years

57 % Say there are sidewalks

54 % Say neighbors are friendly

52 % Say streets are well-lit

52 % Say kids play outside

45 % Say there's wildlife

33 % Say there are community events

27 % Say it's walkable to restaurants

26 % Say it's walkable to grocery stores
Sourced by Trulia users. Learn more about our methodology.
LGBTQ Local Legal Protections
LGBTQ Local Legal Protections



IDX information is provided exclusively for personal, non-commercial use, and may not be used for any purpose other than to identify prospective properties consumers may be interested in purchasing.
Information is deemed reliable but not guaranteed.
Frequently asked questions about 6119 Shady Creek
- What is 6119 Shady Creek estimated to be worth?Trulia's estimated value for 6119 Shady Creek in Windcrest, TX is $308,300.
- What is the price history for 6119 Shady Creek?6119 Shady Creek in Windcrest, TX last sold in June 2026.
- Is Windcrest a buyer's or seller's market?Windcrest is currently a buyer's market, based on recent for-sale activity.
- What do residents say about Windcrest?Residents describe Windcrest, TX as well-kept, dog-friendly, and easy to park in. Most residents say you need a car. See recently sold homes in Windcrest, TX.
- Does 6119 Shady Creek have air conditioning?Yes, 6119 Shady Creek in Windcrest, TX has air conditioning.
- Does 6119 Shady Creek have a pool?Yes, 6119 Shady Creek in Windcrest, TX has a pool.
Explore by feature - Pet Friendly
 NEW - 1 DAY AGOSPECIAL OFFERPET FRIENDLY$670 - $1,085/mo1-3 bd1-2 baCrestWind Townhomes and Apartments | 8835 Willmon Way,
San Antonio, TX 78239 NEW - 2 DAYS AGOPET FRIENDLY
 PET FRIENDLY
 APPLY INSTANTLYPET FRIENDLY
 PET FRIENDLY
 SPECIAL OFFERPET FRIENDLY
Explore by feature - Garage
- NEW - 2 DAYS AGOPET FRIENDLY
- APPLY INSTANTLYPET FRIENDLY
- PET FRIENDLY


Explore by feature - Air Conditioning
- NEW - 2 DAYS AGOPET FRIENDLY
- PET FRIENDLY
- APPLY INSTANTLYPET FRIENDLY
- PET FRIENDLY
Explore by feature - Washer/dryer
- NEW - 2 DAYS AGOPET FRIENDLY
- PET FRIENDLY
- APPLY INSTANTLYPET FRIENDLY
 ROOM FOR RENT
- PET FRIENDLY

Apartments for Rent
 PET FRIENDLYFURNISHED
 PET FRIENDLYTotal price$931 - $1,557/mo1-3 bd1-2 baLegends at Kitty Hawk | 7461 Kitty Hawk Rd,
Converse, TX 78109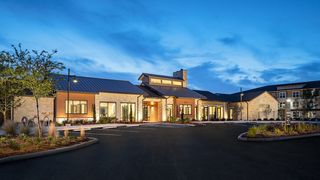 PET FRIENDLY
 PET FRIENDLY
 PET FRIENDLY
 PET FRIENDLY
 NEW - 1 DAY AGOPET FRIENDLY
 NEW - 1 DAY AGOPET FRIENDLY
 PET FRIENDLYTotal price$2,599 - $2,924/mo3-4 bd2 baAltura Luxury Rental Homes | 13003 Toepperwein Rd,
San Antonio, TX 78233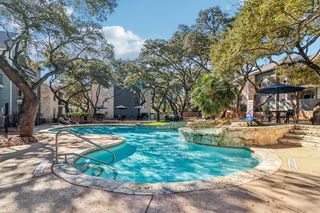 PET FRIENDLYTotal price$716 - $1,197/mo1-2 bd1-2 baRock Canyon Apartments | 3902 Perrin Central Blvd,
San Antonio, TX 78217 PET FRIENDLY
 PET FRIENDLY
 PET FRIENDLY
 PET FRIENDLYINCOME RESTRICTED
 See more homes for rent inWindcrest
Off Market Homes Near 6119 Shady Creek
 SOLDSEP 15, 2026Andrew Alderete TREC #657951, eXp Realty
 SOLDSEP 15, 2026
 SOLDSEP 15, 2026Steven Garza TREC #564531, eXp Realty
 SOLDSEP 15, 2026Kurt Jaeckle TREC #513507, Coldwell Banker D'Ann Harper
 SOLDSEP 15, 2026Melissa Moran TREC #765399, JB Goodwin, REALTORS
 SOLDSEP 15, 2026Jennifer Gilliland TREC #826798, Infinity Realty Group of Texas
 SOLDSEP 14, 2026Maritza Venzor TREC #679586, Vortex Realty
 SOLDSEP 14, 2026Ronald Woodall TREC #619305, The Woodall Group of Texas
 SOLDSEP 14, 2026Aaron Fernandez TREC #757928, Keller Williams Heritage
 SOLDSEP 14, 2026Debra Nieto TREC #469285, LPT Realty, LLC
 See more homes for sale inWindcrest
Homes for sale near 6119 Shady Creek
 NEW - 5 HRS AGOIris Perez TREC #575539, Iris Perez Realty
 Deanna Wright TREC #566830, Kuper Sotheby's Int'l Realty
 NEW CONSTRUCTIONPatrick McGrath TREC #434432, Meritage Homes Realty
 NEW CONSTRUCTIONPatrick McGrath TREC #434432, Meritage Homes Realty
 NEW CONSTRUCTIONPatrick McGrath TREC #434432, Meritage Homes Realty
 0.26 ACRESSummer McAuley TREC #823402, Keller Williams Heritage
 NEW CONSTRUCTIONPatrick McGrath TREC #434432, Meritage Homes Realty
 NEW CONSTRUCTIONPatrick McGrath TREC #434432, Meritage Homes Realty
 NEW CONSTRUCTIONPatrick McGrath TREC #434432, Meritage Homes Realty
 NEW CONSTRUCTIONPatrick McGrath TREC #434432, Meritage Homes Realty
- See more homes for sale inWindcrest

- Results are loading