


6118 Double Eagle Ct
Parkville, MO 64152
 3 Beds
 2.5 Baths
 3,231 sqft (on 0.40 acres)
3 Beds
2.5 Baths
3,231 sqft
(on 0.40 acres)
Local Information
- Map ViewExplore the area around 6118 Double Eagle Ct.

- Schools1 Elementary School1 Middle School1 High School

- Shop & Eat

-- mins to
Home Highlights

Property Type
Single-Family Home

Year Built
2004

Lot Size
0.4 acres
Living Area
3,231 sqft

Price/Sqft
$225

Parking
3 Car Garage

HOA
$113/Monthly
About this House
Welcome to this stunning 3-bedroom home located in the prestigious community of The National, positioned right on a tee box for The Deuce course. This home, situated on a double lot, offers an abundance of space and privacy. The home has numerous upgrades, including a remodeled kitchen and a professionally redesigned see-through fireplace with a stone surround between the kitchen/breakfast area and the living room. The main level features an inviting office/dining room, with cool transom windows over the entry way, a convenient half bathroom, and entry coat closet. The master bedroom suite includes access to the screened-in deck, perfect for enjoying the serene views. The master bathroom has a separate shower and tub, with large walk-in closet. The lower level is perfect for entertaining, featuring a family room with a wet bar, plus two guest bedrooms. Both bedrooms have HUGE walk-in closets. Step outside to the beautifully landscaped patio, surrounded by lush greenery and enclosed with elegant wrought iron fencing. The professionally landscaped double lot adds to the sense of space and tranquility. This home is an excellent choice for anyone seeking comfort, luxury, and a welcoming environment.
6118 Double Eagle Ct, Parkville, MO 64152 is a 3 bedroom, 3 bathroom, 3,231 sqft single-family home built in 2004. It last sold for the $675,000 asking price on Aug 12, 2024. It is currently off market. The Trulia Estimate is $725,900, with a rent estimate of $3,416/month.
Home Details for 6118 Double Eagle Ct

|
|---|
MLS Status: Sold |

|
|---|
Interior Details Basement: Basement BR,Finished,Radon Mitigation System,Walk-Out AccessNumber of Rooms: 10Types of Rooms: Master Bedroom, Bedroom 2, Bedroom 3, Master Bathroom, Bathroom 2, Breakfast Room, Dining Room, Family Room, Half Bath, Living RoomWet Bar |
Beds & Baths Number of Bedrooms: 3Number of Bathrooms: 3Number of Bathrooms (full): 2Number of Bathrooms (half): 1 |
Dimensions and Layout Living Area: 3231 Square Feet |
Appliances & Utilities Appliances: Dishwasher, MicrowaveDishwasherLaundry: Laundry Room,Main LevelMicrowave |
Heating & Cooling Heating: Natural GasHas CoolingAir Conditioning: ElectricHas HeatingHeating Fuel: Natural Gas |
Fireplace & Spa Number of Fireplaces: 1Fireplace: Gas, Hearth Room, Living Room, See ThroughSpa: BathHas a Fireplace |
Windows, Doors, Floors & Walls Flooring: Carpet, Ceramic Tile, Luxury Vinyl, Tile, Wood |
Levels, Entrance, & Accessibility Floors: Carpet, Ceramic Tile, Luxury Vinyl, Tile, Wood |

|
|---|
Exterior Home Features Roof: CompositionPatio / Porch: Covered, ScreenedFencing: MetalNo Private Pool |
Parking & Garage Number of Garage Spaces: 3Number of Covered Spaces: 3No CarportHas a GarageHas an Attached GarageParking Spaces: 3Parking: Attached,Garage Door Opener,Garage Faces Front |
Frontage Responsible for Road Maintenance: Public Maintained RoadRoad Surface Type: Paved |
Water & Sewer Sewer: Public Sewer |
Finished Area Finished Area (above surface): 1748Finished Area (below surface): 1483 |

|
|---|
Year Built Year Built: 2004 |
Property Type / Style Property Type: ResidentialProperty Subtype: Single Family ResidenceArchitecture: Traditional |
Building Construction Materials: Stone Trim, Stucco & Frame |
Property Information Parcel Number: 207026200003015000 |

|
|---|
Price List Price: $675,000 |
Status Change & Dates Possession Timing: Funding |

|
|---|
Direction & Address City: ParkvilleCommunity: The National |
School Information Elementary School: GradenJr High / Middle School: LakeviewHigh School: Park Hill SouthHigh School District: Park Hill |

|
|---|
Building Area Building Area: 3231 Square Feet |

|
|---|
HOA Name: The National/First Service ResidentialHas an HOAHOA Fee: $1,350/Annually |

|
|---|
Lot Area: 0.40 acres |

|
|---|
Listing Terms: Cash, Conventional, VA Loan |

|
|---|
Business Information Ownership: Estate/Trust |

|
|---|
BasementMls Number: 2494843Attribution Contact: 816-656-6613Above Grade Unfinished Area: 1748 |

|
|---|
HOA Amenities: Clubhouse,Exercise Room,Golf Course,Pickleball Court(s),Putting Green,Pool,Tennis Court(s) |
Last check for updates: about 2 hours ago
Listed by AudraH Team, (816) 656-6613
Real Broker, LLC
Audra Heller, (816) 447-1612
Real Broker, LLC
Bought with: Madison Moss (Harpst), (816) 585-3255, RE/MAX Innovations
Source: Heartland MLS as distributed by MLS GRID, MLS#2494843
Price History for 6118 Double Eagle Ct
| Date | Price | Event | Source |
|---|---|---|---|
| 08/12/2024 | -- | Sold | Heartland MLS as distributed by MLS GRID #2494843 |
| 06/28/2024 | $675,000 | Pending | Heartland MLS as distributed by MLS GRID #2494843 |
| 06/27/2024 | $675,000 | Listed For Sale | Heartland MLS as distributed by MLS GRID #2494843 |
| 04/03/2009 | $349,000 | ListingRemoved | Agent Provided |
| 03/14/2009 | $349,000 | Listed For Sale | Agent Provided |
| 03/18/2005 | -- | Sold | N/A |
Market trends in Parkville
Last updated June 2026
Avg. sale price
—
Sale-to-List Price
—
Price per sq ft
—
Available listings
39
2MoM

- Results are loading
Property Tax and Assessment
| Year | 2025 |
|---|---|
| Tax | $9,035 |
| Assessment | $539,979 |
Home facts updated by county records
Comparable Sales for 6118 Double Eagle Ct
Address | Distance | Property Type | Sold Price | Sold Date | Bed | Bath | Sqft |
|---|---|---|---|---|---|---|---|
0.08 | Single-Family Home | - | 02/26/26 | 3 | 2.5 | 3,007 | |
0.18 | Single-Family Home | - | 10/08/25 | 4 | 3 | 3,449 | |
0.21 | Single-Family Home | - | 11/17/25 | 4 | 3.5 | 3,316 | |
0.14 | Single-Family Home | - | 10/17/25 | 4 | 3.5 | 2,694 | |
0.14 | Single-Family Home | - | 10/07/25 | 4 | 4 | 3,436 | |
0.11 | Single-Family Home | - | 04/21/26 | 5 | 5 | 3,532 | |
0.28 | Single-Family Home | - | 02/04/26 | 4 | 3 | 3,326 | |
0.36 | Single-Family Home | - | 05/15/26 | 3 | 2.5 | 2,846 | |
0.39 | Single-Family Home | - | 06/24/26 | 4 | 3 | 3,218 | |
0.40 | Single-Family Home | - | 11/10/25 | 4 | 3 | 3,075 |
Nearby homes
Get a sense of prices in the area by checking nearby homes. OFF MARKETYour Future Address, LLC
 SOLDFEB 26, 2026Keller Williams KC North
 OFF MARKETCompass Realty Group
 OFF MARKETBHHS Stein & Summers
 OFF MARKETPrudential Kansas City Realty


Assigned Schools
These are the assigned schools for 6118 Double Eagle Ct.
- Graden Elementary School
- K-5
- Public
- 415 Students
8/10GreatSchools RatingParent Rating AverageTeachers are communicative and kind. Character and kindness as part of personal development is prioritized. Kids able to work at own speeds, with very hands on projects (2nd Grade).Parent Review8y ago - Park Hill South High School
- 9-12
- Public
- 1890 Students
8/10GreatSchools RatingParent Rating AverageThis is the worst school I been to in my 9 years of school. kids here to drugs and pass out in school bath rooms, fights daily every week, teachers are racist, and teachers would touch me without my consent. The Principal and teachers are bias and don't give teachers their punishments. Don't send your child hereStudent Review5mo ago - Lakeview Middle School
- 6-8
- Public
- 653 Students
8/10GreatSchools RatingParent Rating AverageHello, i am a 7th grade student who goes to lakeview middle school. In my 2 years of going here i have experienced not only unfair treatment from students but also from staff and administration. It's like with every incident that happens, they find someone to blame, regaurdless if they did it, or if they were a bystander. The admin does not treat people fairly and constantly show favorites, and i have heard some admin talking bad about 2 students. Which is completely unprofessional. The teachers rarely care about you and most do not put effort to make sure you understand, or check up on you. Overall i would go anywhere besides lakeview.Student Review1y ago  Check out schools near 6118 Double Eagle Ct.
What Locals Say about Parkville
At least 39 Trulia users voted on each feature.

98 % Say car is needed

93 % Say it's dog friendly

83 % Say people would walk alone at night

77 % Say streets are well-lit

76 % Say it's quiet

74 % Say yards are well-kept

74 % Say there's wildlife

73 % Say kids play outside

72 % Say there are sidewalks

72 % Say there's holiday spirit

70 % Say parking is easy

69 % Say neighbors are friendly

65 % Say they plan to stay for at least 5 years

64 % Say there are community events

54 % Say it's walkable to restaurants

45 % Say it's walkable to grocery stores
Sourced by Trulia users. Learn more about our methodology.
LGBTQ Local Legal Protections
LGBTQ Local Legal Protections



Apartments for Rent
 PET FRIENDLY$1,510 - $2,120/mo1-2 bd1-2 ba45 at Creekside Apartments | 16349 Round Tripper Dr,
Kansas City, MO 64152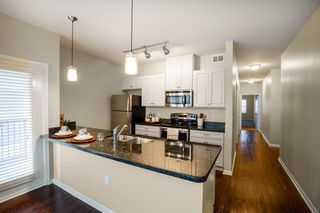 NEW - 1 DAY AGOPET FRIENDLY
 PET FRIENDLY
 PET FRIENDLY
 PET FRIENDLY
 NEW - 2 DAYS AGOPET FRIENDLY
 PET FRIENDLY
 PET FRIENDLYTotal price$925 - $1,225/mo1-2 bd1-2 baHunters Glen Apartments | 6201 NW 70th St,
Kansas City, MO 64151 PET FRIENDLY
 See more homes for rent inParkville
Explore by feature - Pet Friendly
 NEW - 1 DAY AGOPET FRIENDLY$1,446 - $2,622/mo1-3 bd1-3 baThrive at Creekside Apartments and Townhomes | 15310 Trailside Dr,
Kansas City, MO 64152- SPECIAL OFFERPET FRIENDLY
- PET FRIENDLY
 APPLY INSTANTLYPET FRIENDLY
 APPLY INSTANTLYPET FRIENDLY
 PET FRIENDLY
 PET FRIENDLY
 PET FRIENDLY
Explore by feature - Air Conditioning
- SPECIAL OFFERPET FRIENDLY
- PET FRIENDLY
- APPLY INSTANTLYPET FRIENDLY
- APPLY INSTANTLYPET FRIENDLY
 APPLY INSTANTLY
 APPLY INSTANTLYFURNISHED
Explore by feature - Washer/dryer
- SPECIAL OFFERPET FRIENDLY
- PET FRIENDLY
- APPLY INSTANTLYPET FRIENDLY
- APPLY INSTANTLYPET FRIENDLY
- APPLY INSTANTLY
- PET FRIENDLY
- APPLY INSTANTLYFURNISHED
Homes for sale near 6118 Double Eagle Ct
 NEW CONSTRUCTION0.5 ACRESWorth Clark Realty
 0.4 ACRESReeceNichols - Lees Summit
 0.37 ACRESKeller Williams KC North
 0.42 ACRESReeceNichols - Lees Summit
 0.36 ACRESReeceNichols - Lees Summit
 NEW CONSTRUCTION0.27 ACRESKeller Williams KC North
 NEW CONSTRUCTION0.37 ACRESWeichert, Realtors Welch & Co.
 See more homes for sale inParkville


Off Market Homes Near 6118 Double Eagle Ct
 SOLDJUN 30, 2026
 SOLDJUN 30, 2026
 SOLDJAN 20, 2026
- SOLDOCT 27, 2025
- See more homes for sale inParkville
Based on information submitted to the MLS GRID as of 2026-08-06 15:23:05 PDT. All data is obtained from various sources and may not have been verified by broker or MLS GRID. Supplied Open House Information is subject to change without notice. All information should be independently reviewed and verified for accuracy. Properties may or may not be listed by the office/agent presenting the information. Some IDX listings have been excluded from this website. Prices displayed on all Sold listings are the Last Known Listing Price and may not be the actual selling price. Click here for more information
Listing Information presented by local MLS brokerage: Zillow, Inc., local REALTOR®- Terry York - (913) 213-6604
Listing Information presented by local MLS brokerage: Zillow, Inc., local REALTOR®- Terry York - (913) 213-6604