


$464,490
Original price: $469,490
 3 Beds
 2 Baths
 1,672 sqft
610 River Bottom Rd, Fletcher, NC 28792
Est. Mortgage $2,845/mo*
Get Pre-QualifiedHome Highlights

Single-Family Home

Built in 2026

$278/sqft

2 Car Garage

HOA $65/mo
Local Information
- Map ViewExplore the area around 610 River Bottom Rd.

- Schools2 Elementary Schools1 Middle School2 High Schools

- Shop & Eat

-- mins to
About this House
What's unique:White shaker-style cabinetryAdditional bedroomElevated one-level home designStainless steel appliances
Complete and move in ready home!
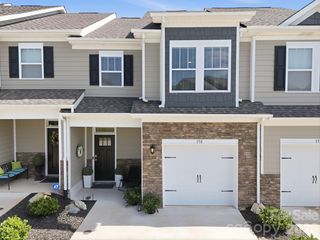
Welcome to the Bristol, an elevated one-level home design located in The Reserve at Tap Root Farms in Fletcher. This beautifully designed home offers the comfort and convenience of main-level living with an open-concept layout that connects the living room, dining area, and kitchen into one bright, functional space.
The kitchen serves as the heart of the home, showcasing a large center island, white shaker-style cabinetry, stainless steel appliances, and plenty of room for everyday meals or entertaining. Just off the main living area, a covered back patio extends the living space outdoors and provides the perfect setting to relax, unwind, or enjoy the surrounding community atmosphere.
The Bristol floorplan includes an owner’s suite designed for comfort and privacy, an additional bedroom, and an optional third bedroom that offers flexibility for a home office, guest space, hobby room, or additional sleeping area. With everything thoughtfully arranged on one level, this home blends style, functionality, and ease of living.
Located in Tap Root Farms, residents enjoy access to the largest amenity center in Western North Carolina, featuring a resort-style pool, clubhouse, fitness center, pickleball courts, playground, and dog park. The community is conveniently positioned near Asheville Regional Airport and ideally situated between Asheville and Hendersonville, offering easy access to shopping, dining, recreation, and everyday conveniences.
Experience new construction living with upgraded features, exceptional community amenities, and a prime Fletcher location in one of the area’s most exciting communities.
*Home features are subject to change without notice. Internet service not included. Sq footages are approximate*
Welcome to the Bristol, an elevated one-level home design located in The Reserve at Tap Root Farms in Fletcher. This beautifully designed home offers the comfort and convenience of main-level living with an open-concept layout that connects the living room, dining area, and kitchen into one bright, functional space.
The kitchen serves as the heart of the home, showcasing a large center island, white shaker-style cabinetry, stainless steel appliances, and plenty of room for everyday meals or entertaining. Just off the main living area, a covered back patio extends the living space outdoors and provides the perfect setting to relax, unwind, or enjoy the surrounding community atmosphere.
The Bristol floorplan includes an owner’s suite designed for comfort and privacy, an additional bedroom, and an optional third bedroom that offers flexibility for a home office, guest space, hobby room, or additional sleeping area. With everything thoughtfully arranged on one level, this home blends style, functionality, and ease of living.
Located in Tap Root Farms, residents enjoy access to the largest amenity center in Western North Carolina, featuring a resort-style pool, clubhouse, fitness center, pickleball courts, playground, and dog park. The community is conveniently positioned near Asheville Regional Airport and ideally situated between Asheville and Hendersonville, offering easy access to shopping, dining, recreation, and everyday conveniences.
Experience new construction living with upgraded features, exceptional community amenities, and a prime Fletcher location in one of the area’s most exciting communities.
*Home features are subject to change without notice. Internet service not included. Sq footages are approximate*
Last check for updates: about 11 hours ago
Listing Provided by: Alex Gasque
DR Horton Inc
Kathy Howe
DR Horton Inc
Source: Canopy MLS as distributed by MLS GRID, MLS#4331271
Also Listed on Canopy MLS as distributed by MLS GRID.
Open House
Saturday, September 26
11:00 AM to 2:00 PM
Sunday, September 27
2:00 PM to 4:00 PM
Home Details for 610 River Bottom Rd

|
|---|
Interior Details Number of Rooms: 9Types of Rooms: Primary Bedroom, Bedroom S, Bathroom Full, Dining Room, Kitchen, Laundry, Living Room |
Beds & Baths Number of Bedrooms: 3Main Level Bedrooms: 3Number of Bathrooms: 2Number of Bathrooms (full): 2 |
Dimensions and Layout Living Area: 1672 Square Feet |
Appliances & Utilities Appliances: Dishwasher, Disposal, Gas Range, Gas Water Heater, Microwave, Plumbed For Ice Maker, Tankless Water HeaterDishwasherDisposalLaundry: Laundry Room,Main LevelMicrowave |
Heating & Cooling Heating: Forced Air,Natural GasHas CoolingAir Conditioning: Ceiling Fan(s),Heat PumpHas HeatingHeating Fuel: Forced Air |
Fireplace & Spa Fireplace: Family Room, Gas, Gas Log, Gas Vented |
Windows, Doors, Floors & Walls Door: Insulated Door(s)Flooring: Laminate, Tile |
Levels, Entrance, & Accessibility Stories: 1Levels: OneAccessibility: Bath Raised ToiletFloors: Laminate, Tile |
View No View |
Security Security: Carbon Monoxide Detector(s), Smoke Detector(s) |

|
|---|
Exterior Home Features Roof: InsulatedPatio / Porch: Covered, ScreenedFoundation: Slab |
Parking & Garage Number of Garage Spaces: 2Number of Covered Spaces: 2No CarportHas a GarageHas an Attached GarageHas Open ParkingParking Spaces: 2Parking: Driveway,Attached Garage,Garage Door Opener,Garage on Main Level |
Pool Pool: Community |
Frontage Responsible for Road Maintenance: Publicly Maintained RoadRoad Surface Type: Concrete, Paved |
Water & Sewer Sewer: Public Sewer |
Surface & Elevation Elevation Units: Feet |
Finished Area Finished Area (above surface): 1672 Square Feet |

|
|---|
Cumulative Days on Market: 273Days on Market: 180+ |

|
|---|
Year Built Year Built: 2026 |
Property Type / Style Property Type: ResidentialProperty Subtype: Single Family ResidenceArchitecture: Arts and Crafts |
Building Construction Materials: Hardboard Siding, Stone VeneerIs a New ConstructionNo Additional Parcels |
Property Information Parcel Number: 9642838950 |

|
|---|
Price List Price: $464,490Price Per Sqft: $278 |

|
|---|
MLS Status: Active |

|
|---|
Direction & Address City: FletcherCommunity: Tap Root Farms |
School Information Elementary School: FletcherJr High / Middle School: Apple ValleyHigh School: North Henderson |

|
|---|
Listing Agent Listing ID: 4331271 |

|
|---|
Building Details Builder Model: Bristol A3Builder Name: D.R. Horton |
Building Area Building Area: 1672 Square Feet |
Community rooms Fitness Center |

|
|---|
Community Features: Clubhouse, Dog Park, Fitness Center, PlaygroundNot Senior Community |
Other Playground |

|
|---|
HOA Name: Lifestyle Property ManagementHOA Phone: 828-274-1110Has an HOAHOA Fee: $775/Annually |

|
|---|
Lot Area: 0.18 acres |

|
|---|
Special Conditions: Standard |

|
|---|
Listing Terms: Cash, Conventional, FHA, VA Loan |

|
|---|
Mls Number: 4331271Attic: Pull Down StairsAttribution Contact: aegasque@drhorton.comAbove Grade Unfinished Area: 1672 |

|
|---|
ClubhouseDog ParkPlayground |
Around this home
What Locals Say about Fletcher
At least 71 Trulia users voted on each feature.

91 % Say car is needed

81 % Say there's holiday spirit

79 % Say it's dog friendly

79 % Say parking is easy

71 % Say people would walk alone at night

71 % Say kids play outside

66 % Say it's quiet

65 % Say yards are well-kept

56 % Say neighbors are friendly

56 % Say there's wildlife

51 % Say streets are well-lit

47 % Say they plan to stay for at least 5 years

42 % Say there are sidewalks

29 % Say there are community events

24 % Say it's walkable to grocery stores

20 % Say it's walkable to restaurants
Sourced by Trulia users. Learn more about our methodology.
Market trends in Fletcher
Last updated August 2026
Avg. sale price
—
Sale-to-List Price
—
Price per sq ft
—
Available listings
142
11MoM
Home Value
Trulia Estimate
$463KSince last month
Decreased$10K (-2.2%)Since last year
Decreased$56K (-10.8%)Learn more about this home's value by checking out its Trulia Estimate, the value of nearby homes, and how much similar homes have sold for.
Trulia Estimate
The of this home's value decreased by -11% in the last 10 years
| Month | Estimated value |
|---|---|
2026 | |
| September 2026 | $463K |
| August 2026 | $473K |
| July 2026 | $478K |
| June 2026 | $480K |
| May 2026 | $490K |
| April 2026 | $497K |
| March 2026 | $498K |
| February 2026 | $499K |
| January 2026 | $518K |
2025 | |
Comparable sales
These are recently sold homes that have a similar location or other similar features to this home, like bedrooms, bathrooms, and square footage. Get a sense of the expected prices in the area by viewing these homes.Address | Distance | Property Type | Sold Price | Sold Date | Bed | Bath | Sqft |
|---|---|---|---|---|---|---|---|
0.03 | Single-Family Home | $572,670 | 01/13/26 | 3 | 2 | 1,902 | |
0.08 | Single-Family Home | $478,990 | 07/31/26 | 3 | 2 | 1,796 | |
0.09 | Single-Family Home | $475,000 | 08/31/26 | 4 | 2 | 1,764 | |
0.10 | Single-Family Home | $482,790 | 07/21/26 | 4 | 2 | 1,764 | |
0.11 | Single-Family Home | $482,790 | 06/18/26 | 4 | 2 | 1,764 | |
0.18 | Single-Family Home | $440,000 | 03/25/26 | 3 | 2 | 1,618 | |
0.18 | Single-Family Home | $476,490 | 04/24/26 | 4 | 2 | 1,764 | |
0.24 | Single-Family Home | $405,000 | 05/19/26 | 3 | 2 | 1,343 | |
0.22 | Single-Family Home | $470,990 | 11/13/25 | 4 | 2 | 1,764 | |
0.27 | Single-Family Home | $424,000 | 01/29/26 | 3 | 2 | 1,343 |
Nearby home prices
Get a sense of expected prices in the area by checking the value of nearby homes.Address | Distance | Price | Bed | Bath | Sqft | Status |
|---|---|---|---|---|---|---|
0.04 | $562,025 | 4 | 3.5 | 2,708 | Recently Sold | |
0.05 | $527,995 | 4 | 3 | 2,588 | Recently Sold | |
0.02 | $599,325 | 4 | 3.5 | 2,708 | For Sale | |
0.05 | $544,420 | 4 | 3.5 | 2,708 | Recently Sold | |
0.07 | $479,890 | 4 | 2.5 | 2,175 | For Sale | |
0.03 | $584,990 | 4 | 3 | 2,428 | Recently Sold | |
0.03 | $572,670 | 3 | 2 | 1,902 | Recently Sold | |
0.04 | $594,390 | 4 | 3 | 2,196 | Recently Sold | |
0.04 | $642,100 | 5 | 3 | 3,123 | Recently Sold | |
0.08 | $472,390 | 4 | 2.5 | 2,175 | Recently Sold | |
0.05 | $582,990 | 4 | 3 | 2,325 | Recently Sold |
Price and Tax history
| Date | Event | Price |
|---|---|---|
Sep 17, 2026 Source: Canopy MLS as distributed by MLS GRID #4331271 | PriceChange | $464,490 Price decreased by 1% |
Sep 4, 2026 Source: Canopy MLS as distributed by MLS GRID #4331271 | PriceChange | $469,490 Price decreased by 1% |
Aug 21, 2026 Source: Canopy MLS as distributed by MLS GRID #4331271 | PriceChange | $474,490 Price decreased by 1% |
Jul 31, 2026 Source: Canopy MLS as distributed by MLS GRID #4331271 | PriceChange | $479,490 Price decreased by 0% |
Jul 10, 2026 Source: Canopy MLS as distributed by MLS GRID #4331271 | PriceChange | $479,990 Price decreased by 0% |
Jun 25, 2026 Source: Canopy MLS as distributed by MLS GRID #4331271 | PriceChange | $480,990 Price decreased by 0% |
Jun 12, 2026 Source: Canopy MLS as distributed by MLS GRID #4331271 | PriceChange | $481,990 Price decreased by 2% |
May 12, 2026 Source: Canopy MLS as distributed by MLS GRID #4331271 | PriceChange | $491,990 Price decreased by 1% |
May 5, 2026 Source: Canopy MLS as distributed by MLS GRID #4331271 | PriceChange | $496,990 Price decreased by 1% |
Feb 27, 2026 Source: Canopy MLS as distributed by MLS GRID #4331271 | PriceChange | $499,990 Price decreased by 0% |
Feb 24, 2026 Source: Canopy MLS as distributed by MLS GRID #4331271 | PriceChange | $502,030 Price decreased by 4% |
Dec 23, 2025 Source: Canopy MLS as distributed by MLS GRID #4331271 | Listed For Sale | $522,030 |
LGBTQ Local Legal Protections
LGBTQ Local Legal Protections



Alex Gasque, DR Horton Inc
Based on information submitted to the MLS GRID as of 2026-09-24 13:08:15 PDT. All data is obtained from various sources and may not have been verified by broker or MLS GRID. Supplied Open House Information is subject to change without notice. All information should be independently reviewed and verified for accuracy. Properties may or may not be listed by the office/agent presenting the information. Some IDX listings have been excluded from this website. Click here for more information
Similar Homes You May Like
 NEW CONSTRUCTIONScott Barfield Realty And Land Company
 NEW CONSTRUCTIONIvester Jackson Blackstream
 NEW CONSTRUCTIONScott Barfield Realty And Land Company
 NEW CONSTRUCTIONDR Horton Inc
 NEW CONSTRUCTIONHoward Hanna Beverly-Hanks Asheville-North
 0.76 ACRESNest Realty Asheville
 NEW CONSTRUCTIONHoward Hanna Beverly-Hanks Asheville-North
 NEW CONSTRUCTIONMosaic Community Lifestyle Realty
 NEW CONSTRUCTION0.97 ACRESLooking Glass Realty
 Premier Sotheby’s International Realty
 NEW CONSTRUCTION0.54 ACRESNest Realty Asheville
 OPEN SUN, 1-3PMNEW CONSTRUCTIONKeller Williams Professionals
 NEW CONSTRUCTIONKeller Williams Professionals
 NEW CONSTRUCTIONKeller Williams Professionals
 NEW CONSTRUCTIONHoward Hanna Beverly-Hanks Asheville-North
 0.74 ACRESCarolina Dawn Properties LLC
 NEW CONSTRUCTIONKeller Williams Elite Realty
 NEW CONSTRUCTIONPatton Allen Real Estate LLC
 0.27 ACRESCarolina Mountain Sales
 See more homes for sale inFletcher




New Listings near 610 River Bottom Rd
 NEW - 2 DAYS AGO1.92 ACRESPremier Sotheby’s International Realty
 OPEN SAT, 1-2PM0.74 ACRESThe Main Brokerage, LLC
 NEW CONSTRUCTION
 0.56 ACRESKeller Williams Prestige Properties LLC
 0.44 ACRESUnique: A Real Estate Collective
 5.1 ACRESBeycome Brokerage Realty LLC
 0.8 ACRESPremier Sotheby’s International Realty
 NEW - 1 DAY AGO0.41 ACRESKeller Williams Mtn Partners, LLC
- See more homes for sale inFletcher


Frequently asked questions about 610 River Bottom Rd
- What is the estimated monthly payment for 610 River Bottom Rd?Based on a $464,490 list price with 20% down at today's rates, the estimated monthly payment for 610 River Bottom Rd in Fletcher, NC is approximately $2,873 (about $2,593 principal & interest, $205 property taxes, and $75 homeowner's insurance). This is an estimate. Actual payment depends on your loan terms.
- What do residents say about Fletcher?Residents describe Fletcher, NC as dog-friendly, easy to park in, and quiet. Most residents say you need a car. See homes for sale in Fletcher, NC.
- What are the closest schools to 610 River Bottom Rd?The closest schools to 610 River Bottom Rd in Fletcher, NC are Glenn C Marlow Elementary (rated 7/10), Henderson County Early College High (rated 10/10), Hendersonville Elementary (rated 9/10).
- What is 610 River Bottom Rd estimated to be worth?Trulia's estimated value for 610 River Bottom Rd in Fletcher, NC is $462,500.
- Does 610 River Bottom Rd have air conditioning?Yes, 610 River Bottom Rd in Fletcher, NC has air conditioning.
- Does 610 River Bottom Rd have a pool?Yes, 610 River Bottom Rd in Fletcher, NC has a pool.
610 River Bottom Rd, Fletcher, NC 28792 is a 3 bedroom, 2 bathroom, 1,672 sqft single-family home built in 2026. This property is currently available for sale and was listed by Canopy MLS as distributed by MLS GRID on Dec 23, 2025. The MLS # for this home is MLS# 4331271.