


$237,900
Original price: $247,900
 3 Beds
 2.5 Baths
 1,674 sqft
610 Jules Ln, Moore, SC 29369
Est. Mortgage $1,598/mo*
Get Pre-QualifiedHome Highlights

Townhouse

Built in 2026

$142/sqft

1 Car Garage

HOA $135/mo
Local Information
- Map ViewExplore the area around 610 Jules Ln.

- Schools1 Preschool School1 Elementary School2 Middle Schools2 High Schools

- Shop & Eat

-- mins to
About this House
Check out 610 Jules Lane, a beautiful new home in our Ken's Crossing community! This townhome features 3 bedrooms, 2.5 bathrooms, and a 1-car front-load garage. As you enter through the front door you're greeted by an inviting foyer with a staircase that leads you into an inviting living and dining room. The open-concept kitchen, living, and dining areas. The kitchen boasts shaker-style cabinets, quartz countertops, stainless steel appliances, and a full island, making it perfect simultaneous meal prep, cooking, and entertaining. The living and dining area is overlooked by the kitchen, keeping you close to the action. Relax and unwind on your back patio. The Denver's second-floor hosts the primary bedroom, 2 additional bedrooms and a full bathroom. Indulge in the comfort of carpeted floors and spacious closets in every bedroom. The primary bedroom has its own attached bathroom, featuring a 5' walk-in shower with a clear glass door, a double-bowl vanity with quartz countertops, and a spacious walk-in closet. The laundry room is ideally located in the hallway which rounds out the second floor. The exterior schemes and elevations of our homes were carefully designed to create a beautiful streetscape that you'll be proud to call home. We understand the importance of modern living. That's why each home will be equipped with smart home technology, putting convenience and control at your fingertips. Contact us today for more information.
Contact this Building
Last check for updates: about 13 hours ago
Listing courtesy of Trina L Montalbano, (864) 713-0753
D.R. Horton
Source: SAR as distributed by MLS GRID, MLS#336325
Home Details for 610 Jules Ln

|
|---|
Heating & Cooling Heating: Forced Air, Gas NaturalAir ConditioningCooling System: Central Air, ElectricityHeating Fuel: Forced Air |
Levels, Entrance, & Accessibility Stories: 2Floors: Carpet, Ceramic Tile, Laminate |
Interior Details Number of Rooms: 8Types of Rooms: Primary Bedroom, Bedroom 2, Bedroom 3, Dining Room, Kitchen, Laundry, Living Room, Patio |
Appliances & Utilities DishwasherDisposalMicrowave |
Fireplace & Spa Fireplace |

|
|---|
Exterior Home Features Roof: ArchitecturalFoundation Type: Slab |
Parking & Garage GarageParking: Attached Garage Door Opener Attached Garage, Open |

|
|---|
Year Built Year Built: 2026 |
Property Type / Style Property Type: TownhouseArchitecture: Traditional |

|
|---|
Price Price Per Sqft: $142 |

|
|---|
Listing Agent MLS/Source ID: 336325 |

|
|---|
HOA Fee: $135/Monthly |

|
|---|
Lot Area: 2178 sqft |

|
|---|
Common Areas |
All New Homes in Ken's Crossing
Quick Move-in Homes (4)
| 610 Jules Ln | 3bd 2.5ba 1,674 sqft | $237,900 | |
| 612 Jules Ln | 3bd 2.5ba 1,674 sqft | $237,900 | |
| 614 Jules Ln | 3bd 2.5ba 1,699 sqft | $238,900 | |
| 608 Jules Ln | 3bd 2.5ba 1,699 sqft | $238,900 |
Quick Move-In Homes provided by SAR as distributed by MLS GRID
Buildable Plans (3)
| DENVER Plan | 3bd 2.5ba 1,674 sqft | $266,990+ | |
| LANSING Plan | 3bd 2.5ba 1,699 sqft | $267,990+ | |
| CARSON Plan | 3bd 2.5ba 1,774 sqft | $274,990+ |
Buildable Plans provided by D.R. Horton
Community Description
Welcome to Ken's Crossing in Moore, SC, a luxury townhome community designed for modern living with style, comfort, and convenience in mind. This charming neighborhood features three beautifully crafted two-story floor plans with 3 bedrooms, 2.5 bathrooms, 1-car garages, and starting from 1,674 square feet.
Inside, you'll find thoughtfully designed open concept layouts with expansive living spaces and 9-foot ceilings that create a bright, spacious atmosphere. Designer inspired kitchens, luxurious owner's suites, generously sized secondary bedrooms, stylish finishes, and smart home technology add comfort and convenience throughout each home. Private, tree lined backyards provide the perfect setting for entertaining, relaxing, or enjoying time outdoors.
Perfectly positioned between Spartanburg and Greenville, Ken's Crossing provides easy access to I-85, I-26, BMW, Tyger River Park, and Greenville Spartanburg International Airport. Grocery stores, coffee shops, restaurants, healthcare, salons, fitness centers, golf courses, and shopping are all just minutes away. Downtown Spartanburg and Downtown Greenville are also within a convenient drive, placing dining, entertainment, and everyday essentials close to home. Ideally located within the highly acclaimed Spartanburg School District 5, known for its exceptional educational opportunities and strong community reputation.
Discover Ken's Crossing in Moore, SC, and enjoy a new home that blends modern design, stylish details, and exceptional everyday convenience. Schedule your appointment today!
Inside, you'll find thoughtfully designed open concept layouts with expansive living spaces and 9-foot ceilings that create a bright, spacious atmosphere. Designer inspired kitchens, luxurious owner's suites, generously sized secondary bedrooms, stylish finishes, and smart home technology add comfort and convenience throughout each home. Private, tree lined backyards provide the perfect setting for entertaining, relaxing, or enjoying time outdoors.
Perfectly positioned between Spartanburg and Greenville, Ken's Crossing provides easy access to I-85, I-26, BMW, Tyger River Park, and Greenville Spartanburg International Airport. Grocery stores, coffee shops, restaurants, healthcare, salons, fitness centers, golf courses, and shopping are all just minutes away. Downtown Spartanburg and Downtown Greenville are also within a convenient drive, placing dining, entertainment, and everyday essentials close to home. Ideally located within the highly acclaimed Spartanburg School District 5, known for its exceptional educational opportunities and strong community reputation.
Discover Ken's Crossing in Moore, SC, and enjoy a new home that blends modern design, stylish details, and exceptional everyday convenience. Schedule your appointment today!
Contact this Building
Office Hours
Sales Office
606 Jules Lane
Moore, SC 29369
Around this home
What Locals Say about Moore
At least 39 Trulia users voted on each feature.

90 % Say car is needed

77 % Say kids play outside

76 % Say yards are well-kept

74 % Say parking is easy

72 % Say there's holiday spirit

72 % Say it's dog friendly

70 % Say it's quiet

67 % Say people would walk alone at night

54 % Say they plan to stay for at least 5 years

52 % Say neighbors are friendly

49 % Say there's wildlife

34 % Say streets are well-lit

27 % Say there are community events

22 % Say it's walkable to grocery stores

17 % Say it's walkable to restaurants

17 % Say there are sidewalks
Sourced by Trulia users. Learn more about our methodology.
Market trends in Moore
Last updated August 2026
Avg. sale price
—
Sale-to-List Price
—
Price per sq ft
—
Available listings
113
4MoM
Home Value
Trulia Estimate
$238KSince last month
Decreased$10K (-3.9%)Since last year
Decreased$31K (-11.5%)Learn more about this home's value by checking out its Trulia Estimate, the value of nearby homes, and how much similar homes have sold for.
Trulia Estimate
The of this home's value decreased by -11% in the last 10 years
| Month | Estimated value |
|---|---|
2026 | |
| September 2026 | $238K |
| August 2026 | $248K |
| July 2026 | $249K |
| June 2026 | $249K |
| May 2026 | $257K |
| April 2026 | $269K |
Comparable sales
These are recently sold homes that have a similar location or other similar features to this home, like bedrooms, bathrooms, and square footage. Get a sense of the expected prices in the area by viewing these homes.Address | Distance | Property Type | Sold Price | Sold Date | Bed | Bath | Sqft |
|---|---|---|---|---|---|---|---|
0.02 | Townhouse | $259,900 | 08/19/26 | 3 | 2.5 | 1,774 | |
0.25 | Townhouse | $189,000 | 02/09/26 | 3 | 2 | 1,279 | |
0.27 | Townhouse | $215,000 | 08/21/26 | 2 | 2.5 | 1,234 | |
0.24 | Townhouse | $150,000 | 12/31/25 | 2 | 2.5 | 1,209 | |
0.20 | Townhouse | $250,000 | 05/22/26 | 2 | 2 | 1,402 | |
0.33 | Townhouse | $278,000 | 08/24/26 | 2 | 2 | 1,150 | |
0.28 | Townhouse | $230,000 | 09/10/26 | 2 | 2 | 1,368 | |
0.23 | Townhouse | $235,000 | 10/31/25 | 2 | 2 | 1,200 | |
0.92 | Townhouse | $235,990 | 09/30/25 | 3 | 2.5 | 1,616 | |
1.04 | Townhouse | $222,490 | 09/24/25 | 3 | 2.5 | 1,600 |
Nearby home prices
Get a sense of expected prices in the area by checking the value of nearby homes.Address | Distance | Price | Bed | Bath | Sqft | Status |
|---|---|---|---|---|---|---|
0.02 | $259,900 | 3 | 2.5 | 1,774 | Recently Sold | |
0.01 | $238,900 | 3 | 2.5 | 1,699 | For Sale | |
0.00 | $237,900 | 3 | 2.5 | 1,674 | For Sale | |
0.00 | $238,900 | 3 | 2.5 | 1,699 | For Sale | |
0.01 | $267,990+ | 3 | 2.5 | 1,699 | - | |
0.01 | $266,990+ | 3 | 2.5 | 1,674 | - | |
0.01 | $274,990+ | 3 | 2.5 | 1,774 | - | |
0.01 | $271,600 | 3 | 2.5 | 1,699 | Off Market | |
0.09 | $271,400 | 3 | 2 | 1,407 | Off Market | |
0.11 | $279,500 | 4 | 2.5 | 1,989 | Recently Sold | |
0.14 | $379,900 | 4 | 2.5 | 2,877 | Off Market |
Price and Tax history
| Date | Event | Price |
|---|---|---|
Sep 10, 2026 Source: SAR as distributed by MLS GRID #336325 | PriceChange | $237,900 Price decreased by 4% |
Aug 7, 2026 Source: DR Horton | PriceChange | $247,900 Price decreased by 0% |
Jun 5, 2026 Source: SAR as distributed by MLS GRID #336325 | PriceChange | $248,900 Price decreased by 3% |
May 20, 2026 Source: SAR as distributed by MLS GRID #336325 | PriceChange | $256,900 Price decreased by 4% |
May 14, 2026 Source: SAR as distributed by MLS GRID #336325 | PriceChange | $266,900 Price decreased by 1% |
May 1, 2026 Source: SAR as distributed by MLS GRID #336325 | PriceChange | $268,900 Price decreased by 0% |
Apr 24, 2026 Source: SAR as distributed by MLS GRID #336325 | PriceChange | $269,225 Price increased by 0% |
Apr 11, 2026 Source: DR Horton | Listed For Sale | $268,900 |
LGBTQ Local Legal Protections
LGBTQ Local Legal Protections



Trina L Montalbano, D.R. Horton
Agent Phone: (864) 713-0753
Based on information submitted to the MLS GRID as of 2026-02-09 10:37:36 PST. All data is obtained from various sources and may not have been verified by broker or MLS GRID. Supplied Open House Information is subject to change without notice. All information should be independently reviewed and verified for accuracy. Properties may or may not be listed by the office/agent presenting the information. Some IDX listings have been excluded from this website. Click here for more information
Similar Homes You May Like
 NEW CONSTRUCTIONTrina Montalbano, D.R. Horton
 NEW CONSTRUCTIONTrina Montalbano, D.R. Horton
 NEW CONSTRUCTIONTrina Montalbano, D.R. Horton
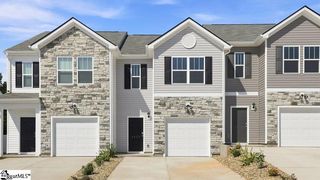 NEW CONSTRUCTIONTrina Montalbano, D.R. Horton
 NEW CONSTRUCTIONTrina Montalbano, D.R. Horton
 NEW CONSTRUCTIONTrina Montalbano, D.R. Horton
 NEW CONSTRUCTIONTrina Montalbano, D.R. Horton
 NEW CONSTRUCTIONTrina Montalbano, D.R. Horton
 NEW CONSTRUCTIONTrina Montalbano, D.R. Horton
 NEW CONSTRUCTIONTrina Montalbano, D.R. Horton
 NEW CONSTRUCTION
 NEW CONSTRUCTION
 NEW CONSTRUCTIONDRB Group South Carolina, LLC
 NEW CONSTRUCTIONDRB Group South Carolina, LLC
 NEW CONSTRUCTIONChelsea Cathcart, DRB Group South Carolina, LLC
 NEW CONSTRUCTIONDRB Group South Carolina, LLC
 NEW CONSTRUCTIONChelsea Cathcart, DRB Group South Carolina, LLC
 See more homes for sale inMoore


New Listings near 610 Jules Ln
 0.76 ACRESColdwell Banker Caine Real Est
 NEW CONSTRUCTION
 0.99 ACRESRE/MAX Executive Spartanburg
 0.34 ACRESVictoria Pukhalsky, Ponce Realty Group
 0.27 ACRESMichael Allen, Agent Group Realty - Upstate
 0.68 ACRESEllison Real Estate Co. LLC
- See more homes for sale inMoore


Frequently asked questions about 610 Jules Ln
- What is the estimated monthly payment for 610 Jules Ln?Based on a $237,900 list price with 20% down at today's rates, the estimated monthly payment for 610 Jules Ln in Moore, SC is approximately $1,493 (about $1,299 principal & interest, $119 property taxes, and $75 homeowner's insurance). This is an estimate. Actual payment depends on your loan terms.
- What do residents say about Moore?Residents describe Moore, SC as well-kept, easy to park in, and dog-friendly. Most residents say you need a car. See homes for sale in Moore, SC.
- What are the closest schools to 610 Jules Ln?The closest schools to 610 Jules Ln in Moore, SC are Florence Chapel Middle School (rated 9/10), James Byrnes Freshman Academy (Middle/High, rated 6/10), James F. Byrnes High School (rated 8/10).
- What is 610 Jules Ln estimated to be worth?Trulia's estimated value for 610 Jules Ln in Moore, SC is $237,600.
- Does 610 Jules Ln have air conditioning?Yes, 610 Jules Ln in Moore, SC has air conditioning.
- Does 610 Jules Ln have laundry facilities?Yes, 610 Jules Ln in Moore, SC has laundry facilities.
610 Jules Ln, Moore, SC 29369 is a 3 bedroom, 3 bathroom, 1,674 sqft townhouse built in 2026. This property is currently available for sale and was listed by SAR as distributed by MLS GRID on Apr 24, 2026. The MLS # for this home is MLS# 336325.