


610 Gore Range Dr
Severance, CO 80550
 6 Beds
 4.5 Baths
 4,453 sqft
6 Beds
4.5 Baths
4,453 sqft
We estimate this home will sell faster than 90% nearby.
Local Information
- Map ViewExplore the area around 610 Gore Range Dr.

- Schools1 Preschool School1 Elementary School1 Middle School1 High School

- Shop & Eat

-- mins to
Description
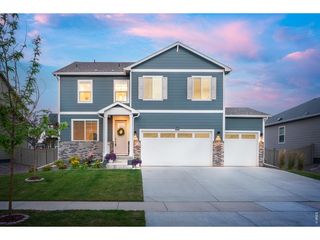
Immaculate, upgraded, and beautifully positioned, this gorgeous Severance home sits on a desirable corner lot backing to greenbelt and siding to the community park. The large open-concept layout features 9' ceilings, engineered hardwood floors, fresh interior paint, custom wall moldings, and designer touches throughout. The massive kitchen offers white shaker cabinetry, subway tile backsplash, granite countertops, abundant storage, and a walk-in pantry. The professionally finished basement is a true standout with a movie lover's dream theater featuring a 150" 4K screen and 7.2.4 Atmos surround sound, plus a safe room for added flexibility. Thoughtful upgrades include custom wood shelving, UV sanitizing lights on both furnaces, updated fixtures and ceiling fans, overhead garage storage, electric vehicle charging in garage, custom primary closet system, and custom office cabinetry/displays. Enjoy the landscaped backyard with a large extended patio. Truly move-in ready with exceptional features throughout.
We estimate this home will sell faster than 90% nearby.
Home Highlights

Parking
3 Car Garage

Outdoor
Patio

A/C
Heating & Cooling

HOA
None

Price/Sqft
$157

Listed
36 days ago
Home Details for 610 Gore Range Dr

|
|---|
Interior Details Basement: Full,Partially FinishedNumber of Rooms: 12Types of Rooms: Primary Bedroom, Bedroom 2, Bedroom 3, Bedroom 4, Bedroom 5, Bedroom 6, Dining Room, Kitchen, Laundry, Living Room, Recreation Room, Study |
Beds & Baths Number of Bedrooms: 6Number of Bathrooms: 5Number of Bathrooms (full): 2Number of Bathrooms (three quarters): 2Number of Bathrooms (half): 1Number of Bathrooms (main level): 1 |
Dimensions and Layout Living Area: 4453 Square Feet |
Appliances & Utilities Utilities: Natural Gas Available, Electricity AvailableAppliances: Gas Range, Dishwasher, Refrigerator, Washer, Dryer, MicrowaveDishwasherDryerLaundry: Washer/Dryer HookupMicrowaveRefrigeratorWasher |
Heating & Cooling Heating: Forced AirHas CoolingAir Conditioning: Central Air,Ceiling Fan(s)Has HeatingHeating Fuel: Forced Air |
Gas & Electric Electric: PVREAGas: Xcel EnergyHas Electric on Property |
Windows, Doors, Floors & Walls Window: Window Coverings |
Levels, Entrance, & Accessibility Stories: 2Levels: Two |
View No View |

|
|---|
Exterior Home Features Roof: CompositionPatio / Porch: PatioFencing: Fenced, VinylExterior: Sprinkler SystemSprinkler System |
Parking & Garage Number of Garage Spaces: 3Number of Covered Spaces: 3Other Parking: AttachedNo CarportHas a GarageHas an Attached GarageParking Spaces: 3Parking: Attached |
Frontage Road Frontage: City StreetRoad Surface Type: AsphaltNot on Waterfront |
Water & Sewer Sewer: Public Sewer |
Farm & Range Does Not Include Irrigation Water Rights |
Finished Area Finished Area (above surface): 3062 Square Feet |

|
|---|
Days on Market: 36 |

|
|---|
Year Built Year Built: 2017 |
Property Type / Style Property Type: ResidentialProperty Subtype: Single Family ResidenceArchitecture: Contemporary |
Building Construction Materials: Frame, StoneNot a New ConstructionNot Attached Property |
Property Information Usage of Home: Single FamilyNot Included in Sale: Seller's Personal PropertyParcel Number: R8949469 |

|
|---|
Price List Price: $699,000Price Per Sqft: $157 |

|
|---|
MLS Status: Active |

|
|---|

|
|---|
Direction & Address City: SeveranceCommunity: Overlook |
School Information Elementary School: Range ViewJr High / Middle School: SeveranceHigh School: Severance High SchoolHigh School District: Weld RE-4 |

|
|---|
Listing Agent Listing ID: 1060744 |

|
|---|
Building Area Building Area: 3062 Square Feet |

|
|---|
Community Features: Playground |
Other Playground |

|
|---|
HOA Fee Includes: Common Amenities, ManagementNo HOA |

|
|---|
Lot Area: 8414 sqft |

|
|---|
Special Conditions: Private Owner |

|
|---|
Listing Terms: Cash, Conventional, FHA, VA Loan |

|
|---|
BasementMls Number: 1060744Attribution Contact: 970-391-8236Above Grade Unfinished Area: 3062Activation Date: Wed Jun 03 2026Showing Service Name: ShowingTime |

|
|---|
Playground |
Last check for updates: 35 minutes ago
Listing courtesy of Cory Younie, (970) 391-8236
Group Centerra
Younie Real Estate Team, (970) 795-0083
Group Centerra
Source: IRES as distributed by MLS GRID, MLS#1060744
Market trends in Severance
Last updated May 2026
Avg. sale price
—
Sale-to-List Price
—
Price per sq ft
—
Available listings
89
12MoM
Price History for 610 Gore Range Dr
| Date | Price | Event | Source |
|---|---|---|---|
| 07/08/2026 | $699,000 | PriceChange | REcolorado as distributed by MLS GRID #IR1060744 |
| 06/24/2026 | $710,000 | PriceChange | REcolorado as distributed by MLS GRID #IR1060744 |
| 06/03/2026 | $715,000 | Listed For Sale | IRES as distributed by MLS GRID #1060744 |
| 04/11/2022 | $705,000 | Sold | IRES as distributed by MLS GRID #960417 |
| 03/28/2022 | $649,000 | Pending | IRES as distributed by MLS GRID #960417 |
| 03/11/2022 | $649,000 | Listed For Sale | IRES as distributed by MLS GRID #960417 |
| 03/01/2018 | $424,432 | Sold | N/A |
Similar Homes You May Like
 OPEN SAT, 4-5:30PMBenson Verbel, NextHome Foundations
 OPEN SAT, 11:30-1PMNicole Huntsman, Group Harmony
 OPEN SAT, 11-1PMAbbey Boeding, Group Harmony
 OPEN SAT, 10-12PMBen Woodrum, Coldwell Banker Realty- Fort Collins
 Rob Crouch, LIV Sotheby's Intl Realty D
 NEW - 1 DAY AGODistinct Real Estate LLC, MLS#8026636
 OPEN SUN, 11-1PMKelly Huelsing, C3 Real Estate Solutions, LLC
 OPEN SAT, 10-12PMMatt Johannsen, RE/MAX Alliance-FTC South
 Jacqueline Feil, RE/MAX Alliance-FTC South
 OPEN SAT, 10-12PMAmy Ackerman, Coldwell Banker Realty-NOCO
 Andy Hawbaker, Coldwell Banker Realty-NOCO
 Kelly Bartunek, C3 Real Estate Solutions, LLC
 OPEN FRI, 12-2PMWynn Washle, Group Mulberry
 NEW - 22 HRS AGOSeth Hanson, Group Harmony
 OPEN SAT, 1-3PMJennifer Borg, Orchard Brokerage LLC
 Aubrie Larsen, Better Homes and Gardens Real Estate - Neuhaus
 Rick Stouffer, RE/MAX Alliance-FTC South
 OPEN SAT, 11-3PMRandy Keirns, Resident Realty
 Andy Hawbaker, Coldwell Banker Realty-NOCO
 NEW CONSTRUCTIONRob Kittle, Kittle Real Estate
 Ryan Brannock, RE/MAX Alliance-FTC South
 OPEN FRI, 12-5PMNEW CONSTRUCTIONBrad Clarkson, RE/MAX of Boulder, Inc
 NEW - 1 DAY AGODallas Landry, LC Real Estate Group, LLC
 Matt Shoup, C3 Real Estate Solutions, LLC
 NEW CONSTRUCTIONKelly Huelsing, C3 Real Estate Solutions, LLC
 Kelly Huelsing, C3 Real Estate Solutions, LLC
 NEW - 2 DAYS AGOJeremiah Rom, RE/MAX Alliance-FTC South
 NEWOPEN SAT, 12:30-2PMEmily Jones, Group Harmony
 0.53 ACRESDaniel Mark Valles, C3 Real Estate Solutions, LLC
 See more homes for sale inSeverance


New Listings near 610 Gore Range Dr
 NEW - 14 HRS AGOAndy Sanburg, NextHome Rocky Mountain
 NEWOPEN SAT, 12-2PMMonica Pettypool, Focal Real Estate Group
- NEW - 22 HRS AGOSeth Hanson, Group Harmony
 NEWOPEN SAT, 12-2PMSarah Tyler, Kentwood RE Northern Prop Llc
 OPEN SAT, 11-2PMJeffrey Bitterman, Group Centerra
 Carrie Holmes, Coldwell Banker Realty- Fort Collins
 Laura Bruder, RE/MAX Alliance-Windsor
 NEWOPEN SAT, 10-12PMSuzi Espinoza, Sears Real Estate
 4.6 ACRESAlexander Alvarez, TRIBUS Real Estate Advisors
- OPEN SAT, 10-12PMBen Woodrum, Coldwell Banker Realty- Fort Collins
 NEW - 2 DAYS AGOCollin Rue, C3 Real Estate Solutions, LLC
- See more homes for sale inSeverance


Property Tax and Assessment
| Year | 2025 |
|---|---|
| Tax | $7,038 |
| Assessment | $617,836 |
Home facts updated by county records
Comparable Sales for 610 Gore Range Dr
Address | Distance | Property Type | Sold Price | Sold Date | Bed | Bath | Sqft |
|---|---|---|---|---|---|---|---|
0.05 | Single-Family Home | $580,000 | 06/11/26 | 5 | 3 | 3,274 | |
0.16 | Single-Family Home | $665,000 | 03/16/26 | 4 | 3.5 | 4,445 | |
0.31 | Single-Family Home | $570,000 | 06/18/26 | 6 | 4.5 | 3,809 | |
0.18 | Single-Family Home | $525,000 | 07/01/26 | 5 | 3.5 | 3,390 | |
0.27 | Single-Family Home | $600,000 | 11/07/25 | 5 | 4 | 3,786 | |
0.36 | Single-Family Home | $647,000 | 10/21/25 | 5 | 4 | 3,682 | |
0.15 | Single-Family Home | $545,000 | 01/20/26 | 4 | 3 | 3,108 | |
0.22 | Single-Family Home | $542,247 | 10/24/25 | 5 | 3 | 3,368 | |
0.10 | Single-Family Home | $485,000 | 10/29/25 | 4 | 2.5 | 3,016 | |
0.23 | Single-Family Home | $550,000 | 11/05/25 | 6 | 3 | 3,114 |
Nearby homes
Get a sense of prices in the area by checking nearby homes. SOLDJUN 11, 2026Elevations Real Estate, LLC, MLS#2325787
 OFF MARKETMichele White, Coldwell Banker Realty- Fort Collins
 FOR SALEMilehimodern, MLS#7550113
 OFF MARKETTony Ball, Sears Real Estate
 SOLDOCT 29, 2025Jonathan Holsten, eXp Realty LLC
 OFF MARKETJune Lemmings, 1st Realty Associates Inc
 SOLDMAR 3, 2026Compass - Denver, MLS#3695671
 OFF MARKETChristene Perkins, Realty One Group Fourpoints
 OFF MARKETRobert Golba, Mtn Vista Real Estate Co., LLC
 FOR SALEOPEN SAT, 11-2PMGuardian Real Estate Group, MLS#7333098
 OFF MARKETAllison Wideman, Bliss Realty Group
Assigned Schools
These are the assigned schools for 610 Gore Range Dr.
- Severance Middle School
- 6-8
- Public
- 670 Students
5/10GreatSchools RatingParent Rating AverageI highly recommend SMS; the principal, Mrs. Horne is enthusiastic and approachable, and all the teachers are dedicated and engaging.Parent Review2y ago - Range View Elementary School
- PK-5
- Public
- 584 Students
4/10GreatSchools RatingParent Rating AverageRange View Elementary is fantastic. We have loved all of our teachers that we have had and still keep in touch with many of them over the years. Hattie, the principal, knows everyone's name and cares about every student. This is by far our favorite elementary school.Parent Review4mo ago - Severance High School
- 9-12
- Public
- 943 Students
6/10GreatSchools RatingParent Rating Average No reviews available for this school.
  Check out schools near 610 Gore Range Dr.
What Locals Say about Severance
At least 14 Trulia users voted on each feature.

94 % Say parking is easy

93 % Say car is needed

90 % Say yards are well-kept

89 % Say kids play outside

88 % Say people would walk alone at night

84 % Say it's dog friendly

82 % Say streets are well-lit

75 % Say there are sidewalks

72 % Say there's holiday spirit

67 % Say neighbors are friendly

57 % Say it's quiet

47 % Say there's wildlife

47 % Say they plan to stay for at least 5 years

42 % Say it's walkable to restaurants

38 % Say there are community events

11 % Say it's walkable to grocery stores
Sourced by Trulia users. Learn more about our methodology.
LGBTQ Local Legal Protections
LGBTQ Local Legal Protections



Cory Younie, Group Centerra
Agent Phone: (970) 391-8236
Based on information submitted to the MLS GRID as of 2026-07-10 08:23:14 PDT. All data is obtained from various sources and may not have been verified by broker or MLS GRID. Supplied Open House Information is subject to change without notice. All information should be independently reviewed and verified for accuracy. Properties may or may not be listed by the office/agent presenting the information. Some IDX listings have been excluded from this website. Click here for more information
610 Gore Range Dr, Severance, CO 80550 is a 6 bedroom, 5 bathroom, 4,453 sqft single-family home built in 2017. This property is currently available for sale and was listed by IRES as distributed by MLS GRID on Jun 3, 2026. The MLS # for this home is MLS# 1060744.