


$3,195,000
 5 Beds
 5 Baths
 7,401 sqft (on 0.28 acres)
61 Warren St, Needham, MA 02492
Est. Mortgage $19,882/mo*
Get Pre-QualifiedWe estimate this home will sell faster than 87% nearby.
Home Highlights

Single-Family Home

Built in 2017

0.28 acre lot

$432/sqft

2 Car Garage
Local Information
- Map ViewExplore the area around 61 Warren St.

- Schools2 Elementary Schools2 Middle Schools1 High School

- Shop & Eat

-- mins to
About this House
What's unique:Attached garageGracious dining roomCharming front porchGenerous living spacePrivate bathWell-appointed baths
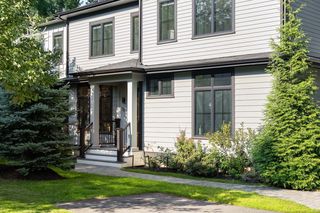
A charming front porch sets the tone for this beautifully designed classic Colonial, offering an exceptional combination of warmth, style and convenience just moments from Needham Center! Built by one of Needham’s premier builders, this home provides generous living space, attached garage, 5 bedrooms and 4 full baths, with a thoughtful floor plan ideal for both everyday living and entertaining. The heart of the home is the spacious kitchen with a large center island, walk-in pantry and breakfast area, opening seamlessly to the inviting family room with fireplace. The first floor also includes a gracious dining room, living room, private study, mudroom and welcoming foyer. Upstairs, the primary suite is a true retreat with its own fireplace, private bath and generous walk-in closet. Three additional bedrooms, well-appointed baths and a conveniently located laundry room complete the second floor. The finished third floor offers wonderful flexibility with an additional bedroom, full bath and spacious bonus room. The private backyard features a fabulous pool and patio, creating the perfect setting for outdoor entertaining and relaxation. A truly special Needham offering!
Last check for updates: about 18 hours ago
Listing courtesy of Meghan Sutherland, (617) 306-1198
MGS Group Real Estate LTD - Wellesley, (617) 714-4544
Source: MLS PIN, MLS#73590836
Also Listed on MLS PIN.
We estimate this home will sell faster than 87% nearby.
Home Details for 61 Warren St

|
|---|
Interior Details Basement: Full,UnfinishedNumber of Rooms: 16Types of Rooms: Master Bedroom, Bedroom 2, Bedroom 3, Bedroom 4, Bedroom 5, Master Bathroom, Bathroom 1, Bathroom 2, Bathroom 3, Dining Room, Family Room, Kitchen, Living RoomWet Bar |
Beds & Baths Number of Bedrooms: 5Number of Bathrooms: 6Number of Bathrooms (full): 4Number of Bathrooms (half): 2 |
Dimensions and Layout Living Area: 7401 Square Feet |
Appliances & Utilities Utilities: for Gas Range, for Gas Oven, for Electric Dryer, Washer HookupAppliances: Gas Water Heater, Water Heater, Tankless Water Heater, Range, Oven, Dishwasher, Disposal, Microwave, Refrigerator, Range HoodDishwasherDisposalLaundry: Flooring - Stone/Ceramic Tile,Second Floor,Electric Dryer Hookup,Washer HookupMicrowaveRefrigerator |
Heating & Cooling Heating: Forced Air,Natural GasHas CoolingAir Conditioning: Central AirHas HeatingHeating Fuel: Forced Air |
Fireplace & Spa Number of Fireplaces: 2Fireplace: Family Room, Master BedroomHas a FireplaceNo Spa |
Gas & Electric Electric: 200+ Amp Service |
Windows, Doors, Floors & Walls Window: Insulated WindowsDoor: Insulated DoorsFlooring: Tile, Carpet, Hardwood, Flooring - Hardwood, Flooring - Stone/Ceramic Tile, Flooring - Wall to Wall Carpet |
Levels, Entrance, & Accessibility Floors: Tile, Carpet, Hardwood, Flooring Hardwood, Flooring Stone Ceramic Tile, Flooring Wall To Wall Carpet |

|
|---|
Exterior Home Features Roof: ShinglePatio / Porch: Porch, PatioFencing: Fenced/Enclosed, FencedExterior: Porch, Patio, Pool - Inground, Rain Gutters, Professional Landscaping, Sprinkler System, Decorative Lighting, Fenced YardFoundation: Concrete PerimeterHas a Private PoolSprinkler System |
Parking & Garage Number of Garage Spaces: 2Number of Covered Spaces: 2Open Parking Spaces: 4No CarportHas a GarageHas an Attached GarageHas Open ParkingParking Spaces: 6Parking: Attached,Garage Door Opener,Storage,Paved Drive,Off Street,Paved |
Pool Pool: In GroundPool |
Frontage Road Frontage: PublicNot on Waterfront |
Water & Sewer Sewer: Public Sewer |
Finished Area Finished Area (above surface): 7401 |

|
|---|
Days on Market: 7 |

|
|---|
Year Built Year Built: 2017 |
Property Type / Style Property Type: ResidentialProperty Subtype: Single Family ResidenceArchitecture: Colonial |
Building Construction Materials: FrameNot Attached PropertyDoes Not Include Home Warranty |
Property Information Parcel Number: M:050.0 B:0034 L:0000.0, 140012 |

|
|---|
Price List Price: $3,195,000Price Per Sqft: $432 |

|
|---|
MLS Status: Active |

|
|---|
Direction & Address City: Needham |
School Information Elementary School: Sunita WilliamsJr High / Middle School: PollardHigh School: Needham High |

|
|---|
Listing Agent Listing ID: 73590836 |

|
|---|
Building Area Building Area: 7401 Square Feet |

|
|---|
Community Features: Public Transportation, Shopping, Pool, Tennis Court(s), Park, Walk/Jog Trails, Golf, Medical Facility, Laundromat, Conservation Area, Highway Access, House of Worship, Private School, Public SchoolNot Senior Community |

|
|---|
No HOA |

|
|---|
Lot Area: 0.28 acres |

|
|---|
BasementMls Number: 73590836Above Grade Unfinished Area: 7401 |

|
|---|
Public TransportationShoppingPoolTennis Court(s)ParkWalk/Jog TrailsGolfMedical FacilityLaundromatConservation AreaHighway AccessHouse of WorshipPrivate SchoolPublic School |
Around this home
What Locals Say about Needham
This October
Trick-or-Treat Score
Built from what locals say about this neighborhood.- 88% say there are sidewalks
- 76% say there's holiday spirit
- 62% say neighbors are friendly
Trulia Trick or TreatStart Ghost Hunt
At least 138 Trulia users voted on each feature.

90 % Say it's dog friendly

88 % Say there are sidewalks

87 % Say parking is easy

83 % Say yards are well-kept

82 % Say people would walk alone at night

79 % Say car is needed

76 % Say there's holiday spirit

75 % Say kids play outside

70 % Say streets are well-lit

67 % Say it's quiet

65 % Say it's walkable to restaurants

63 % Say they plan to stay for at least 5 years

62 % Say neighbors are friendly

61 % Say there's wildlife

55 % Say there are community events

54 % Say it's walkable to grocery stores
Sourced by Trulia users. Learn more about our methodology.
Market trends in Needham
Last updated September 2026
Avg. sale price
—
Sale-to-List Price
—
Price per sq ft
—
Available listings
92
17MoM
Sourced by Trulia Market Trends
Home Value
Trulia Estimate
$3.08MSince last month
Decreased$426K (-12.2%)Since last year
Decreased$309K (-9.1%)Since last sale
Increased$876K (+39.8%)Learn more about this home's value by checking out its Trulia Estimate, the value of nearby homes, and how much similar homes have sold for.
Trulia Estimate
The of this home's value increased by +86% in the last 10 years
| Month | Estimated value |
|---|---|
2026 | |
| October 2026 | $3.07M |
| September 2026 | $3.5M |
| August 2026 | $3.5M |
| July 2026 | $3.63M |
| June 2026 | $3.62M |
| May 2026 | $3.56M |
| April 2026 | $3.55M |
| March 2026 | $3.55M |
| February 2026 | $3.42M |
| January 2026 | $3.39M |
2025 | |
2024 | |
2023 | |
2022 | |
2021 | |
2020 | |
2019 | |
2018 | |
2017 | |
2016 | |
Comparable sales
These are recently sold homes that have a similar location or other similar features to this home, like bedrooms, bathrooms, and square footage. Get a sense of the expected prices in the area by viewing these homes.Address | Distance | Property Type | Sold Price | Sold Date | Bed | Bath | Sqft |
|---|---|---|---|---|---|---|---|
0.40 | Single-Family Home | $2,950,000 | 03/20/26 | 5 | 6 | 6,300 | |
0.41 | Single-Family Home | $2,900,000 | 06/01/26 | 5 | 5.5 | 5,784 | |
0.16 | Single-Family Home | $1,700,000 | 11/06/25 | 6 | 3.5 | 4,004 | |
0.26 | Single-Family Home | $2,000,000 | 04/24/26 | 5 | 4.5 | 3,744 | |
0.35 | Single-Family Home | $2,886,000 | 10/24/25 | 5 | 5.5 | 4,750 | |
0.39 | Single-Family Home | $1,750,000 | 10/29/25 | 5 | 5 | 3,620 | |
0.60 | Single-Family Home | $2,525,000 | 11/24/25 | 5 | 4.5 | 5,300 | |
0.45 | Single-Family Home | $1,725,000 | 07/02/26 | 5 | 3.5 | 3,600 | |
0.61 | Single-Family Home | $2,562,500 | 09/25/26 | 5 | 4 | 5,113 | |
0.47 | Single-Family Home | $2,295,000 | 07/08/26 | 4 | 3.5 | 4,343 |
Nearby home prices
Get a sense of expected prices in the area by checking the value of nearby homes.Address | Distance | Price | Bed | Bath | Sqft | Status |
|---|---|---|---|---|---|---|
0.02 | $2,033,100 | 5 | 3 | 2,997 | Off Market | |
0.02 | $1,931,000 | 4 | 3.5 | 2,900 | Off Market | |
0.02 | $2,090,600 | 4 | 3.5 | 2,700 | Off Market | |
0.03 | $1,699,000 | 4 | 2.5 | 2,500 | Off Market | |
0.03 | $1,499,700 | 4 | 3 | 2,375 | Off Market | |
0.04 | - | 1 | 1 | - | Off Market | |
0.04 | $1,372,300 | 4 | 2 | 840 | Off Market | |
0.04 | $1,978,000 | 5 | 3 | 3,452 | Off Market | |
0.04 | $1,772,100 | 5 | 2.5 | 2,402 | Off Market | |
0.04 | $1,943,300 | 3 | 3 | 1,636 | Off Market | |
0.05 | $1,466,700 | 4 | 1 | 992 | Off Market | |
0.05 | $2,207,900 | 5 | 4 | 3,387 | Off Market | |
0.05 | - | - | - | - | Off Market | |
0.05 | $2,652,400 | 6 | 4.5 | 4,555 | Off Market | |
0.06 | $2,370,200 | 6 | 4 | 3,582 | Off Market | |
0.06 | $1,361,800 | 3 | 2 | 1,302 | Off Market | |
0.06 | $2,444,900 | 4 | 4 | 1,751 | Off Market | |
0.06 | $2,801,700 | 4 | 4 | 3,916 | Off Market | |
0.06 | $1,355,100 | 4 | 2 | 826 | Off Market | |
0.06 | $2,106,200 | 4 | 3 | 4,480 | Off Market |
Price and Tax history
| Date | Event | Price |
|---|---|---|
Oct 14, 2026 Source: MLS PIN #73590836 | Listed For Sale | $3,195,000 |
Feb 21, 2018 Source: N/A | Sold | $2,199,000 |
Jan 22, 2018 Source: Agent Provided | Pending | $2,199,000 |
Oct 27, 2017 Source: Agent Provided | Listed For Sale | $2,199,000 |
| Year | Property tax | Tax assessment |
|---|---|---|
| 2025 | $31,780 | $2,998,100 |
Home facts updated by county records
LGBTQ Local Legal Protections
LGBTQ Local Legal Protections


Meghan Sutherland, MGS Group Real Estate LTD - Wellesley, (617) 714-4544
Agent Phone: (617) 306-1198
The property listing data and information set forth herein were provided to MLS Property Information Network, Inc. from third party sources, including sellers, lessors and public records, and were compiled by MLS Property Information Network, Inc. The property listing data and information are for the personal, non commercial use of consumers having a good faith interest in purchasing or leasing listed properties of the type displayed to them and may not be used for any purpose other than to identify prospective properties which such consumers may have a good faith interest in purchasing or leasing. MLS Property Information Network, Inc. and its subscribers disclaim any and all representations and warranties as to the accuracy of the property listing data and information set forth herein.
The MLS listing information displayed is deemed reliable, but is not guaranteed accurate by the MLS.
The MLS listing information displayed is deemed reliable, but is not guaranteed accurate by the MLS.
Similar Homes You May Like
 0.39 ACRESThe Varano Realty Group, Keller Williams Realty
 The Samantha Eisenberg Group, Compass
 Acone & Company Team, Darwin Associates
 Ned Mahoney, eXp Realty LLC - Corporate Office
 0.41 ACRESAdam Stivaletta, The Agency Boston
 0.25 ACRESStephen Rothstein, William Raveis R.E. & Home Services
 0.32 ACRESTyler Winder, Winder Realty, LLC
 0.33 ACRESDeborah M. Gordon, Coldwell Banker Realty - Brookline
 0.36 ACRESElena Price, Coldwell Banker Realty - Westwood
 OPEN SAT, 11-12:15PM0.27 ACRESAbode with Us Team, Compass
 Acone & Company Team, Darwin Associates
 0.25 ACRESDeborah Cerra, William Raveis R.E. & Home Services
 Masha Senderovich, Keller Williams Realty
 The Varano Realty Group, Keller Williams Realty
 2.23 ACRESJill Finkelstein & Associates, Compass
 NEW - 49 MIN AGO1.68 ACRESTeam Pearlstein, Gibson Sotheby's International Realty
 0.76 ACRESLena Voloshin, LV Group Real Estate
 0.72 ACRESMichael Niden, Keller Williams Realty
 0.8 ACRESThe Shulkin Wilk Group, Compass
 0.25 ACRESDavid Shapiro, Keller Williams Realty
 0.46 ACRESMigdol Moore Team, Gibson Sotheby's International Realty
 0.69 ACRESAcone & Company Team, Darwin Associates
 0.35 ACRESThe Joni Shore Group, Douglas Elliman Real Estate
 28.79 ACRESDemeo Team, Coldwell Banker Realty - Newton
 0.74 ACRESTeam Tom Truong, eXp Realty LLC
 1.47 ACRESIrina Spiegel, Coldwell Banker Realty - Brookline
 1.63 ACRESSmith & Oak Greater Boston Group, Smith and Oak Real Estate Co.
 9.5 ACRESGregory Carlevale, eXp Realty LLC - Corporate Office
 28.79 ACRESJayne Friedberg, Coldwell Banker Realty - Brookline
 0.58 ACRESBrenda van der Merwe, Hammond Residential Real Estate
 Colombo Amara ONE Team, Realty ONE Group Suburban Lifestyle
 0.57 ACRESArthur Cantor, Coldwell Banker Realty - Newton
 0.25 ACRESBell Petrini Group, Coldwell Banker Realty - Wellesley
 NEW CONSTRUCTIONMaureen Kelly Fromm, RE/MAX Preferred Properties
 See more homes for sale inNeedham


New Listings near 61 Warren St
 NEWOPEN SUN, 12-1:30PM1.05 ACRESKade Phillips, RE/MAX Legacy
 NEW - 17 HRS AGO1.24 ACRESKathy Krongel, Hammond Residential Real Estate
 NEWOPEN FRI, 5:30-7PM0.35 ACRESRyan Cook, William Raveis R.E. & Home Services
- NEW - 49 MIN AGO1.68 ACRESTeam Pearlstein, Gibson Sotheby's International Realty
 NEWOPEN THU, 10-11:30AM0.27 ACRESWilson Group, Keller Williams Realty
 0.43 ACRESBrenda van der Merwe, Hammond Residential Real Estate
 NEWOPEN SAT, 12-1:30PMElke Cardella, Compass
 Debby Belt, Hammond Residential Real Estate
 NEWOPEN SAT, 12-1:30PM0.3 ACRESArthur Elzon, Saga Partners, MA, LLC
 Mizner + Montero, Gibson Sotheby's International Realty
 0.25 ACRESAphrodite Karpouzis, Gibson Sotheby's International Realty
 Marisol Franco, Coldwell Banker Realty - Western MA
 OPEN THU, 4-5:30PM0.25 ACRESThe Wilson Group, Compass
 0.31 ACRESThe Margie and Jon Team, Gibson Sotheby's International Realty
- See more homes for sale inNeedham
Frequently asked questions about 61 Warren St
- What is the estimated monthly payment for 61 Warren St?Based on a $3,195,000 list price with 20% down at today's rates, the estimated monthly payment for 61 Warren St in Needham, MA is approximately $20,579 (about $17,788 principal & interest, $2,716 property taxes, and $75 homeowner's insurance). This is an estimate. Actual payment depends on your loan terms.
- What do residents say about Needham?Residents describe Needham, MA as dog-friendly, pedestrian-friendly, and easy to park in. See homes for sale in Needham, MA.
- What are the closest schools to 61 Warren St?The closest schools to 61 Warren St in Needham, MA are High Rock School (Elementary/Middle, rated 10/10), Needham High School (rated 9/10), Pollard Middle School (rated 10/10).
- What is 61 Warren St estimated to be worth?Trulia's estimated value for 61 Warren St in Needham, MA is $3,074,900.
- Does 61 Warren St have air conditioning?Yes, 61 Warren St in Needham, MA has air conditioning.
- Does 61 Warren St have a pool?Yes, 61 Warren St in Needham, MA has a pool.
61 Warren St, Needham, MA 02492 is a 5 bedroom, 6 bathroom, 7,401 sqft single-family home built in 2017. This property is currently available for sale and was listed by MLS PIN on Oct 14, 2026. The MLS # for this home is MLS# 73590836.