


$129,000
 4 Beds
 2 Baths
 2,728 sqft (on 0.57 acres)
61 W Main St, Mohawk, NY 13407
Est. Mortgage $1,003/mo*
Get Pre-QualifiedWe estimate this home will sell faster than 93% nearby.
Home Highlights

Single-Family Home

Built in 1900

0.57 acre lot

$47/sqft

Garage
Local Information
- Map ViewExplore the area around 61 W Main St.

- Schools1 Preschool School3 Elementary Schools1 Middle School1 High School

- Shop & Eat

-- mins to
About this House
Welcome to 61 W Main st. This property includes 3 parcel and taxes posted are for all 3 parcels. This home has been in the family for decades and it was the sellers parents home.
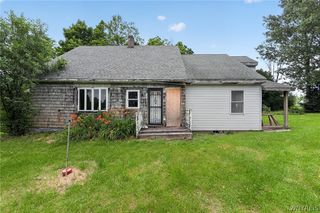
Distinguished by its Colonial architecture and substantial proportions, this four-bedroom, two-bath home offers approximately 2,728 square feet across two stories, creating an adaptable setting for everyday living, entertaining, and the many routines that benefit from room to spread out.
The generous interior footprint provides flexibility for arranging bedrooms, gathering areas, work-from-home space, or hobby rooms according to individual needs. Two full bathrooms support busy mornings and household convenience, while the two-level design gives the residence a classic sense of separation between spaces. There is ample opportunity here to shape each room around a personal vision—without asking the dining table to double as an office, craft station, and command center all at once.
Aluminum and vinyl siding define the exterior, offering a practical finish suited to this established village setting. General Business zoning is another noteworthy element and may provide added possibilities, subject to municipal requirements and a buyer’s intended use. Prospective purchasers should consult the appropriate local authorities regarding permitted applications.
Weller Park is close by for outdoor recreation and relaxed afternoons. Herkimer High School is also nearby, while ALDI in neighboring Ilion helps keep grocery trips convenient. The location places village amenities and surrounding communities within easy reach, complementing the home’s considerable interior scale.
Newly listed and ready for its next chapter, this property combines four bedrooms, two bathrooms, classic Colonial form, and a notably generous floor plan. Schedule a private showing today and explore how this versatile home could serve your plans.
Distinguished by its Colonial architecture and substantial proportions, this four-bedroom, two-bath home offers approximately 2,728 square feet across two stories, creating an adaptable setting for everyday living, entertaining, and the many routines that benefit from room to spread out.
The generous interior footprint provides flexibility for arranging bedrooms, gathering areas, work-from-home space, or hobby rooms according to individual needs. Two full bathrooms support busy mornings and household convenience, while the two-level design gives the residence a classic sense of separation between spaces. There is ample opportunity here to shape each room around a personal vision—without asking the dining table to double as an office, craft station, and command center all at once.
Aluminum and vinyl siding define the exterior, offering a practical finish suited to this established village setting. General Business zoning is another noteworthy element and may provide added possibilities, subject to municipal requirements and a buyer’s intended use. Prospective purchasers should consult the appropriate local authorities regarding permitted applications.
Weller Park is close by for outdoor recreation and relaxed afternoons. Herkimer High School is also nearby, while ALDI in neighboring Ilion helps keep grocery trips convenient. The location places village amenities and surrounding communities within easy reach, complementing the home’s considerable interior scale.
Newly listed and ready for its next chapter, this property combines four bedrooms, two bathrooms, classic Colonial form, and a notably generous floor plan. Schedule a private showing today and explore how this versatile home could serve your plans.
We estimate this home will sell faster than 93% nearby.
Last check for updates: about 17 hours ago
Listing by: Keller-Williams Mohawk Valley, (315) 701-6900
Delbert Ball, (315) 868-3933
Originating MLS: Mohawk Valley
Source: NYSAMLSs, MLS#S1714438
Also Listed on NYSAMLSs.
Home Details for 61 W Main St

|
|---|
MLS Status: Under Contract |

|
|---|
Interior Details Basement: Dirt FloorNumber of Rooms: 10 |
Beds & Baths Number of Bedrooms: 4Main Level Bedrooms: 1Number of Bathrooms: 3Number of Bathrooms (full): 1Number of Bathrooms (half): 2Number of Bathrooms (main level): 3 |
Dimensions and Layout Living Area: 2728 Square Feet |
Appliances & Utilities Utilities: Sewer Connected, Water ConnectedAppliances: Electric Oven, Electric Range, Electric Water HeaterLaundry: Main Level |
Heating & Cooling Heating: Electric,BaseboardHas HeatingHeating Fuel: Electric |
Fireplace & Spa Number of Fireplaces: 1Has a Fireplace |
Windows, Doors, Floors & Walls Flooring: Carpet, Varies, Vinyl |
Levels, Entrance, & Accessibility Stories: 2Number of Stories: 2Levels: TwoFloors: Carpet, Varies, Vinyl |

|
|---|
Exterior Home Features Exterior: Blacktop DrivewayFoundation: Stone |
Parking & Garage Number of Garage Spaces: 1Number of Covered Spaces: 1Has a GarageNo Attached GarageParking Spaces: 1Parking: Detached,Garage |
Frontage Road Frontage: Main ThoroughfareNot on Waterfront |
Water & Sewer Sewer: Connected |

|
|---|
Cumulative Days on Market: 4Days on Market: 6 |

|
|---|
Year Built Year Built: 1900 |
Property Type / Style Property Type: ResidentialProperty Subtype: Single Family ResidenceArchitecture: Two Story |
Building Construction Materials: Vinyl Siding |
Property Information Condition: ResaleParcel Number: 120.4737 & 6Additional Parcels Description: 120.4735 |

|
|---|
Price List Price: $129,000Price Per Sqft: $47 |
Status Change & Dates Possession Timing: Close Of Escrow |

|
|---|

|
|---|
Direction & Address City: German Flatts |
School Information Elementary School District: Central ValleyJr High / Middle School District: Central ValleyHigh School District: Central Valley |

|
|---|
Listing Agent Listing ID: S1714438 |

|
|---|
Building Area Building Area: 2728 Square Feet |

|
|---|
Not Senior Community |

|
|---|
Association for this Listing: Mohawk Valley |

|
|---|
Lot Area: 0.57 acres |

|
|---|
Special Conditions: Standard |

|
|---|
Listing Terms: Cash, Conventional |

|
|---|
Mls Number: S1714438Living Area Range Units: Square FeetZillow Contingency Status: Under ContractUniversal Property Id: US-36043-N-1204737 & 6-R-N |
Around this home
What Locals Say about Mohawk
At least 14 Trulia users voted on each feature.

90 % Say it's dog friendly

83 % Say there's holiday spirit

82 % Say parking is easy

78 % Say car is needed

75 % Say there's wildlife

68 % Say yards are well-kept

67 % Say there are sidewalks

67 % Say they plan to stay for at least 5 years

65 % Say streets are well-lit

62 % Say people would walk alone at night

61 % Say neighbors are friendly

59 % Say it's walkable to grocery stores

50 % Say kids play outside

40 % Say it's walkable to restaurants

35 % Say there are community events

29 % Say it's quiet
Sourced by Trulia users. Learn more about our methodology.
Market trends in Mohawk
Last updated August 2026
Avg. sale price
—
Sale-to-List Price
—
Price per sq ft
—
Available listings
10
1MoM
Home Value
Learn more about this home's value by checking out the value of nearby homes and how much similar homes have sold for.
Comparable sales
These are recently sold homes that have a similar location or other similar features to this home, like bedrooms, bathrooms, and square footage. Get a sense of the expected prices in the area by viewing these homes.Address | Distance | Property Type | Sold Price | Sold Date | Bed | Bath | Sqft |
|---|---|---|---|---|---|---|---|
0.31 | Single-Family Home | $215,000 | 01/05/26 | 4 | 2 | 1,928 | |
0.18 | Single-Family Home | $164,900 | 05/28/26 | 3 | 2 | 1,473 | |
0.15 | Single-Family Home | $169,600 | 02/25/26 | 3 | 1.5 | 1,420 | |
0.38 | Single-Family Home | $127,000 | 01/30/26 | 3 | 1.5 | 1,598 | |
0.52 | Single-Family Home | $187,500 | 07/29/26 | 3 | 2 | 1,546 | |
0.29 | Single-Family Home | $85,000 | 01/14/26 | 4 | 2 | 1,480 | |
0.20 | Single-Family Home | $245,000 | 01/16/26 | 2 | 1.5 | 1,320 | |
0.46 | Single-Family Home | $133,900 | 11/07/25 | 4 | 1 | 1,446 |
Nearby home prices
Get a sense of expected prices in the area by checking the value of nearby homes.Address | Distance | Price | Bed | Bath | Sqft | Status |
|---|---|---|---|---|---|---|
0.05 | $165,200 | 3 | 1.5 | 1,200 | Off Market | |
0.03 | $149,500 | 2 | 4.5 | 1,000 | Off Market | |
0.04 | $109,100 | 3 | 1 | 1,209 | Off Market | |
0.07 | - | 3 | 1 | 1,268 | Off Market | |
0.10 | $150,700 | 3 | 1.5 | 1,448 | Off Market | |
0.10 | $74,000 | 4 | 1.5 | 1,426 | For Sale | |
0.11 | $149,700 | 3 | 1 | 1,248 | Off Market | |
0.17 | $285,000 | 4 | 2 | 1,584 | Off Market | |
0.19 | $184,900 | 4 | 2 | 1,116 | Off Market | |
0.15 | $169,600 | 3 | 1.5 | 1,420 | Recently Sold | |
0.18 | $164,900 | 3 | 2 | 1,473 | Recently Sold | |
0.24 | $259,800 | 4 | 2 | 2,116 | Off Market |
Price and Tax history
| Date | Event | Price |
|---|---|---|
Sep 17, 2026 Source: NYSAMLSs #S1714438 | Contingent | $129,000 |
Sep 14, 2026 Source: NYSAMLSs #S1714438 | Listed For Sale | $129,000 |
| Year | Property tax | Tax assessment |
|---|---|---|
| 2025 | Unavailable | $162,921 |
Home facts updated by county records
LGBTQ Local Legal Protections
LGBTQ Local Legal Protections



Delbert Ball, Keller-Williams Mohawk Valley, (315) 701-6900
Agent Phone: (315) 868-3933
The data relating to real estate on this web site comes in part from the Internet Data Exchange (IDX) Program
of the CNYIS, UNYREIS and WNYREIS. Real estate listings held by firms other than Zillow, Inc. are marked with
the IDX logo and include the Listing Broker’s Firm Name. Listing Data last updated at 2026-09-19 14:55:31 PDT.
Disclaimer: All information deemed reliable but not guaranteed and should be independently verified. All properties
are subject to prior sale, change or withdrawal. Neither the listing broker(s) nor Zillow, Inc. shall be responsible for any typographical errors, misinformation, misprints, and shall be held totally harmless.
© 2026 CNYIS, UNYREIS, WNYREIS. All rights reserved.
Similar Homes You May Like
 Listing by: Keller-Williams Mohawk Valley
 Listing by: Coldwell Banker Faith Properties R
 Listing by: Coldwell Banker Faith Properties Il
 Listing by: Brockway-Carpenter Real Estate LLC
 Listing by: Coldwell Banker Faith Properties
 Listing by: River Hills Properties LLC Lf
 0.44 ACRESListing by: River Hills Properties LLC Lf
 Listing by: Nathaniel Crossett, THE BOUTIQUE REAL ESTATE SHOPPE, NY State MLS
 Listing by: River Hills Properties LLC Lf
 0.9 ACRESListing by: The Greene Realty Group
 0.35 ACRESListing by: River Hills Properties LLC Lf
 Listing by: Assist2Sell Buyers & Sellers 1st Choice
 Listing by: River Hills Properties LLC Lf
 1.15 ACRESListing by: River Hills Properties LLC Lf
 0.26 ACRESListing by: Branjen Realty, LLC
 Listing by: River Hills Properties LLC Lf
 Listing by: River Hills Properties LLC Lf
 Listing by: Pavia Real Estate Residential
 0.6 ACRESListing by: Better Spaces Realty, Active
 Listing by: Christian Hamilton, C. Hamilton Properties LLC, NY State MLS
 Listing by: Coldwell Banker Sexton Real Estate
 Listing by: Keller-Williams Mohawk Valley
 Listing by: Coldwell Banker Faith Properties
 1.37 ACRESListing by: Coldwell Banker Prime Properties
 0.66 ACRESListing by: Diedrich Associates Valley Realty
 Listing by: River Hills Properties LLC Barn
 Listing by: Coldwell Banker Faith Properties
 Listing by: Krutz Properties LLC, Active
 Listing by: River Hills Properties LLC Lf
 Listing by: Coldwell Banker Faith Properties
 See more homes for sale inMohawk


New Listings near 61 W Main St
- Listing by: Coldwell Banker Faith Properties Il
 Listing by: Coldwell Banker Faith Properties
 Listing by: Coldwell Banker Faith Properties Il
- 0.26 ACRESListing by: Branjen Realty, LLC
 Listing by: Robert Paul, BRUCE WARD & COMPANY, NY State MLS
 0.35 ACRESListing by: Hunt Real Estate ERA
- Listing by: Keller-Williams Mohawk Valley
- 1.15 ACRESListing by: River Hills Properties LLC Lf
 0.25 ACRESListing by: Pondras Homes & Hearth Realty LLC
- See more homes for sale inMohawk


Frequently asked questions about 61 W Main St
- What is the estimated monthly payment for 61 W Main St?Based on a $129,000 list price with 20% down at today's rates, the estimated monthly payment for 61 W Main St in Mohawk, NY is approximately $1,014 (about $695 principal & interest, $244 property taxes, and $75 homeowner's insurance). This is an estimate. Actual payment depends on your loan terms.
- What do residents say about Mohawk?Residents describe Mohawk, NY as dog-friendly, easy to park in, and well-kept. Most residents say you need a car. See homes for sale in Mohawk, NY.
- What are the closest schools to 61 W Main St?The closest schools to 61 W Main St in Mohawk, NY are Barringer Road Elementary School (rated 3/10), Central Valley Academy (High, rated 5/10), Gregory B Jarvis Junior/Senior High School (Elementary/Middle, rated 5/10).
- Does 61 W Main St have laundry facilities?Yes, 61 W Main St in Mohawk, NY has laundry facilities.
- How big is the lot at 61 W Main St?The lot at 61 W Main St in Mohawk, NY is about 0.57 acres (24,840 sq ft).
- Does 61 W Main St have a garage?Yes, 61 W Main St in Mohawk, NY has a garage.
61 W Main St, Mohawk, NY 13407 is a 4 bedroom, 3 bathroom, 2,728 sqft single-family home built in 1900. This property is currently available for sale and was listed by NYSAMLSs on Sep 14, 2026. The MLS # for this home is MLS# S1714438.