


$69,900
Original price: $79,900
 6 Beds
 2 Baths
 2,724 sqft (on 0.26 acres)
310 E Main St, Frankfort, NY 13340
Est. Mortgage $575/mo*
Get Pre-QualifiedWe estimate this home will sell faster than 99% nearby.
Home Highlights

Multi-Family

Built in 1910

0.26 acre lot

$26/sqft
Local Information
- Map ViewExplore the area around 310 E Main St.

- Schools1 Preschool School1 Elementary School1 Middle School1 High School

- Shop & Eat

-- mins to
About this House
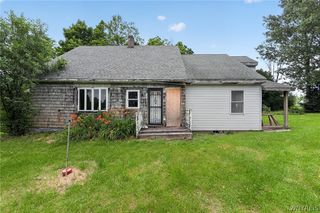
This is a full rehab project. Seller willing to provide some financing for qualified buyer with sustainable down payment or additional collateral.
We estimate this home will sell faster than 99% nearby.
Last check for updates: about 17 hours ago
Listing by: Branjen Realty, LLC, (315) 797-7777
Robert D. Bedell, (315) 534-8817
Originating MLS: Mohawk Valley
Source: NYSAMLSs, MLS#S1711553
Also Listed on NYSAMLSs.
Home Details for 310 E Main St

|
|---|
MLS Status: Active |

|
|---|
Interior Details Basement: Full |
Beds & Baths Number of Bedrooms: 6Number of Bathrooms: 2Number of Bathrooms (full): 2 |
Dimensions and Layout Living Area: 2724 Square Feet |
Appliances & Utilities Utilities: Sewer Connected, Water ConnectedAppliances: Gas Water Heater |
Heating & Cooling Heating: Gas,Forced Air,GravityHas HeatingHeating Fuel: Gas |
Fireplace & Spa Number of Fireplaces: 2Has a Fireplace |
Windows, Doors, Floors & Walls Flooring: Hardwood, Tile, Varies |
Levels, Entrance, & Accessibility Stories: 2Number of Stories: 2Levels: TwoFloors: Hardwood, Tile, Varies |

|
|---|
Parking & Garage Parking: Unpaved |
Frontage Road Frontage: Main ThoroughfareNot on Waterfront |
Water & Sewer Sewer: Connected |

|
|---|
Days on Market: 12 |

|
|---|
Year Built Year Built: 1910 |
Property Type / Style Property Type: ResidentialProperty Subtype: Duplex, Multi FamilyArchitecture: Duplex |
Building Construction Materials: Wood Siding |
Property Information Condition: ResaleParcel Number: 112.74320 |

|
|---|
Price List Price: $69,900Price Per Sqft: $26 |
Status Change & Dates Possession Timing: Closing |

|
|---|

|
|---|
Direction & Address City: Frankfort |
School Information Elementary School District: Frankfort-SchuylerJr High / Middle School District: Frankfort-SchuylerHigh School District: Frankfort-Schuyler |

|
|---|
Listing Agent Listing ID: S1711553 |

|
|---|
Building Area Building Area: 2724 Square Feet |

|
|---|
Not Senior CommunityUnits in Building: 2 |

|
|---|
Association for this Listing: Mohawk Valley |

|
|---|
Lot Area: 0.26 acres |

|
|---|
Special Conditions: Standard |

|
|---|
Listing Terms: Cash, Owner Will Carry, Private Financing Available |

|
|---|
Expense Tenant Pays: All Utilities |

|
|---|
Rent Includes: Other, See RemarksOwner Pays: Other, See Remarks |

|
|---|
BasementMls Number: S1711553Living Area Range Units: Square FeetUniversal Property Id: US-36043-N-11274320-R-N |
Around this home
The GreatSchools Rating compares schools on a variety of school quality indicators including test scores, college readiness, equity and more. Learn more.

What Locals Say about Frankfort
At least 16 Trulia users voted on each feature.

96 % Say yards are well-kept

89 % Say there's holiday spirit

84 % Say parking is easy

83 % Say people would walk alone at night

77 % Say car is needed

76 % Say it's quiet

71 % Say there are sidewalks

69 % Say it's dog friendly

60 % Say it's walkable to restaurants

58 % Say streets are well-lit

56 % Say neighbors are friendly

55 % Say they plan to stay for at least 5 years

55 % Say it's walkable to grocery stores

55 % Say kids play outside

38 % Say there's wildlife

35 % Say there are community events
Sourced by Trulia users. Learn more about our methodology.
Market trends in Frankfort
Last updated August 2026
Avg. sale price
—
Sale-to-List Price
—
Price per sq ft
—
Available listings
23
5MoM
Home Value
Learn more about this home's value by checking out the value of nearby homes and how much similar homes have sold for.
Comparable sales
These are recently sold homes that have a similar location or other similar features to this home, like bedrooms, bathrooms, and square footage. Get a sense of the expected prices in the area by viewing these homes.Address | Distance | Property Type | Sold Price | Sold Date | Bed | Bath | Sqft |
|---|---|---|---|---|---|---|---|
0.02 | Multi-Family Home | $125,000 | 11/05/25 | 5 | 3 | 3,243 | |
0.48 | Multi-Family Home | $43,000 | 03/05/26 | 6 | 2 | 2,925 | |
0.29 | Multi-Family Home | $173,000 | 10/30/25 | 4 | 2 | 1,694 | |
1.52 | Multi-Family Home | $195,000 | 05/29/26 | 6 | 2.5 | 2,752 | |
1.57 | Multi-Family Home | $84,000 | 11/11/25 | 3 | 2 | 1,764 | |
1.99 | Multi-Family Home | $115,900 | 09/23/25 | 4 | 2 | 1,948 | |
1.77 | Multi-Family Home | $45,000 | 10/15/25 | 8 | 4 | 4,784 | |
1.91 | Multi-Family Home | $100,000 | 08/03/26 | 4 | 2 | 2,168 | |
2.35 | Multi-Family Home | $133,000 | 12/29/25 | 6 | 2 | 2,792 |
Nearby home prices
Get a sense of expected prices in the area by checking the value of nearby homes.Address | Distance | Price | Bed | Bath | Sqft | Status |
|---|---|---|---|---|---|---|
0.03 | $172,250 | 3 | 2 | 1,597 | Recently Sold | |
0.04 | $232,400 | 4 | 2 | 2,191 | Off Market | |
0.05 | $199,500 | 4 | 1.5 | 1,496 | Recently Sold | |
0.06 | $170,000 | 3 | 2 | 1,418 | Recently Sold | |
0.06 | $190,200 | 4 | 2 | 2,396 | Off Market | |
0.06 | $127,700 | 5 | 2 | 2,720 | Off Market | |
0.12 | $274,900 | 4 | 1.5 | 1,822 | Off Market | |
0.13 | $220,400 | 3 | 2.5 | 1,722 | Off Market | |
0.12 | $215,000 | 6 | 4.5 | 5,445 | For Sale | |
0.13 | $229,000 | 4 | 1.5 | 1,520 | For Sale | |
0.15 | $169,900 | 6 | 3 | 1,712 | For Sale |
Price and Tax history
| Date | Event | Price |
|---|---|---|
Sep 11, 2026 Source: NYSAMLSs #S1711553 | PriceChange | $69,900 Price decreased by 13% |
Sep 2, 2026 Source: NYSAMLSs #S1711553 | Listed For Sale | $79,900 |
Sep 1, 2026 Source: NY State MLS #11905530 | ListingRemoved | $84,900 |
Aug 25, 2026 Source: NY State MLS #11905530 | PriceChange | $84,900 Price decreased by 6% |
Aug 13, 2026 Source: NY State MLS #11905530 | PriceChange | $89,900 Price decreased by 10% |
Jul 27, 2026 Source: NY State MLS #11905530 | Listed For Sale | $99,900 |
| Year | Property tax | Tax assessment |
|---|---|---|
| 2025 | Unavailable | $137,178 |
Home facts updated by county records
LGBTQ Local Legal Protections
LGBTQ Local Legal Protections



Robert D. Bedell, Branjen Realty, LLC, (315) 797-7777
Agent Phone: (315) 534-8817
The data relating to real estate on this web site comes in part from the Internet Data Exchange (IDX) Program
of the CNYIS, UNYREIS and WNYREIS. Real estate listings held by firms other than Zillow, Inc. are marked with
the IDX logo and include the Listing Broker’s Firm Name. Listing Data last updated at 2026-09-14 14:16:44 PDT.
Disclaimer: All information deemed reliable but not guaranteed and should be independently verified. All properties
are subject to prior sale, change or withdrawal. Neither the listing broker(s) nor Zillow, Inc. shall be responsible for any typographical errors, misinformation, misprints, and shall be held totally harmless.
© 2026 CNYIS, UNYREIS, WNYREIS. All rights reserved.
Similar Homes You May Like
 Listing by: River Hills Properties LLC Lf
 0.44 ACRESListing by: River Hills Properties LLC Lf
 Listing by: River Hills Properties LLC Lf
 0.9 ACRESListing by: The Greene Realty Group
 Listing by: Coldwell Banker Faith Properties R
 0.61 ACRESListing by: Darby Real Estate of New York Inc, Active
 0.65 ACRESListing by: Listwithfreedom.com
 Listing by: Assist2Sell Buyers & Sellers 1st Choice
 Listing by: Coldwell Banker Faith Properties
 0.66 ACRESListing by: Diedrich Associates Valley Realty
 Listing by: Assist2Sell Buyers & Sellers 1st Choice
 Listing by: Keller-Williams Mohawk Valley
 Listing by: Coldwell Banker Prime Properties
 0.32 ACRESListing by: Schermerhorn Realty Group LLC, Active
 Listing by: Assist2Sell Buyers & Sellers 1st Choice
 Listing by: BRUCE WARD & COMPANY, NY State MLS
 0.25 ACRESListing by: JOE MACRI REALTY, NY State MLS
 See more homes for sale inFrankfort


New Listings near 310 E Main St
 Listing by: Signature Premier Realty Inc, Active
- 0.25 ACRESListing by: JOE MACRI REALTY, NY State MLS
- Listing by: BRUCE WARD & COMPANY, NY State MLS
 1 ACREListing by: The Beach Real Estate Team
 1.15 ACRESListing by: River Hills Properties LLC Lf
 FOR SALE BY OWNER
 Listing by: Coldwell Banker Faith Properties
- See more homes for sale inFrankfort


Frequently asked questions about 310 E Main St
- What is the estimated monthly payment for 310 E Main St?Based on a $69,900 list price with 20% down at today's rates, the estimated monthly payment for 310 E Main St in Frankfort, NY is approximately $580 (about $373 principal & interest, $132 property taxes, and $75 homeowner's insurance). This is an estimate. Actual payment depends on your loan terms.
- What do residents say about Frankfort?Residents describe Frankfort, NY as well-kept, easy to park in, and quiet. Most residents say you need a car. See homes for sale in Frankfort, NY.
- What are the closest schools to 310 E Main St?The closest schools to 310 E Main St in Frankfort, NY are Frankfort Schuyler Central High School (rated 7/10), Frankfort Schuyler Elementary School (Pre-K, rated 6/10), Frankfort Schuyler Middle School (rated 6/10).
- Does 310 E Main St have parking?Yes, 310 E Main St in Frankfort, NY has on-site parking.
- Is there a virtual tour of 310 E Main St?Yes, a virtual tour of 310 E Main St in Frankfort, NY is available.
310 E Main St, Frankfort, NY 13340 is a 6 bedroom, 2 bathroom, 2,724 sqft multi-family built in 1910. This property is currently available for sale and was listed by NYSAMLSs on Sep 2, 2026. The MLS # for this home is MLS# S1711553.