


$1,664,900
 3 Beds
 3.5 Baths
 4,919 sqft (on 2.03 acres)
61 Forest Ledge Rd, Glen, NH 03838
Currently Off Market - Sold Aug 31, 2020 for $999,900
Home Value
Trulia Estimate
$1.67MSince last month
Decreased$11K (-0.7%)Since last year
Increased$41K (+2.5%)Since last sale
Increased$667K (+66.7%)Learn more about this home's value by checking out its Trulia Estimate, the value of nearby homes, and how much similar homes have sold for.
Trulia Estimate
The of this home's value increased by +16% in the last 10 years
| Month | Estimated value |
|---|---|
2026 | |
| September 2026 | $1.67M |
| August 2026 | $1.67M |
| July 2026 | $1.68M |
| June 2026 | $1.69M |
| May 2026 | $1.64M |
| April 2026 | $1.66M |
| March 2026 | $1.63M |
| February 2026 | $1.58M |
| January 2026 | $1.56M |
2025 | |
2024 | |
2023 | |
2022 | |
2021 | |
2020 | |
2019 | |
2018 | |
2017 | |
2016 | |
Comparable sales
These are recently sold homes that have a similar location or other similar features to this home, like bedrooms, bathrooms, and square footage. Get a sense of the expected prices in the area by viewing these homes.Address | Distance | Property Type | Sold Price | Sold Date | Bed | Bath | Sqft |
|---|---|---|---|---|---|---|---|
0.23 | Single-Family Home | $1,300,000 | 05/15/26 | 4 | 6.5 | 6,550 | |
0.16 | Single-Family Home | $685,000 | 08/12/26 | 3 | 3 | 2,074 | |
0.33 | Single-Family Home | $648,000 | 03/10/26 | 4 | 2.5 | 3,160 | |
0.44 | Single-Family Home | $1,275,000 | 08/07/26 | 4 | 2.5 | 3,006 | |
0.46 | Single-Family Home | $1,275,000 | 06/05/26 | 4 | 3 | 2,735 | |
0.75 | Single-Family Home | $840,000 | 11/06/25 | 3 | 2.5 | 3,070 | |
0.24 | Single-Family Home | $300,000 | 09/24/25 | 4 | 3 | 2,538 | |
0.27 | Single-Family Home | $629,000 | 02/16/26 | 3 | 2 | 1,350 | |
0.71 | Single-Family Home | $950,000 | 03/16/26 | 4 | 3.5 | 2,728 | |
1.23 | Single-Family Home | $892,500 | 07/28/26 | 3 | 3 | 3,405 |
Nearby home prices
Get a sense of expected prices in the area by checking the value of nearby homes.Address | Distance | Price | Bed | Bath | Sqft | Status |
|---|---|---|---|---|---|---|
0.06 | $1,514,000 | 4 | 4.5 | 5,529 | Off Market | |
0.07 | $835,500 | 3 | 2 | 2,384 | Off Market | |
0.14 | $1,080,100 | 3 | 2.5 | 2,434 | Off Market | |
0.16 | $685,000 | 3 | 3 | 2,074 | Recently Sold | |
0.22 | $607,000 | 3 | 2 | 1,540 | Off Market | |
0.26 | $529,400 | 3 | 2.5 | 2,004 | Off Market | |
0.23 | $1,300,000 | 4 | 6.5 | 6,550 | Recently Sold | |
0.27 | $629,000 | 3 | 2 | 1,350 | Recently Sold | |
0.27 | - | 4 | 2 | 1,536 | Off Market | |
0.35 | - | 3 | 2.5 | 1,651 | Off Market | |
0.35 | $487,300 | 3 | 2.5 | 1,795 | Off Market | |
0.31 | $1,134,800 | 3 | 3.5 | 3,127 | Off Market |
Local Information
- Map ViewExplore the area around 61 Forest Ledge Rd.

- Schools1 Preschool School1 Elementary School1 Middle School

- Shop & Eat

-- mins to
Home Highlights

Single-Family Home

Built in 2003

2.03 acre lot

4,919 sqft

$338/sqft

Garage
About this House
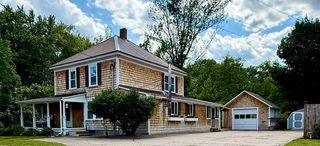
SPECTACULAR BARTLETT HOME IN A UNIQUE LOCATION WITH STUNNING MOUNTAIN VIEWS FROM EVERY ROOM. Perfect as primary or vacation home or high-end rental located on 2.03 acres of landscaped & wooded land, this superbly built & maintained 2-story home w/walkout & fitted lower level features high quality & open living space. Bright & sunny floor plan w/gorgeous white oak floors & oak trim & large windows looking to the breathtaking panoramic views. The state-of-the-art kitchen (13 x 21) was featured in "Signature Kitchens and Baths" magazine and has maple cabinets, slate granite counters, quality stainless appliances (including a 4 wide refrigerator), two built-in ovens (one convection & one Advantium), radiant cook top, 2-drawer Fisher & Paykel dishwasher, drink cooler & warming drawers, PLUS eat-at counter bar & huge walk-in pantry closet. The kitchen opens to the dining area & living room w/2-story cathedral ceilings, two-sided propane fireplace, & glass doors onto a large back porch. The porch overlooks a 16 x 32, 5 deep pool & Attitash Ski Area & the surrounding mountains. There are 2 en suite master bedrooms, one on each floor, plus two 2nd level bedrooms. There is a total of 3 full baths, two baths, & one bath featuring cherry vanities, slate counters, tile floors, & heated towel racks. There is an abundance of spacious living areas including a library, den, family room, exercise room, game room, & open loft on the 2nd floor, PLUS a 2-car garage.
61 Forest Ledge Rd, Glen, NH 03838 is a 3 bedroom, 4 bathroom, 4,919 sqft single-family home built in 2003. It last sold for $999,900 on Aug 31, 2020. This property is not currently displayed as for sale or rent on Trulia. The Trulia Estimate is $1,664,900, with a rent estimate of $4,145/month.
Home Details for 61 Forest Ledge Rd

|
|---|
Interior Details BasementNumber of Rooms: 7Types of Rooms: Dining Room, Family Room, Library, Mud Room |
Heating & Cooling Heating: Gas, OilAir ConditioningHeating Fuel: Gas |
Levels, Entrance, & Accessibility Stories: 2Floors: Tile, Concrete, Hardwood |
Appliances & Utilities DishwasherDryerMicrowaveRefrigeratorWasher |
Fireplace & Spa Fireplace |

|
|---|
Exterior Home Features Roof: AsphaltExterior: Cement Concrete |
Parking & Garage GarageParking Spaces: 2Parking: Garage Attached |

|
|---|
Year Built Year Built: 2003 |
Property Type / Style Property Type: Single Family HomeArchitecture: Contemporary |

|
|---|
Lot Area: 2.03 acres |
Price and Tax history
| Date | Event | Price |
|---|---|---|
Aug 31, 2020 Source: PrimeMLS #4805045 | Sold | $999,900 |
May 13, 2020 Source: Agent Provided | Listed For Sale | $999,000 |
Mar 1, 2020 Source: Agent Provided | ListingRemoved | $999,999 |
Jul 11, 2019 Source: Agent Provided | PriceChange | $999,999 Price decreased by 16% |
May 14, 2019 Source: Agent Provided | Listed For Sale | $1,190,000 |
Mar 1, 2019 Source: Agent Provided | ListingRemoved | $1,190,000 |
Jan 9, 2019 Source: Agent Provided | PriceChange | $1,190,000 Price decreased by 8% |
Jul 13, 2018 Source: Agent Provided | Listed For Sale | $1,295,000 |
Apr 1, 2018 Source: Agent Provided | ListingRemoved | $1,469,000 |
Aug 3, 2017 Source: Agent Provided | Listed For Sale | $1,469,000 |
Dec 30, 2004 Source: N/A | Sold | $1,250,000 |
| Year | Property tax | Tax assessment |
|---|---|---|
| 2024 | $8,762 | $1,570,200 |
Home facts updated by county records
Market trends in Bartlett
Last updated August 2026
Avg. sale price
—
Sale-to-List Price
—
Price per sq ft
—
Available listings
50
5MoM
Around this home
The GreatSchools Rating compares schools on a variety of school quality indicators including test scores, college readiness, equity and more. Learn more.

What Locals Say about Bartlett
At least 8 Trulia users voted on each feature.

91 % Say it's quiet

82 % Say car is needed

75 % Say it's dog friendly

71 % Say parking is easy

71 % Say people would walk alone at night

67 % Say yards are well-kept

55 % Say there's wildlife

50 % Say there's holiday spirit

46 % Say they plan to stay for at least 5 years

36 % Say kids play outside

31 % Say streets are well-lit

25 % Say neighbors are friendly

20 % Say there are community events

10 % Say it's walkable to grocery stores
Sourced by Trulia users. Learn more about our methodology.
LGBTQ Local Legal Protections
LGBTQ Local Legal Protections



Frequently asked questions about 61 Forest Ledge Rd
- What is 61 Forest Ledge Rd estimated to be worth?Trulia's estimated value for 61 Forest Ledge Rd in Glen, NH is $1,664,900.
- What is the price history for 61 Forest Ledge Rd?61 Forest Ledge Rd in Glen, NH last sold for $999,900 in August 2020.
- Is Glen a buyer's or seller's market?Glen is currently a balanced market, based on recent for-sale activity.
- What do residents say about Glen?Residents describe Glen, NH as quiet, dog-friendly, and easy to park in. Most residents say you need a car. See recently sold homes in Glen, NH.
- Does 61 Forest Ledge Rd have laundry facilities?Yes, 61 Forest Ledge Rd in Glen, NH has in-unit laundry.
- How big is the lot at 61 Forest Ledge Rd?The lot at 61 Forest Ledge Rd in Glen, NH is about 2 acres.
Explore by feature - Air Conditioning


 FURNISHED
 FURNISHED
Explore by feature - Washer/dryer
 APPLY INSTANTLYPET FRIENDLYFURNISHED
- FURNISHED

- FURNISHED
Apartments for Rent
- FURNISHED
 PET FRIENDLY
- FURNISHED
 See more homes for rent inGlen
Off Market Homes Near 61 Forest Ledge Rd
 SOLDSEP 4, 2026PrimeMLS, Closed
 SOLDAUG 31, 2026PrimeMLS, Closed
 SOLDJUN 12, 2026PrimeMLS, Closed
 SOLDJUN 8, 2026
 See more homes for sale inGlen


Homes for sale near 61 Forest Ledge Rd




- Results are loading