

$2,587,000
 5 Beds
 5.5 Baths
609 Washington Ave, Glencoe, IL 60022
Est. Refi. Payment $18,245/mo*
Refinance Your HomeCurrently Off Market - Sold Aug 29, 2024 for $2,200,000
Home Value
Trulia Estimate
$2.59MSince last month
Increased$9K (+0.3%)Since last year
Increased$322K (+14%)Since last sale
Increased$411K (+18.7%)Learn more about this home's value by checking out its Trulia Estimate, the value of nearby homes, and how much similar homes have sold for.
Trulia Estimate
The of this home's value increased by +50% in the last 10 years
| Month | Estimated value |
|---|---|
2026 | |
| September 2026 | $2.61M |
| August 2026 | $2.6M |
| July 2026 | $2.57M |
| June 2026 | $2.59M |
| May 2026 | $2.61M |
| April 2026 | $2.5M |
| March 2026 | $2.41M |
| February 2026 | $2.32M |
| January 2026 | $2.36M |
2025 | |
2024 | |
2023 | |
2022 | |
2021 | |
2020 | |
2019 | |
2018 | |
2017 | |
2016 | |
Comparable sales
These are recently sold homes that have a similar location or other similar features to this home, like bedrooms, bathrooms, and square footage. Get a sense of the expected prices in the area by viewing these homes.Address | Distance | Property Type | Sold Price | Sold Date | Bed | Bath | Sqft |
|---|---|---|---|---|---|---|---|
0.25 | Single-Family Home | $2,685,000 | 06/01/26 | 5 | 4.5 | - | |
0.36 | Single-Family Home | $2,200,000 | 07/17/26 | 6 | 6.5 | 5,636 | |
0.22 | Single-Family Home | $1,665,000 | 05/14/26 | 5 | 3.5 | 2,995 | |
0.22 | Single-Family Home | $2,026,000 | 11/13/25 | 4 | 3.5 | 2,799 | |
0.24 | Single-Family Home | $1,525,000 | 08/12/26 | 6 | 4 | 3,088 | |
0.41 | Single-Family Home | $1,900,000 | 10/10/25 | 6 | 4.5 | 5,258 | |
0.26 | Single-Family Home | $1,900,000 | 07/27/26 | 4 | 3.5 | 4,012 | |
0.22 | Single-Family Home | $3,700,000 | 05/14/26 | 5 | 6.5 | 5,500 | |
0.44 | Single-Family Home | $2,380,000 | 03/02/26 | 5 | 4.5 | 3,150 | |
0.35 | Single-Family Home | $1,650,000 | 03/09/26 | 4 | 3.5 | 3,476 |
Nearby home prices
Get a sense of expected prices in the area by checking the value of nearby homes.Address | Distance | Price | Bed | Bath | Sqft | Status |
|---|---|---|---|---|---|---|
0.12 | $1,392,800 | 4 | 3 | 2,806 | Off Market | |
0.15 | $3,721,700 | 4 | 4 | 6,316 | Off Market | |
0.23 | $1,831,100 | 4 | 2.5 | 3,547 | Off Market | |
0.22 | $3,700,000 | 5 | 6.5 | 5,500 | Recently Sold | |
0.21 | $875,000 | 3 | 2.5 | 1,498 | Recently Sold | |
0.24 | $1,525,000 | 6 | 4 | 3,088 | Recently Sold | |
0.22 | $2,119,400 | 4 | 3.5 | 2,799 | Off Market | |
0.23 | $4,372,500 | 5 | 6 | 7,200 | Off Market | |
0.23 | $4,775,000 | 5 | 6 | 6,800 | For Sale | |
0.22 | $1,665,000 | 5 | 3.5 | 2,995 | Recently Sold | |
0.27 | $1,952,800 | 6 | 4.5 | 4,340 | Off Market |
Local Information
- Map ViewExplore the area around 609 Washington Ave.

- Schools1 Preschool School3 Elementary Schools2 Middle Schools2 High Schools

- Shop & Eat

-- mins to
Home Highlights

Single-Family Home

Built in 1926

0.31 acre lot

1 Car Garage
About this House
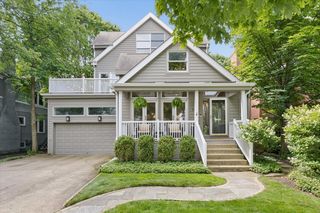
It doesn't get better than this! This coastal colonial beauty with that quintessential grey cedar shake exterior delivers the best of both worlds with an exquisite soothing interior threaded in organic, neutral hues of greys, creams and blues. This youthful vibe casual comfort home has the one thing that old homes always need.... open concept floorplan with kitchen to family to breakfast space. This gorgeous space is elevated to perfection when you add in the sun-drenched southern exposure orientation. This designer showcase stunner hits all marks with a great circular floor plan with 4 floors of luxe living. Formal foyer with wide cased openings leading to the dining room and a gracious living room adorned with a stately fireplace framed by two floor-to-ceiling windows. Tucked off the living room office/sunroom offering a tranquil retreat. At the heart of the home unfolds into an open-concept family room with attached mudroom ideal for everyday living. Gourmet Chef's kitchen boasts custom cabinetry, top-of-the-line S/S appliances, and oversized breakfast island. Floor-to-ceiling windows flood the space with natural light. Off the breakfast area a screened-in porch with bluestone floors with serene views of the meticulously landscaped backyard & patios. Mudroom to the other end complete with custom-built storage and cubbies. 2nd level with a large primary suite reminiscent of a luxurious hotel retreat with access to a private balcony overlooking the lush backyard, newly redone sleek primary Waterworks & Ann Sacks bath, and 2 walk-in closets. Two additional family sized bedrooms one ensuite and one with a hall white marble bath. 3rd level w/ two additional bedrooms/office space & a full bath, the perfect retreat for guest. Lower level with laundry room, large play/rec space, and a sunken down theater room. Expansive backyard beckons with beautiful patios, lush greenery, and a convenient shed, providing the ideal setting for outdoor enjoyment & relaxation. For those seeking a move-in ready, designer-perfected haven in the heart of Glencoe steps to SCC, schools, train & town, 609 Washington is the epitome of luxury and happy comfort!
609 Washington Ave, Glencoe, IL 60022 is a 5 bedroom, 6 bathroom single-family home built in 1926. It last sold for $2,200,000 on Aug 29, 2024 (4% below the $2,299,900 asking price). This property is not currently displayed as for sale or rent on Trulia. The Trulia Estimate is $2,587,000, with a rent estimate of $6,077/month.
Last check for updates: about 7 hours ago
Listed by Jena Radnay, (312) 925-9899
@properties Christie's International Real Estate
Bought with: Jena Radnay, (312) 925-9899, @properties Christie's International Real Estate
Source: MRED as distributed by MLS GRID, MLS#12055086
Home Details for 609 Washington Ave

|
|---|
MLS Status: Closed |

|
|---|
Interior Details Basement: Finished,FullNumber of Rooms: 13Types of Rooms: Master Bedroom, Bedroom 2, Bedroom 3, Bedroom 4, Bedroom 5, Breakfast Room, Dining Room, Family Room, Foyer, Kitchen, Laundry, Living Room, Mud Room, Office, Recreation Room, Screened Porch, Theatre Room |
Beds & Baths Number of Bedrooms: 5Number of Bathrooms: 6Number of Bathrooms (full): 5Number of Bathrooms (half): 1 |
Appliances & Utilities Appliances: Double Oven, Microwave, Dishwasher, Refrigerator, High End Refrigerator, Freezer, Washer, Dryer, Disposal, Wine Refrigerator, HumidifierDishwasherDisposalDryerLaundry: Gas Dryer HookupMicrowaveRefrigeratorWasher |
Heating & Cooling Heating: Steam,Radiator(s),Sep Heating Systems - 2+,Zoned,Radiant FloorHas CoolingAir Conditioning: Central Air,Small Duct High Velocity,ZonedHas HeatingHeating Fuel: Steam |
Fireplace & Spa Number of Fireplaces: 1Fireplace: Wood Burning, Living RoomHas a FireplaceNo Spa |
Gas & Electric Electric: 200+ Amp Service |
Windows, Doors, Floors & Walls Window: Skylight(s)Flooring: Hardwood |
Levels, Entrance, & Accessibility Stories: 2Accessibility: No Disability AccessFloors: Hardwood |
View No View |
Security Security: Security System |

|
|---|
Exterior Home Features Roof: ShakePatio / Porch: Patio, ScreenedFencing: FencedOther Structures: Shed(s)Exterior: Outdoor GrillFoundation: Concrete Perimeter |
Parking & Garage Number of Garage Spaces: 1Number of Covered Spaces: 1Has a GarageHas an Attached GarageHas Open ParkingParking Spaces: 1Parking: Asphalt,Circular Driveway,Heated Garage,On Site,Garage Owned,Attached,Garage |
Frontage Not on Waterfront |
Water & Sewer Sewer: Storm Sewer |

|
|---|
Year Built Year Built: 1926Year Renovated: 2013 |
Property Type / Style Property Type: ResidentialProperty Subtype: Single Family ResidenceArchitecture: Colonial |
Building Construction Materials: Cedar, Shake SidingNot a New Construction |
Property Information Parcel Number: 05073010110000Model Home Type: COLONIAL |

|
|---|
Price List Price: $2,299,900 |
Status Change & Dates Off Market Date: Sun Jun 30 2024Possession Timing: Close Of Escrow |

|
|---|
Direction & Address City: Glencoe |
School Information Elementary School: South Elementary SchoolElementary School District: 35Jr High / Middle School: Central SchoolJr High / Middle School District: 35High School: New Trier Twp H.S. Northfield/WiHigh School District: 203 |

|
|---|
Building Details Builder Model: COLONIAL |

|
|---|
Community Features: Curbs, Sidewalks, Street Paved |

|
|---|
HOA Fee Includes: None |

|
|---|
Lot Area: 0.31 acres |

|
|---|
Special Conditions: None |

|
|---|
Listing Terms: Cash |

|
|---|
Business Information Ownership: Fee Simple |

|
|---|
BasementMls Number: 12055086Attic: Dormer, Finished, Full, Interior StairActivation Date: Wed May 29 2024 |

|
|---|
CurbsSidewalksStreet PavedSource Internet Automated Valuation DisplaySource Internet Consumer CommentMRD SHARE WITH CLIENTS: YesSource Internet Entire Listing DisplayMRD REMARKSINTERNET: YesSource Internet Address Display |
Price and Tax history
| Date | Event | Price |
|---|---|---|
Aug 29, 2024 Source: MRED as distributed by MLS GRID #12055086 | Sold | $2,200,000 |
Jul 2, 2024 Source: MRED as distributed by MLS GRID #12055086 | Contingent | $2,299,900 |
Jun 17, 2024 Source: MRED as distributed by MLS GRID #12055086 | PriceChange | $2,299,900 Price decreased by 4% |
May 29, 2024 Source: MRED as distributed by MLS GRID #12055086 | Listed For Sale | $2,399,900 |
Mar 27, 2020 Source: Agent Provided | ListingRemoved | $1,645,000 |
Dec 2, 2019 Source: Agent Provided | Listed For Sale | $1,645,000 |
Aug 13, 2014 Source: MRED as distributed by MLS GRID #08651940 | Sold | $1,670,000 |
Jun 21, 2014 Source: Agent Provided | Listed For Sale | $1,795,000 |
Aug 3, 2005 Source: N/A | Sold | $1,862,000 |
Jan 13, 1995 Source: N/A | Sold | $710,000 |
| Year | Property tax | Tax assessment |
|---|---|---|
| 2024 | $34,668 | $1,390,000 |
Home facts updated by county records
Market trends in Glencoe
Last updated August 2026
Avg. sale price
—
Sale-to-List Price
—
Price per sq ft
—
Available listings
31
9MoM
Around this home
What Locals Say about Glencoe
At least 51 Trulia users voted on each feature.

98 % Say it's dog friendly

91 % Say people would walk alone at night

89 % Say there are sidewalks

86 % Say yards are well-kept

85 % Say kids play outside

84 % Say there's holiday spirit

82 % Say parking is easy

82 % Say there's wildlife

80 % Say it's walkable to restaurants

76 % Say it's quiet

76 % Say car is needed

70 % Say streets are well-lit

69 % Say they plan to stay for at least 5 years

67 % Say neighbors are friendly

65 % Say it's walkable to grocery stores

60 % Say there are community events
Sourced by Trulia users. Learn more about our methodology.
LGBTQ Local Legal Protections
LGBTQ Local Legal Protections



Based on information submitted to the MLS GRID as of 2026. All data is obtained from various sources and may not have been verified by broker or MLS GRID. Supplied Open House Information is subject to change without notice. All information should be independently reviewed and verified for accuracy. Properties may or may not be listed by the office/agent presenting the information. Click here for more information
Frequently asked questions about 609 Washington Ave
- What is 609 Washington Ave estimated to be worth?Trulia's estimated value for 609 Washington Ave in Glencoe, IL is $2,587,000.
- What is the price history for 609 Washington Ave?609 Washington Ave in Glencoe, IL last sold for $2,200,000 in August 2024.
- Is Glencoe a buyer's or seller's market?Glencoe is currently a seller's market, based on recent for-sale activity.
- What do residents say about Glencoe?Residents describe Glencoe, IL as dog-friendly, pedestrian-friendly, and well-kept. See recently sold homes in Glencoe, IL.
- Does 609 Washington Ave have air conditioning?Yes, 609 Washington Ave in Glencoe, IL has air conditioning.
- Does 609 Washington Ave have laundry facilities?Yes, 609 Washington Ave in Glencoe, IL has in-unit laundry.
Apartments for Rent
 PET FRIENDLY
 PET FRIENDLY
 PET FRIENDLY
 PET FRIENDLY
 PET FRIENDLY
 APPLY INSTANTLYPET FRIENDLY
 APPLY INSTANTLYPET FRIENDLY
 APPLY INSTANTLY
 PET FRIENDLY
 PET FRIENDLY
 PET FRIENDLY
 PET FRIENDLY
- PET FRIENDLY
 See more homes for rent inGlencoe
Off Market Homes Near 609 Washington Ave
 SOLDSEP 18, 2026@properties Christie's International Real Estate, Closed
 SOLDSEP 17, 2026Jameson Sotheby's International Realty, Closed
 SOLDSEP 16, 2026@properties Commercial, Closed
 SOLDSEP 15, 2026@properties Christie's International Real Estate, Closed
 SOLDSEP 15, 2026@properties Christie's International Real Estate, Closed
 SOLDSEP 15, 2026@properties Christie's International Real Estate, Closed
 SOLDSEP 15, 2026Compass, Closed
 SOLDSEP 14, 2026@properties Christie's International Real Estate, Closed
 See more homes for sale inGlencoe


Homes for sale near 609 Washington Ave
 NEW CONSTRUCTION0.34 ACRES@properties Christie's International Real Estate, Active
 NEW CONSTRUCTION0.3 ACRESExit Realty Redefined, New
 NEW CONSTRUCTION0.3 ACRESExit Realty Redefined, Active
 NEW CONSTRUCTION0.38 ACRESExit Realty Redefined, Active
 NEW CONSTRUCTION0.38 ACRESExit Realty Redefined, Active
 NEW CONSTRUCTION@properties Christie's International Real Estate, Active
 0.29 ACRESBaird & Warner, Price Change
- See more homes for sale inGlencoe

- Results are loading