


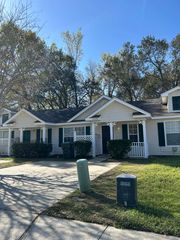
609 Sand Pine Dr #9C
Cantonment, FL 32533
 3 Beds
 2 Baths
 1,901 sqft
3 Beds
2 Baths
1,901 sqft
Local Information
- Map ViewExplore the area around 609 Sand Pine Dr #9C.

- Schools1 Preschool School1 Elementary School1 Middle School1 High School

- Shop & Eat

-- mins to
Home Highlights

Property Type
Single-Family Home

Year Built
2024
Living Area
1,901 sqft

Price/Sqft
$167

Parking
Garage

HOA
$29/Monthly
About this House
COMPLETION TO BE SEPTEMBER 2024!! This new 1901 plan features a wide open Kitchen and Great Rm with counter-high island separating them (you asked and we listened!) Master Suite is a HUGE 22 x 14 with shower/garden tub combo, and over size closet in the bath. The other bedrooms off their own hallway share the bath with a tub/shower combo. The laundry is between the garage on the way into the kitchen and here you'll find a generous pantry. All of this PLUS a 17 x 10 covered back porch to kick back and enjoy your evenings. This home features granite in the kitchen, Cortec flooring everywhere except bedrooms and closets, architectural shingles, hurricane storm panels, double pane low E windows, and sodded yards to 120" from front property line. Other standards are: quality bump and stagger upper cabinets with hidden hinges and crown molding, stainless Frigidaire appliances (stove, microwave, dishwasher), Moen faucets, knockdown ceilings and orange peel textured walls, 5 14" baseboards, LED lighting in kitchen and over tubs & showers, 50 gallon water heater, and much, much more! Be ready for the 24-25 school year!
609 Sand Pine Dr #9C, Cantonment, FL 32533 is a 3 bedroom, 2 bathroom, 1,901 sqft single-family home built in 2024. It last sold for the $314,200 asking price on Nov 20, 2024. It is currently off market. The Trulia Estimate is $317,300, with a rent estimate of $2,145/month.
Home Details for 609 Sand Pine Dr #9C

|
|---|
Interior Details Number of Rooms: 3Types of Rooms: Master Bedroom, Bedroom, Bedroom 1 |
Beds & Baths Number of Bedrooms: 3Number of Bathrooms: 2Number of Bathrooms (full): 2 |
Dimensions and Layout Living Area: 1901 Square Feet |
Appliances & Utilities Utilities: Cable Available, Underground UtilitiesAppliances: Electric Water Heater, Dishwasher, Disposal, Self Cleaning OvenDishwasherDisposalLaundry: Inside,W/D Hookups |
Heating & Cooling Heating: CentralHas CoolingAir Conditioning: Central Air,Ceiling Fan(s)Has HeatingHeating Fuel: Central |
Gas & Electric Electric: Circuit Breakers |
Windows, Doors, Floors & Walls Window: Double Pane Windows, ShuttersDoor: Insulated DoorsFlooring: Carpet, Simulated Wood |
Levels, Entrance, & Accessibility Stories: 1Levels: OneFloors: Carpet, Simulated Wood |
Security Security: Smoke Detector(s) |

|
|---|
Exterior Home Features Roof: ShinglePatio / Porch: CoveredFoundation: Slab |
Parking & Garage Number of Garage Spaces: 2Number of Covered Spaces: 2No CarportHas a GarageParking Spaces: 2Parking: 2 Car Garage,Garage Door Opener |
Pool Pool: None |
Frontage Responsible for Road Maintenance: County Maintained RoadRoad Surface Type: Paved |
Water & Sewer Sewer: Grinder Pump, Public Sewer |
Farm & Range Not Allowed to Raise Horses |

|
|---|
Cumulative Days on Market: 114 |

|
|---|
Year Built Year Built: 2024 |
Property Type / Style Property Type: ResidentialProperty Subtype: Single Family ResidenceArchitecture: Traditional |
Building Construction Materials: FrameIs a New ConstructionNot Attached PropertyIncludes Home Warranty |
Property Information Condition: To Be BuiltParcel Number: 031n3134020109003 |

|
|---|
Price List Price: $314,200 |
Status Change & Dates Off Market Date: Tue Jun 11 2024Possession Timing: Close Of Escrow |

|
|---|
MLS Status: Sold |

|
|---|
Direction & Address City: CantonmentCommunity: Pine Top |
School Information Elementary School: Jim AllenJr High / Middle School: RANSOMHigh School: Tate |

|
|---|
Building Area Building Area: 1901 Square Feet |

|
|---|
Has an HOAHOA Fee: $350/Annually |

|
|---|
Energy Efficiency Features: Heat Pump, Insulation, Insulated Walls, Ridge Vent |

|
|---|
Mls Number: 640516 |
Last check for updates: about 5 hours ago
Listed by Jackson Mobley, (850) 490-2822
ADAMS HOMES REALTY, INC
Andrea De La Cerna Murphy, (850) 218-3563
ADAMS HOMES REALTY, INC
Bought with: Fran Perkins, (850) 393-0519, Lady of Vision Extraordinaire Premier Realty, Inc.
Source: PAR, MLS#640516
Price History for 609 Sand Pine Dr #9C
| Date | Price | Event | Source |
|---|---|---|---|
| 11/20/2024 | $314,200 | Sold | PAR #640516 |
| 06/11/2024 | $314,200 | Pending | PAR #640516 |
| 02/18/2024 | $314,200 | Listed For Sale | PAR #640516 |
Market trends in Cantonment
Last updated June 2026
Avg. sale price
$330K
$6.33KMoM
Sale-to-List Price
99.5%
0.1%MoM
Price per sq ft
$170
$4MoM
Available listings
150
6MoM

- Results are loading
Comparable Sales for 609 Sand Pine Dr #9C
Address | Distance | Property Type | Sold Price | Sold Date | Bed | Bath | Sqft |
|---|---|---|---|---|---|---|---|
0.10 | Single-Family Home | $300,900 | 10/31/25 | 3 | 2 | 1,717 | |
0.06 | Single-Family Home | $315,495 | 09/30/25 | 4 | 2 | 1,820 | |
0.06 | Single-Family Home | $296,600 | 02/26/26 | 3 | 2 | 1,425 | |
0.12 | Single-Family Home | $300,900 | 10/24/25 | 3 | 2 | 1,717 | |
0.06 | Single-Family Home | $295,000 | 11/14/25 | 3 | 2 | 1,425 | |
0.08 | Single-Family Home | $310,900 | 11/25/25 | 4 | 2 | 1,820 | |
0.08 | Single-Family Home | $294,200 | 05/15/26 | 3 | 2 | 1,425 | |
0.09 | Single-Family Home | $296,000 | 03/13/26 | 3 | 2 | 1,425 | |
0.11 | Single-Family Home | $299,700 | 06/18/26 | 3 | 2 | 1,425 | |
0.10 | Single-Family Home | $305,900 | 03/13/26 | 4 | 2 | 1,820 |
Nearby homes
Get a sense of prices in the area by checking nearby homes. SOLDMAR 31, 2026Voyage Real Estate LLC
 OFF MARKETADAMS HOMES REALTY, INC
 OFF MARKETADAMS HOMES REALTY, INC
 OFF MARKETADAMS HOMES REALTY, INC
 OFF MARKETADAMS HOMES REALTY, INC
 OFF MARKETMARK DOWNEY & ASSOCIATES, INC.
 OFF MARKETADAMS HOMES REALTY, INC
 OFF MARKETADAMS HOMES REALTY, INC
 OFF MARKETADAMS HOMES REALTY, INC
 OFF MARKETADAMS HOMES REALTY, INC

Assigned Schools
These are the assigned schools for 609 Sand Pine Dr #9C.
- Jim Allen Elementary School
- PK-5
- Public
- 654 Students
7/10GreatSchools RatingParent Rating AverageWonderful! Great teachers that care about their students!Parent Review6y ago - J. M. Tate Senior High School
- 9-12
- Public
- 2084 Students
5/10GreatSchools RatingParent Rating AverageWe just moved here and my kid has a lot of medical conditions. We are trying to get medical care established and they're missing a lot of school because of it. The school refuses to accept the school notes from the doctors, won't excuse their absences, won't help them catch up with missed work, and keeps giving them detention and ISS for missing school. The other kids are sexually harassing my kid during gym and pep rallies, and the school does nothing. Tried to get an education plan established before school started and it's now almost halfway through the school year with no progress.My kid was an advanced placement student making straight A's and had never been in trouble before coming here and now they're being treated like a criminal and being failed in their classes because they're going through medical issuesParent Review2y ago - Ransom Middle School
- 6-8
- Public
- 1156 Students
6/10GreatSchools RatingParent Rating AverageThis school is absolutely awful. I wouldn't recommend it to anyone unless it's a last resort. This school is a safety hazard to students and teachers, during my time here I witnessed about 10 fights that 90% of them when non-seriously disciplined. It also has very little mental health services for students, some students with serious problems didn't get the care they needed, the school counsellor is a rude person and isn't recommend. If you have any serious problems the school will contact home, and make it even more dangerous for some students living in abusive homes. Ransom middle school also does very very little about harassment, bullying, and assault. During my time at this school I was called names, slurs, and even physically assaulted because of how I dressed (none of these circumstances went noticed.) This is not a safe Environment for students with disabilities either, ransom middle school doesn't give students the accommodations they need, and some teachers don't even follow themThis school is awful and I'm sure other students agree, I left this school last year for 7th grade and I'm never coming back. 0/10 would not recommend.Other Review2y ago  Check out schools near 609 Sand Pine Dr #9C.
What Locals Say about Cantonment
At least 155 Trulia users voted on each feature.

92 % Say car is needed

91 % Say yards are well-kept

91 % Say parking is easy

76 % Say there's holiday spirit

73 % Say it's quiet

72 % Say it's dog friendly

67 % Say people would walk alone at night

64 % Say kids play outside

54 % Say neighbors are friendly

51 % Say they plan to stay for at least 5 years

44 % Say there's wildlife

34 % Say streets are well-lit

23 % Say there are sidewalks

21 % Say it's walkable to grocery stores

20 % Say there are community events
Sourced by Trulia users. Learn more about our methodology.
LGBTQ Local Legal Protections
LGBTQ Local Legal Protections



Apartments for Rent

 APPLY INSTANTLYFURNISHED
 APPLY INSTANTLY
 NEW - 2 DAYS AGOPET FRIENDLY
 See more homes for rent inCantonment
Explore by feature - Pet Friendly
 PET FRIENDLY
 NEW - 1 HR AGOAPPLY INSTANTLYPET FRIENDLY
 NEW - 2 DAYS AGOPET FRIENDLY
- NEW - 2 DAYS AGOPET FRIENDLY
 PET FRIENDLY
 PET FRIENDLY
Explore by feature - Garage
- PET FRIENDLY
 APPLY INSTANTLY
 APPLY INSTANTLYPET FRIENDLY
- PET FRIENDLY
 PET FRIENDLY
- PET FRIENDLY
Explore by feature - Air Conditioning
- NEW - 1 HR AGOAPPLY INSTANTLYPET FRIENDLY
- APPLY INSTANTLYFURNISHED
- APPLY INSTANTLY
- APPLY INSTANTLY
- APPLY INSTANTLYPET FRIENDLY
- NEW - 2 DAYS AGOPET FRIENDLY
 NEW - 2 DAYS AGOFURNISHEDROOM FOR RENT
- PET FRIENDLY
- PET FRIENDLY

Explore by feature - Washer/dryer
- NEW - 1 HR AGOAPPLY INSTANTLYPET FRIENDLY
- APPLY INSTANTLYFURNISHED
- APPLY INSTANTLY
- APPLY INSTANTLY
- APPLY INSTANTLYPET FRIENDLY
- NEW - 2 DAYS AGOFURNISHEDROOM FOR RENT
- PET FRIENDLY
- PET FRIENDLY
- PET FRIENDLY
Explore by feature - Outdoor Space
- NEW - 2 DAYS AGOPET FRIENDLY

- PET FRIENDLY

 PET FRIENDLY
Homes for sale near 609 Sand Pine Dr #9C
 NEW CONSTRUCTIONADAMS HOMES REALTY, INC
 NEW CONSTRUCTIONADAMS HOMES REALTY, INC
 NEW CONSTRUCTIONLennar Realty, Inc.
 NEW CONSTRUCTION$279,990+3 bd2 ba1,569 sqftMays Plan in The Enclave at Bella Terra : Majors Collection,
Cantonment, FL 32533 NEW CONSTRUCTION$264,990+3 bd2 ba1,413 sqftWagner Plan in The Enclave at Bella Terra : Majors Collection,
Cantonment, FL 32533 NEW CONSTRUCTIONLennar Realty, Inc.
 NEW CONSTRUCTION$299,990+4 bd2 ba1,810 sqftDiMaggio Plan in The Enclave at Bella Terra : Majors Collection,
Cantonment, FL 32533 See more homes for sale inCantonment
Off Market Homes Near 609 Sand Pine Dr #9C
 SOLDJUL 24, 2026D R Horton Realty of NW Florida, LLC
 SOLDJUL 24, 2026Real Estate Resources FL LLC
 SOLDJUL 23, 2026D R Horton Realty of NW Florida, LLC
 SOLDJUL 22, 2026D R Horton Realty of NW Florida, LLC
 SOLDJUL 22, 2026D R Horton Realty of NW Florida, LLC
 SOLDJUL 21, 2026KELLER WILLIAMS REALTY GULF COAST
- See more homes for sale inCantonment


Copyright© 2026 by the Multiple Listing Service of the Pensacola Association of REALTORS®. This information is believed to be accurate but is not guaranteed. Subject to verification by all parties. This data is copyrighted and may not be transmitted, retransmitted, copied, framed, repurposed, or altered in any way for any other site, individual and/or purpose without the express written permission of the Multiple Listing Service of the Pensacola Association of REALTORS®. Florida recognizes single and transaction agency relationships. Information deemed reliable but not guaranteed. Any use of search facilities of data on this site, other than by a consumer looking to purchase real estate, is prohibited. IDX information is provided exclusively for personal, non-commercial use, and may not be used for any purpose other than to identify prospective properties consumers may be interested in purchasing.