


$399,990
Original price: $394,990
 3 Beds
 2 Baths
 1,988 sqft
6089 CHORUS DRIVE, Mascotte, FL 34753
Est. Mortgage $2,884/mo*
Get Pre-QualifiedHome Highlights

Single-Family Home

Built in 2026

$201/sqft

2 Car Garage

HOA $155/mo
Local Information
- Map ViewExplore the area around 6089 CHORUS DRIVE.

- Schools1 Preschool School1 Elementary School1 Middle School1 High School

- Shop & Eat

-- mins to
About this House
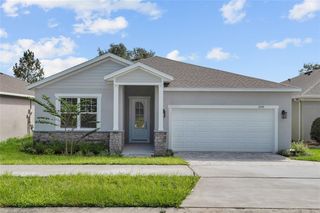
Under Construction. The Drexel at Villa Pass showcases impressive curb appeal on a corner lot with a brick paver driveway and entry, lush professional landscaping, and a full irrigation system. Step through the impressive 8' front door into a welcoming foyer highlighted by soaring 9'4" ceilings that create an immediate sense of openness. At the heart of the home, the spacious great room is enhanced with additional LED flush mount lighting and flows effortlessly into the beautifully appointed kitchen. Quartz countertops, upgraded soft-close cabinetry, stainless steel appliances, a large center island, and a generous pantry combine style with everyday functionality. A bright breakfast nook provides the perfect spot to enjoy morning coffee, while the adjoining Flex Space creates endless possibilities as a dining room, home office, hobby room, or reading retreat. Sliding glass doors extend the living space to the Covered Lanai, where beautiful sunset views create the perfect backdrop for relaxing or entertaining outdoors. Privately situated, the owner's suite features an expansive walk-in closet and a spa inspired Deluxe Bath with dual vanities, upgraded cabinetry, and a spacious tiled shower. Two secondary bedrooms are positioned near a full bath featuring a tiled tub and shower combination. Ceramic tile flooring enhances the main living areas, while plush carpeting adds comfort to the bedrooms. A centrally located laundry room and mudroom just off the two car garage add everyday convenience. Additional highlights include smart home technology with a Ring video doorbell, smart thermostat, keyless entry, Deako smart switches throughout, professional landscaping with irrigation, thermal windows and architectural shingles all back by a full builder warranty for added peace of mind. Villa Pass features low HOA fees, no CDD, two playgrounds, and scenic walking trails with connectivity to Clermont, shopping, dining, and major travel routes. Outdoor recreation is abundant with Lake Hiawatha Preserve and Lake Louisa State Park nearby. Blending refined design, modern finishes, beautiful sunset views, and exceptional community amenities, The Drexel is an outstanding place to call home. Schedule your private tour today.
Contact this Building
Last check for updates: about 8 hours ago
Listing Provided by: Charles Pennant, (407) 305-4317
NEW HOME STAR FLORIDA LLC, (407) 803-4083
Originating MLS: Orlando Regional
Source: Stellar MLS, MLS#O6426122
Also Listed on Stellar MLS.
IDX information is provided exclusively for personal, non-commercial use, and may not be used for any purpose other than to identify prospective properties consumers may be interested in purchasing. Information is deemed reliable but not guaranteed. Some IDX listings have been excluded from this website.
Listing Information presented by local MLS brokerage: Zillow, Inc - (407) 904-3511
Listing Information presented by local MLS brokerage: Zillow, Inc - (407) 904-3511
Home Details for 6089 CHORUS DRIVE

|
|---|
Heating & Cooling Heating: Central, ElectricAir ConditioningCooling System: Central AirHeating Fuel: Central |
Levels, Entrance, & Accessibility Stories: 1Floors: Carpet, Ceramic Tile |
Interior Details Number of Rooms: 8Types of Rooms: Primary Bedroom, Bedroom 2, Bedroom 3, Balcony Porch Lanai, Den, Dinette, Great Room, Kitchen |
Appliances & Utilities DishwasherDisposalMicrowave |

|
|---|
Exterior Home Features Roof: ShingleFoundation Type: Slab |
Parking & Garage GarageParking: Driveway, Garage Attached, Open |

|
|---|
Year Built Year Built: 2026 |
Property Type / Style Property Type: Single Family HomeArchitecture: Florida |

|
|---|
Price Price Per Sqft: $201 |

|
|---|

|
|---|
Listing Agent MLS/Source ID: O6426122 |

|
|---|
Other Playground |

|
|---|
HOA Fee: $155/Monthly |

|
|---|
Lot Area: 7344 sqft |

|
|---|
Playground |
All New Homes in Villa Pass
Quick Move-in Homes (11)
| 6466 CHORUS DRIVE | 3bd 2ba 1,988 sqft | $396,990 | |
| 6089 CHORUS DRIVE | 3bd 2ba 1,988 sqft | $399,990 | |
| 6462 CHORUS DRIVE | 4bd 3ba 2,198 sqft | $409,990 | |
| 6470 CHORUS DRIVE | 4bd 3ba 2,151 sqft | $416,990 | |
| 6470 Chorus Dr | 4bd 3ba 2,154 sqft | $416,990 | |
| 6246 Chorus Dr | 3bd 2ba 1,760 sqft | $369,990 | |
| 6324 Chorus Dr | 3bd 2ba 1,988 sqft | $391,190 | |
| 6466 Chorus Dr | 3bd 2ba 1,989 sqft | $396,990 | |
| 6428 Quartet St | 4bd 3ba 2,154 sqft | $396,990 | |
| 6089 Chorus Dr | 3bd 2ba 1,988 sqft | $399,990 | |
| 6428 QUARTET STREET | 4bd 3ba 2,151 sqft | $396,990 |
Quick Move-In Homes provided by Stellar MLS,Maronda Homes
Buildable Plans (5)
| Memphis Plan | 3bd 2ba 1,602 sqft | $339,990+ | |
| Ashton Plan | 3bd 2ba 1,760 sqft | $345,990+ | |
| Drexel Plan | 3bd 2ba 1,988 sqft | $359,990+ | |
| Miramar Plan | 4bd 2ba 2,151 sqft | $374,990+ | |
| Carlisle Plan | 4bd 2.5ba 2,802 sqft | $414,990+ |
Buildable Plans provided by Maronda Homes
Community Description
Maronda Homes' Villa Pass is a new construction community in Mascotte, a town in Lake County, Florida. Whether you work in the area or commute to the Orlando metro area, you're sure to love living in Villa Pass. We are excited to offer both the Essential and Americana series of homes, sure to provide the perfect floor plan for everyone. Whether you are looking to build a new home or need a move-in ready home, our sales representatives are here to help! Leverage their knowledge and experience to learn more about building the home of your dreams in the beautiful Villa Pass community.
Contact this Building
Office Hours
Sales Office
4996 Lyric Drive
Mascotte, FL 34753
Sun 12pm-6pm;Mon 12pm-6pm;Tue 10am-6pm;Wed 10am-6pm;Thu 10am-6pm;Fri 10am-6pm;Sat 10am-6pm
Around this home
What Locals Say about Groveland
At least 84 Trulia users voted on each feature.

87 % Say car is needed

84 % Say it's dog friendly

81 % Say parking is easy

77 % Say yards are well-kept

75 % Say kids play outside

72 % Say there's holiday spirit

70 % Say it's quiet

68 % Say there are sidewalks

67 % Say people would walk alone at night

58 % Say streets are well-lit

55 % Say they plan to stay for at least 5 years

53 % Say neighbors are friendly

50 % Say there's wildlife

39 % Say there are community events

36 % Say it's walkable to grocery stores

19 % Say it's walkable to restaurants
Sourced by Trulia users. Learn more about our methodology.
Market trends in Groveland
Last updated August 2026
Avg. sale price
—
Sale-to-List Price
—
Price per sq ft
—
Available listings
224
10MoM
Home Value
Trulia Estimate
$399KSince last month
Increased$4K (+1.1%)Since last year
Decreased$3K (-0.7%)Learn more about this home's value by checking out its Trulia Estimate, the value of nearby homes, and how much similar homes have sold for.
Trulia Estimate
The of this home's value decreased by -1% in the last 10 years
| Month | Estimated value |
|---|---|
2026 | |
| September 2026 | $399K |
| August 2026 | $395K |
| July 2026 | $402K |
Comparable sales
These are recently sold homes that have a similar location or other similar features to this home, like bedrooms, bathrooms, and square footage. Get a sense of the expected prices in the area by viewing these homes.Address | Distance | Property Type | Sold Price | Sold Date | Bed | Bath | Sqft |
|---|---|---|---|---|---|---|---|
0.06 | Single-Family Home | $355,000 | 06/26/26 | 3 | 2 | 1,988 | |
0.07 | Single-Family Home | $399,900 | 10/03/25 | 3 | 2 | 1,766 | |
0.09 | Single-Family Home | $388,540 | 05/26/26 | 3 | 2 | 1,941 | |
0.01 | Single-Family Home | $374,900 | 01/30/26 | 4 | 2 | 1,998 | |
0.12 | Single-Family Home | $380,690 | 07/30/26 | 3 | 2 | 1,988 |
Nearby home prices
Get a sense of expected prices in the area by checking the value of nearby homes.Address | Distance | Price | Bed | Bath | Sqft | Status |
|---|---|---|---|---|---|---|
0.02 | $372,900 | 3 | 2 | 1,766 | Off Market | |
0.01 | $374,900 | 4 | 2 | 1,998 | Recently Sold | |
0.00 | $399,990 | 3 | 2 | 1,988 | For Sale | |
0.05 | $353,700 | 4 | 3 | 1,766 | Off Market | |
0.05 | $373,600 | 3 | 2 | 1,766 | Off Market | |
0.03 | $439,500 | 4 | 2 | 1,998 | Off Market | |
0.05 | $409,100 | 4 | 2 | 1,998 | Off Market | |
0.05 | $377,100 | 3 | 2 | 1,766 | Off Market | |
0.06 | $356,700 | 3 | 2 | 1,766 | Off Market | |
0.06 | $359,800 | 3 | 2 | 1,766 | Off Market | |
0.06 | $411,100 | 4 | 2 | 1,998 | Off Market |
Price and Tax history
| Date | Event | Price |
|---|---|---|
Sep 14, 2026 Source: Stellar MLS #O6426122 | PriceChange | $399,990 Price increased by 1% |
Jul 17, 2026 Source: Stellar MLS #O6426122 | Listed For Sale | $394,990 |
| Year | Property tax | Tax assessment |
|---|---|---|
| 2025 | $876 | $52,500 |
Home facts updated by county records
LGBTQ Local Legal Protections
LGBTQ Local Legal Protections



Agent Phone: (407) 305-4317
Similar Homes You May Like
 NEW CONSTRUCTION
- NEW CONSTRUCTION
 NEW CONSTRUCTION
 NEW CONSTRUCTIONNEW HOME STAR FLORIDA LLC
 NEW CONSTRUCTION
 NEW CONSTRUCTION
 NEW CONSTRUCTIONNEW HOME STAR FLORIDA LLC
 NEW CONSTRUCTION
 NEW CONSTRUCTIONNEW HOME STAR FLORIDA LLC
 NEW CONSTRUCTIONNEW HOME STAR FLORIDA LLC
 NEW CONSTRUCTION
 NEW CONSTRUCTION
 NEW CONSTRUCTION
 NEW CONSTRUCTION
 NEW CONSTRUCTION
 NEW CONSTRUCTIONHIGHLAND REAL ESTATE & INVESTM
 NEW CONSTRUCTION
 NEW CONSTRUCTION
 NEW CONSTRUCTION
 NEW CONSTRUCTION
 NEW CONSTRUCTION
 NEW CONSTRUCTION
 NEW CONSTRUCTION
 NEW CONSTRUCTION
 NEW CONSTRUCTION
 NEW CONSTRUCTION
 See more homes for sale inMascotte


New Listings near 6089 CHORUS DRIVE
 NEW - 1 DAY AGORE/MAX PRIME PROPERTIES
 COMING SOON0.32 ACRESREAL BROKER, LLC
- See more homes for sale inMascotte


Frequently asked questions about 6089 CHORUS DRIVE
- What is the estimated monthly payment for 6089 CHORUS DRIVE?Based on a $399,990 list price with 20% down at today's rates, the estimated monthly payment for 6089 CHORUS DRIVE in Mascotte, FL is approximately $2,777 (about $2,175 principal & interest, $527 property taxes, and $75 homeowner's insurance). This is an estimate. Actual payment depends on your loan terms.
- What do residents say about Mascotte?Residents describe Mascotte, FL as dog-friendly, easy to park in, and well-kept. Most residents say you need a car. See homes for sale in Mascotte, FL.
- What are the closest schools to 6089 CHORUS DRIVE?The closest schools to 6089 CHORUS DRIVE in Mascotte, FL are Gray Middle School (rated 4/10), Groveland Elementary School (Pre-K, rated 2/10), South Lake High School (rated 4/10).
- What is 6089 CHORUS DRIVE estimated to be worth?Trulia's estimated value for 6089 CHORUS DRIVE in Mascotte, FL is $399,200.
- Does 6089 CHORUS DRIVE have air conditioning?Yes, 6089 CHORUS DRIVE in Mascotte, FL has air conditioning.
- How big is the lot at 6089 CHORUS DRIVE?The lot at 6089 CHORUS DRIVE in Mascotte, FL is about 0.17 acres (7,344 sq ft).
6089 CHORUS DRIVE, Mascotte, FL 34753 is a 3 bedroom, 2 bathroom, 1,988 sqft single-family home built in 2026. This property is currently available for sale and was listed by Stellar MLS on Jul 17, 2026. The MLS # for this home is MLS# O6426122.