


$268,315
 3 Beds
 2 Baths
 1,825 sqft
608 Chablis Ln, Haughton, LA 71037
Est. Mortgage $1,614/mo*
Get Pre-QualifiedHome Highlights

Property Type
Single-Family Home

Year Built
2026

Price/Sqft
$147

Parking
2 Car Garage

HOA
$13/Monthly
Local Information
- Map ViewExplore the area around 608 Chablis Ln.

- Schools1 Preschool School3 Elementary Schools2 Middle Schools1 High School

- Shop & Eat

-- mins to
About this House
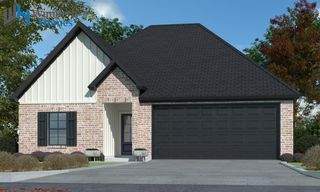
The TOWNSEND IV B in Legacy Pointe community offers a 3 bedroom, 2 bathroom, open design.
Features: double vanity, garden tub, separate shower, linen closet, and a large walk-in closet in the primary suite, primary closet goes through to the laundry room for added convenience, mud room with boot bench, a kitchen island overlooking the living room, spacious walk-in pantry, covered rear porch, ceiling fans in the living room and primary bedroom are standard, smart connect wi-fi thermostat, smoke and carbon monoxide detectors, post tension slab, landscaping, architectural 30-year shingles, flood lights, and more!
Energy Efficient Features: a kitchen appliance package, low E tilt-in windows, and more!
Features: double vanity, garden tub, separate shower, linen closet, and a large walk-in closet in the primary suite, primary closet goes through to the laundry room for added convenience, mud room with boot bench, a kitchen island overlooking the living room, spacious walk-in pantry, covered rear porch, ceiling fans in the living room and primary bedroom are standard, smart connect wi-fi thermostat, smoke and carbon monoxide detectors, post tension slab, landscaping, architectural 30-year shingles, flood lights, and more!
Energy Efficient Features: a kitchen appliance package, low E tilt-in windows, and more!
Contact this Building
Last check for updates: about 9 hours ago
Listing courtesy of Saun Sullivan 0000007255, (225) 369-6111
Cicero Realty LLC, 225-369-6111
Source: NTREIS, MLS#21369201
Also Listed on NTREIS, DSLD Homes.
Home Details for 608 Chablis Ln

|
|---|
Heating & Cooling Heating: Electric, Heat PumpAir ConditioningCooling System: Central Air, Electric, Heat PumpHeating Fuel: Electric |
Levels, Entrance, & Accessibility Stories: 1Floors: Carpet, Luxury Vinyl Plank |
Interior Details Number of Rooms: 6Types of Rooms: Master Bedroom, Bedroom, Dining Room, Kitchen, Living Room |
Appliances & Utilities DishwasherDisposalMicrowave |

|
|---|
Exterior Home Features Roof: ShingleFoundation Type: Slab |
Parking & Garage GarageParking Spaces: 2Parking: Concrete Door Single Driveway Garage Faces Front Garage Garage Door Opener |

|
|---|
Year Built Year Built: 2026 |
Property Type / Style Property Type: Single Family HomeArchitecture: Detached |

|
|---|
Price Price Per Sqft: $147 |

|
|---|

|
|---|
Listing Agent MLS/Source ID: 21369201 |

|
|---|
HOA Fee: $150/Yearly |

|
|---|
Lot Area: 7405.2 sqft |
All New Homes in Legacy Pointe
Quick Move-in Homes (6)
| 602 Chablis Ln | 3bd 2ba 1,356 sqft | $232,360 | |
| 610 Chablis Ln | 3bd 2ba 1,423 sqft | $243,425 | |
| 197 Berkshire Pl | 3bd 2ba 1,495 sqft | $249,995 | |
| 193 Berkshire Pl | 4bd 2ba 1,501 sqft | $252,430 | |
| 608 Chablis Ln | 3bd 2ba 1,825 sqft | $268,315 | |
| 196 Berkshire Pl | 3bd 2ba 1,451 sqft | $247,993 |
Quick Move-In Homes provided by NTREIS
Buildable Plans (31)
| Croydon IV B Plan | 3bd 2ba 1,356 sqft | $229,990+ | |
| Croydon IV A Plan | 3bd 2ba 1,356 sqft | $229,990+ | |
| Wimbledon IV A Plan | 3bd 2ba 1,394 sqft | $238,990+ | |
| Wimbledon IV B Plan | 3bd 2ba 1,388 sqft | $238,990+ | |
| Abernathy V A Plan | 3bd 2ba 1,423 sqft | $240,990+ | |
| Nottingham III A Plan | 3bd 2ba 1,451 sqft | $243,990+ | |
| Nottingham III C Plan | 3bd 2ba 1,451 sqft | $243,990+ | |
| Rayleigh IV A Plan | 3bd 2ba 1,495 sqft | $245,990+ | |
| Hillsborough IV A Plan | 3bd 2ba 1,522 sqft | $247,990+ | |
| Hillsborough IV B Plan | 3bd 2ba 1,514 sqft | $247,990+ | |
| Bolton II B Plan | 4bd 2ba 1,501 sqft | $247,990+ | |
| Bolton II A Plan | 4bd 2ba 1,501 sqft | $247,990+ | |
| Carlton IV A Plan | 3bd 2ba 1,538 sqft | $251,990+ | |
| Carlton IV B Plan | 3bd 2ba 1,538 sqft | $251,990+ | |
| Dalton IV B Plan | 3bd 2ba 1,629 sqft | $253,990+ | |
| Dalton IV A Plan | 3bd 2ba 1,629 sqft | $253,990+ | |
| Blackburn IV A Plan | 3bd 2ba 1,601 sqft | $253,990+ | |
| Woodford II A Plan | 4bd 2ba 1,568 sqft | $253,990+ | |
| Woodford II B Plan | 4bd 2ba 1,568 sqft | $253,990+ | |
| Longridge V A Plan | 3bd 2ba 1,689 sqft | $260,990+ | |
| Longridge V B Plan | 3bd 2ba 1,689 sqft | $260,990+ | |
| Marden II B Plan | 4bd 2ba 1,691 sqft | $262,990+ | |
| Marden II A Plan | 4bd 2ba 1,691 sqft | $262,990+ | |
| Ramsey V A Plan | 3bd 2ba 1,718 sqft | $264,990+ | |
| Ramsey V B Plan | 3bd 2ba 1,718 sqft | $264,990+ | |
| Townsend IV A Plan | 3bd 2ba 1,825 sqft | $265,990+ | |
| Townsend IV B Plan | 3bd 2ba 1,825 sqft | $265,990+ | |
| Ripley V B Plan | 4bd 2ba 1,865 sqft | $271,990+ | |
| Ripley V A Plan | 4bd 2ba 1,858 sqft | $271,990+ | |
| Vernham IV B Plan | 3bd 2ba 1,930 sqft | $273,990+ | |
| Vernham IV A Plan | 3bd 2ba 1,867 sqft | $273,990+ |
Buildable Plans provided by DSLD Homes - Louisiana
Community Description
Discover Legacy Pointe, a premier new home community in Haughton, Louisiana, just minutes from I-20 and a short drive to Barksdale Air Force Base. Built by DSLD Homes, this family-friendly neighborhood features thoughtfully designed new construction homes with modern finishes, Energy Star Certified features, and a variety of floor plans to suit every lifestyle. Whether you're a first-time homebuyer, relocating for military service, or looking for your dream upgrade, Legacy Pointe offers comfort, style, and lasting value.
One of the standout features of Legacy Pointe is its location in the highly rated Haughton School District, part of the Bossier Parish School System. Bossier Parish Schools consistently exceed state performance standards and rank among the top districts in Louisiana. Many local schools are designated Purple Star Schools, recognized for their exceptional support of military families. This makes Legacy Pointe an ideal choice for families connected to Barksdale AFB and those seeking a strong, supportive school community.
Residents enjoy easy access to shopping, dining, and recreational opportunities while living in a peaceful, suburban setting. Joe Delaney Memorial Park is just five minutes away, offering playgrounds, a splash pad, and plenty of green space for family fun and outdoor activities. With major highways nearby, commuting and exploring the region is convenient and stress-free.
Every home in Legacy Pointe is crafted with quality construction and comes with a comprehensive warranty backed by the DSLD Homes Customer Care Team. Homebuyers can select from customizable floor plans, finishes, and upgrades, making it simple to create a home that perfectly fits their needs. Energy-efficient appliances and Energy Star Certified features help reduce monthly utility costs while promoting sustainable living.
From top-rated schools to military-friendly amenities and expertly built new homes, Legacy Pointe offers the perfect combination of conveni...
One of the standout features of Legacy Pointe is its location in the highly rated Haughton School District, part of the Bossier Parish School System. Bossier Parish Schools consistently exceed state performance standards and rank among the top districts in Louisiana. Many local schools are designated Purple Star Schools, recognized for their exceptional support of military families. This makes Legacy Pointe an ideal choice for families connected to Barksdale AFB and those seeking a strong, supportive school community.
Residents enjoy easy access to shopping, dining, and recreational opportunities while living in a peaceful, suburban setting. Joe Delaney Memorial Park is just five minutes away, offering playgrounds, a splash pad, and plenty of green space for family fun and outdoor activities. With major highways nearby, commuting and exploring the region is convenient and stress-free.
Every home in Legacy Pointe is crafted with quality construction and comes with a comprehensive warranty backed by the DSLD Homes Customer Care Team. Homebuyers can select from customizable floor plans, finishes, and upgrades, making it simple to create a home that perfectly fits their needs. Energy-efficient appliances and Energy Star Certified features help reduce monthly utility costs while promoting sustainable living.
From top-rated schools to military-friendly amenities and expertly built new homes, Legacy Pointe offers the perfect combination of conveni...
Contact this Building
Office Hours
Sales Office
203 Berkshire Place
Haughton, LA 71037
(318) 718-1129
Around this home
What Locals Say about Haughton
At least 75 Trulia users voted on each feature.

94 % Say yards are well-kept

91 % Say car is needed

83 % Say kids play outside

83 % Say there's holiday spirit

83 % Say parking is easy

80 % Say it's dog friendly

79 % Say it's quiet

64 % Say people would walk alone at night

58 % Say neighbors are friendly

50 % Say there's wildlife

43 % Say they plan to stay for at least 5 years

36 % Say there are community events

30 % Say it's walkable to grocery stores

30 % Say streets are well-lit

19 % Say there are sidewalks
Sourced by Trulia users. Learn more about our methodology.
Market trends in Haughton
Last updated July 2026
Avg. sale price
—
Sale-to-List Price
—
Price per sq ft
—
Available listings
82
8MoM
Home Value
Learn more about this home's value by checking out the value of nearby homes and how much similar homes have sold for.
Comparable sales
These are recently sold homes that have a similar location or other similar features to this home, like bedrooms, bathrooms, and square footage. Get a sense of the expected prices in the area by viewing these homes.Address | Distance | Property Type | Sold Price | Sold Date | Bed | Bath | Sqft |
|---|---|---|---|---|---|---|---|
0.09 | Single-Family Home | - | 08/17/26 | 3 | 2 | 1,825 | |
0.02 | Single-Family Home | - | 04/27/26 | 3 | 2 | 1,451 | |
0.06 | Single-Family Home | - | 07/22/26 | 3 | 2 | 1,538 | |
0.01 | Single-Family Home | - | 07/09/26 | 3 | 2 | 1,356 | |
0.02 | Single-Family Home | - | 07/09/26 | 3 | 2 | 1,356 | |
0.05 | Single-Family Home | - | 07/22/26 | 3 | 2 | 1,356 | |
0.15 | Single-Family Home | - | 07/21/26 | 3 | 2 | 1,629 | |
0.09 | Single-Family Home | - | 08/20/26 | 4 | 2 | 1,865 | |
0.14 | Single-Family Home | - | 05/29/26 | 3 | 2 | 1,522 | |
0.02 | Single-Family Home | - | 05/08/26 | 3 | 2 | 1,538 |
Nearby home prices
Get a sense of expected prices in the area by checking the value of nearby homes.Address | Distance | Price | Bed | Bath | Sqft | Status |
|---|---|---|---|---|---|---|
0.02 | - | 3 | 2 | 1,451 | Recently Sold | |
0.02 | - | 3 | 2 | 1,356 | Recently Sold | |
0.01 | - | 3 | 2 | 1,356 | Recently Sold | |
0.01 | $243,425 | 3 | 2 | 1,423 | For Sale | |
0.01 | - | 3 | 2 | 1,451 | Recently Sold | |
0.05 | - | 3 | 2 | 1,356 | Recently Sold | |
0.02 | - | 3 | 2 | 1,538 | Recently Sold | |
0.07 | $232,360 | 3 | 2 | 1,356 | For Sale | |
0.03 | - | 3 | 2 | 1,930 | Recently Sold | |
0.09 | - | 4 | 2 | 1,865 | Recently Sold | |
0.06 | - | 3 | 2 | 1,538 | Recently Sold |
Price and Tax history
| Date | Event | Price |
|---|---|---|
Aug 25, 2026 Source: NTREIS #21369201 | Listed For Sale | $268,315 |
LGBTQ Local Legal Protections
LGBTQ Local Legal Protections



Agent Phone: (225) 369-6111
IDX information is provided exclusively for personal, non-commercial use, and may not be used for any purpose other than to identify prospective properties consumers may be interested in purchasing. Information is deemed reliable but not guaranteed.
Similar Homes You May Like
 NEW CONSTRUCTION
 NEW CONSTRUCTION
 NEW CONSTRUCTION
 NEW CONSTRUCTION
 NEW CONSTRUCTION
 NEW CONSTRUCTION
 NEW CONSTRUCTION
 NEW CONSTRUCTION
 NEW CONSTRUCTION
 NEW CONSTRUCTION
 NEW CONSTRUCTION


 NEW CONSTRUCTION
 NEW CONSTRUCTION
 OPEN SAT, 1-3PM
 NEW CONSTRUCTION
 NEW CONSTRUCTION
 NEW CONSTRUCTION

 NEW CONSTRUCTION
 NEW CONSTRUCTION
 NEW CONSTRUCTION
 NEW CONSTRUCTION
 OPEN SUN, 2-4PM
 NEW CONSTRUCTION
 NEW CONSTRUCTION
 NEW CONSTRUCTION
 OPEN SUN, 2-4PM

 NEW CONSTRUCTION
 See more homes for sale inHaughton
New Listings near 608 Chablis Ln
 NEW - 16 HRS AGO0.84 ACRES
 0.92 ACRES
 0.66 ACRES
 0.4 ACRES

 1 ACRE
 5 ACRES
 0.41 ACRES
 FOR SALE BY OWNER1 ACRE
 0.3 ACRES
 1 ACRE
- See more homes for sale inHaughton
Frequently asked questions about 608 Chablis Ln
- What is the estimated monthly payment for 608 Chablis Ln?Based on a $268,315 list price with 20% down at today's rates, the estimated monthly payment for 608 Chablis Ln in Haughton, LA is approximately $1,652 (about $1,412 principal & interest, $165 property taxes, and $75 homeowner's insurance). This is an estimate. Actual payment depends on your loan terms.
- What do residents say about Haughton?Residents describe Haughton, LA as well-kept, easy to park in, and dog-friendly. Most residents say you need a car. See homes for sale in Haughton, LA.
- What are the closest schools to 608 Chablis Ln?The closest schools to 608 Chablis Ln in Haughton, LA are Haughton High School (Middle, rated 7/10), Haughton Middle School (rated 7/10), Platt Elementary School (rated 6/10).
- What is 608 Chablis Ln estimated to be worth?Trulia's estimated value for 608 Chablis Ln in Haughton, LA is $268,200.
- Does 608 Chablis Ln have air conditioning?Yes, 608 Chablis Ln in Haughton, LA has air conditioning.
- How big is the lot at 608 Chablis Ln?The lot at 608 Chablis Ln in Haughton, LA is about 0.17 acres (7,405 sq ft).
608 Chablis Ln, Haughton, LA 71037 is a 3 bedroom, 2 bathroom, 1,825 sqft single-family home built in 2026. This property is currently available for sale and was listed by NTREIS on Aug 25, 2026. The MLS # for this home is MLS# 21369201.