


$314,990
 3 Beds
 2 Baths
 1,988 sqft
608 BROADOAK DRIVE, Dundee, FL 33838
Est. Mortgage $2,177/mo*
Get Pre-QualifiedHome Highlights

Single-Family Home

Built in 2026

$158/sqft

2 Car Garage

HOA $65/mo
Local Information
- Map ViewExplore the area around 608 BROADOAK DRIVE.

- Schools2 Preschool Schools1 Elementary School1 Middle School1 High School

- Shop & Eat

-- mins to
About this House
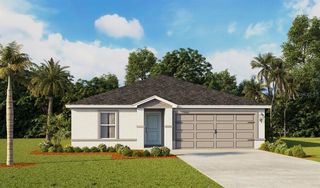
Under Construction. Quick Move In Home, Starting Soon The Drexel in Woodland Ranch Estates brings together modern elegance and everyday comfort in a vibrant community setting. Residents enjoy a resort style swimming pool, play lawn for recreation, sidewalks throughout, and a pet friendly atmosphere. Ideally located just 1.8 miles from East Central Park and only 5 minutes from US 27 in Dundee, convenience is always close by. This thoughtfully designed Drexel floor plan features a versatile flex room and an open layout that enhances both space and flow. Soaring 9 foot 4 inch ceilings create an airy feel throughout the main living areas, complemented by ceramic tile flooring and cozy carpet in the bedrooms. Ample storage is woven throughout the design for added functionality. The chef inspired kitchen serves as the heart of the home, complete with a large center island, granite countertops, and stainless steel appliances, making it perfect for both everyday meals and entertaining. A bright breakfast nook adds casual dining space, while the adjacent lanai extends the living area outdoors for relaxing or hosting gatherings. The primary suite delivers a private retreat with a spa style bathroom featuring an oversized walk in shower. A conveniently located laundry room comes equipped with a washer and dryer for added ease. Smart home features elevate daily living, including a Ring video doorbell, smart thermostat, keyless entry smart door lock, and Deako lighting switches for customizable control and enhanced security. Additional highlights include a spacious 2 car garage. With its blend of comfort, function, and location, this brand new home is ready to welcome its next owner.
Last check for updates: about 12 hours ago
Listing Provided by: Charles Pennant, (407) 305-4317
NEW HOME STAR FLORIDA LLC, (407) 803-4083
Originating MLS: Orlando Regional
Source: Stellar MLS, MLS#O6406961
Also Listed on Stellar MLS.
IDX information is provided exclusively for personal, non-commercial use, and may not be used for any purpose other than to identify prospective properties consumers may be interested in purchasing. Information is deemed reliable but not guaranteed. Some IDX listings have been excluded from this website.
Listing Information presented by local MLS brokerage: Zillow, Inc - (407) 904-3511
Listing Information presented by local MLS brokerage: Zillow, Inc - (407) 904-3511
Home Details for 608 BROADOAK DRIVE

|
|---|
Interior Details Number of Rooms: 8Types of Rooms: Primary Bedroom, Bedroom 2, Bedroom 3, Balcony Porch Lanai, Den, Dinette, Great Room, Kitchen |
Beds & Baths Number of Bedrooms: 3Number of Bathrooms: 2Number of Bathrooms (full): 2 |
Dimensions and Layout Living Area: 1988 Square Feet |
Appliances & Utilities Utilities: Cable AvailableAppliances: Dishwasher, Disposal, Dryer, Electric Water Heater, Microwave, Range, WasherDishwasherDisposalDryerLaundry: Laundry RoomMicrowaveWasher |
Heating & Cooling Heating: Central,ElectricHas CoolingAir Conditioning: Central AirHas HeatingHeating Fuel: Central |
Fireplace & Spa No Fireplace |
Windows, Doors, Floors & Walls Door: Sliding DoorsFlooring: Carpet, Ceramic Tile |
Levels, Entrance, & Accessibility Stories: 1Levels: OneFloors: Carpet, Ceramic Tile |
View No View |
Security Security: Smoke Detector(s) |

|
|---|
Exterior Home Features Roof: Other ShinglePatio / Porch: Covered, PatioExterior: Irrigation SystemFoundation: SlabNo Private Pool |
Parking & Garage Number of Garage Spaces: 2Number of Covered Spaces: 2No CarportHas a GarageHas an Attached GarageHas Open ParkingParking Spaces: 2Parking: Driveway |
Frontage Road Surface Type: PavedNot on Waterfront |
Water & Sewer Sewer: Public Sewer |

|
|---|
Cumulative Days on Market: 56Days on Market: 119 |

|
|---|
Year Built Year Built: 2026 |
Property Type / Style Property Type: ResidentialProperty Subtype: Single Family ResidenceArchitecture: Craftsman,Florida |
Building Construction Materials: Block, StuccoIs a New ConstructionNo Additional Parcels |
Property Information Condition: Under ConstructionParcel Number: 272825835110001310 |

|
|---|
Price List Price: $314,990Price Per Sqft: $158 |
Status Change & Dates Off Market Date: Mon Jul 06 2026Possession Timing: Close Of Escrow |

|
|---|
MLS Status: Pending |

|
|---|

|
|---|
Direction & Address City: DUNDEECommunity: WOODLAND RANCH ESTATES PHASE ONE |
School Information Elementary School: Dundee ElemJr High / Middle School: Dundee Ridge MiddleHigh School: Haines City Senior High |

|
|---|
Listing Agent Listing ID: O6406961 |

|
|---|
Building Details Builder Model: DrexelBuilder Name: Maronda Homes |
Building Area Building Area: 2564 Square Feet |

|
|---|
Community Features: Playground, PoolNot Senior Community |
Other Playground |

|
|---|
HOA Name: Care of Maronda HomesHOA Phone: 407-305-4317Association for this Listing: Orlando RegionalHas an HOAHOA Fee: $65/Monthly |

|
|---|
Lot Area: 6000 sqft |

|
|---|
Special Conditions: None |

|
|---|
Listing Terms: Cash, Conventional, FHA, VA Loan |

|
|---|
Business Information Ownership: Fee Simple |

|
|---|
Mls Number: O6406961Showing Considerations: See Remarks, Under ConstructionShowing Requirements: Appointment Only, Contact Call Center, See RemarksUniversal Property Id: US-12105-N-272825835110001310-R-N |

|
|---|
PlaygroundPool |
Around this home
What Locals Say about Dundee
At least 26 Trulia users voted on each feature.

97 % Say yards are well-kept

81 % Say parking is easy

78 % Say car is needed

72 % Say it's dog friendly

69 % Say there's holiday spirit

69 % Say there are sidewalks

65 % Say kids play outside

61 % Say it's quiet

59 % Say people would walk alone at night

55 % Say they plan to stay for at least 5 years

53 % Say neighbors are friendly

52 % Say it's walkable to restaurants

49 % Say it's walkable to grocery stores

44 % Say streets are well-lit

24 % Say there are community events

21 % Say there's wildlife
Sourced by Trulia users. Learn more about our methodology.
Market trends in Dundee
Last updated July 2026
Avg. sale price
—
Sale-to-List Price
—
Price per sq ft
—
Available listings
37
2MoM
Home Value
Trulia Estimate
$315KSince last month
Decreased$200 (-0.1%)Since last year
Increased$9K (+2.8%)Learn more about this home's value by checking out its Trulia Estimate, the value of nearby homes, and how much similar homes have sold for.
Trulia Estimate
The of this home's value increased by +3% in the last 10 years
| Month | Estimated value |
|---|---|
2026 | |
| August 2026 | $314K |
| July 2026 | $315K |
| June 2026 | $306K |
| May 2026 | $306K |
Comparable sales
These are recently sold homes that have a similar location or other similar features to this home, like bedrooms, bathrooms, and square footage. Get a sense of the expected prices in the area by viewing these homes.Address | Distance | Property Type | Sold Price | Sold Date | Bed | Bath | Sqft |
|---|---|---|---|---|---|---|---|
0.04 | Single-Family Home | $298,990 | 05/29/26 | 4 | 2 | 1,876 | |
0.09 | Single-Family Home | $247,500 | 11/14/25 | 3 | 2 | 1,604 | |
0.17 | Single-Family Home | $255,990 | 08/28/26 | 3 | 2 | 1,570 | |
0.13 | Single-Family Home | $245,000 | 03/13/26 | 3 | 2 | 1,604 | |
0.16 | Single-Family Home | $269,990 | 08/27/26 | 4 | 2 | 1,985 | |
0.01 | Single-Family Home | $321,390 | 05/18/26 | 4 | 3 | 2,191 | |
0.18 | Single-Family Home | $287,114 | 08/31/26 | 4 | 2 | 1,985 | |
0.19 | Single-Family Home | $260,667 | 08/25/26 | 4 | 2 | 1,733 | |
0.34 | Single-Family Home | $270,000 | 10/16/25 | 3 | 2 | 1,994 | |
0.20 | Single-Family Home | $290,000 | 03/30/26 | 4 | 3 | 1,883 |
Nearby home prices
Get a sense of expected prices in the area by checking the value of nearby homes.Address | Distance | Price | Bed | Bath | Sqft | Status |
|---|---|---|---|---|---|---|
0.01 | $327,300 | 4 | 3 | 2,198 | Off Market | |
0.01 | $321,390 | 4 | 3 | 2,191 | Recently Sold | |
0.00 | $273,990 | 3 | 2 | 1,443 | For Sale | |
0.00 | $273,990 | 3 | 2 | 1,443 | For Sale | |
0.07 | $291,990+ | 4 | 2 | 1,985 | - | |
0.07 | $284,490+ | 4 | 2 | 1,733 | - | |
0.07 | $321,990+ | 5 | 3 | 2,238 | - | |
0.07 | $274,490+ | 3 | 2 | 1,570 | - | |
0.01 | $312,700 | 3 | 2 | 1,988 | Off Market | |
0.02 | $285,990 | 4 | 2 | 1,737 | For Sale | |
0.02 | $285,990 | 4 | 2 | 1,737 | For Sale | |
0.05 | $297,400 | 4 | 2 | 1,876 | Off Market |
Price and Tax history
| Date | Event | Price |
|---|---|---|
Jul 8, 2026 Source: Stellar MLS #O6406961 | Pending | $314,990 |
May 11, 2026 Source: Stellar MLS #O6406961 | Listed For Sale | $314,990 |
LGBTQ Local Legal Protections
LGBTQ Local Legal Protections



Charles Pennant, NEW HOME STAR FLORIDA LLC, (407) 803-4083
Agent Phone: (407) 305-4317
Similar Homes You May Like
 NEW CONSTRUCTIONNEW HOME STAR FLORIDA LLC
 NEW CONSTRUCTIONNEW HOME STAR FLORIDA LLC
 NEW CONSTRUCTIONNEW HOME STAR FLORIDA LLC
 NEW CONSTRUCTION
 NEW CONSTRUCTION
 NEW CONSTRUCTION
 NEW CONSTRUCTION
 NEW CONSTRUCTION
 NEW CONSTRUCTION$378,240+4 bd3 ba2,366 sqftMcCartney Plan in Groves at Grenelefe : Classic Collection,
Haines City, FL 33844 NEW CONSTRUCTION
- NEW CONSTRUCTION
 NEW CONSTRUCTION
- NEW CONSTRUCTION$381,490+4 bd3 ba2,366 sqftMcCartney Plan in Ranches at Lake McLeod : Classic Collection,
Eagle Lake, FL 33839 - NEW CONSTRUCTION
 NEW CONSTRUCTION
 NEW CONSTRUCTION
 NEW CONSTRUCTION
 NEW CONSTRUCTION
 NEW CONSTRUCTION
 NEW - 2 DAYS AGO0.28 ACRESPIXEL REALTY,PLLC
 NEW CONSTRUCTION
 NEW CONSTRUCTION
 NEW CONSTRUCTION
 NEW CONSTRUCTION
 NEW CONSTRUCTION$370,240+4 bd3 ba2,692 sqftJagger Plan in Groves at Grenelefe : Classic Collection,
Haines City, FL 33844 NEW CONSTRUCTION
 NEW CONSTRUCTIONDR HORTON REALTY OF CENTRAL FLORIDA LLC
 NEW CONSTRUCTION
 NEW CONSTRUCTION
- NEW CONSTRUCTION
 NEW CONSTRUCTION
 NEW CONSTRUCTION$280,240+4 bd2 ba1,600 sqftSentosa Plan in Ranches at Lake McLeod : Cottage Collection,
Eagle Lake, FL 33839- NEW CONSTRUCTION
- NEW CONSTRUCTION
 NEW CONSTRUCTION
- NEW CONSTRUCTION
 NEW CONSTRUCTIONDR HORTON REALTY OF CENTRAL FLORIDA LLC
- NEW CONSTRUCTIONDR HORTON REALTY OF CENTRAL FLORIDA LLC
 NEW CONSTRUCTION
 See more homes for sale inDundee

New Listings near 608 BROADOAK DRIVE
 0.43 ACRESTOWN & COUNTRY REAL ESTATE
 0.35 ACRESREGAL REAL ESTATE LLC
 NEW CONSTRUCTIONWJH BROKERAGE FL LLC
 0.52 ACRESKELLER WILLIAMS REALTY SMART 1
 0.5 ACRESLOCKHART & ASSOCIATES INC
 KELLER WILLIAMS REALTY AT THE LAKES
 0.26 ACRESKELLER WILLIAMS REALTY SMART 1
 KELLER WILLIAMS SUBURBAN TAMPA
- See more homes for sale inDundee


Frequently asked questions about 608 BROADOAK DRIVE
- What is the estimated monthly payment for 608 BROADOAK DRIVE?Based on a $314,990 list price with 20% down at today's rates, the estimated monthly payment for 608 BROADOAK DRIVE in Dundee, FL is approximately $2,140 (about $1,661 principal & interest, $404 property taxes, and $75 homeowner's insurance). This is an estimate. Actual payment depends on your loan terms.
- What do residents say about Dundee?Residents describe Dundee, FL as well-kept, easy to park in, and dog-friendly. Most residents say you need a car. See homes for sale in Dundee, FL.
- What are the closest schools to 608 BROADOAK DRIVE?The closest schools to 608 BROADOAK DRIVE in Dundee, FL are Haines City Senior High School (Pre-K, rated 3/10), Lake Marion Creek Elementary School (Middle, rated 3/10), Sandhill Elementary School (Pre-K, rated 2/10).
- What is 608 BROADOAK DRIVE estimated to be worth?Trulia's estimated value for 608 BROADOAK DRIVE in Dundee, FL is $314,500.
- Does 608 BROADOAK DRIVE have air conditioning?Yes, 608 BROADOAK DRIVE in Dundee, FL has air conditioning.
- Does 608 BROADOAK DRIVE have a pool?Yes, 608 BROADOAK DRIVE in Dundee, FL has a pool.
608 BROADOAK DRIVE, Dundee, FL 33838 is a 3 bedroom, 2 bathroom, 1,988 sqft single-family home built in 2026. This property is currently available for sale and was listed by Stellar MLS on May 11, 2026. The MLS # for this home is MLS# O6406961.