


$329,900
 4 Beds
 2 Baths
 1,814 sqft
1408 LEGATTO LOOP, Dundee, FL 33838
Est. Mortgage $2,320/mo*
Get Pre-QualifiedHome Highlights

Single-Family Home

Built in 2017

$182/sqft

2 Car Garage

HOA $36/mo
Local Information
- Map ViewExplore the area around 1408 LEGATTO LOOP.

- Schools2 Preschool Schools1 Elementary School1 Middle School1 High School

- Shop & Eat

-- mins to
About this House
What's unique:Four-bedroom two-bath homeLarge pantrySpacious two-car garageGranite countertopsSpacious open-concept floor planAbundant storage
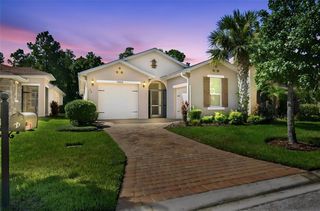
Welcome to your private slice of paradise at 1408 Legatto Loop! From the moment you arrive, the fresh landscaping and inviting walkway create a warm welcome. Step through the front door and discover a spacious, open-concept floor plan designed for comfortable everyday living and effortless entertaining. The true highlight of this home is the private screened-in 11-by-10-foot pool, featuring built-in bench seating around the perimeter, steps, and a comfortable depth of four feet—perfect for relaxing or exercising. Complete with a fountain and color-changing lights, this pool creates your own backyard retreat. Surrounded by pavers and overlooking a backyard with no rear neighbors, the outdoor space is ideal for swimming, entertaining, or enjoying Florida’s beautiful weather. A full-lite door leads to the pool and features built-in blinds that tilt, raise, and lower for privacy and easy cleaning. A white vinyl fence provides additional privacy. This four-bedroom, two-bath home offers a desirable split-bedroom layout, along with separate living and dining rooms. The kitchen is the heart of the home and features solid wood cabinetry, granite countertops, stainless steel appliances, pull-out shelving, a large pantry, abundant storage, an eat-in area, and a breakfast bar overlooking the living room. The refrigerator is approximately two years old, while the microwave, range, and dishwasher are brand new.The private primary suite is located separately from the additional bedrooms and includes a spacious walk-in closet. The en-suite bathroom features dual sinks with a granite vanity top, a relaxing garden tub, and a separate walk-in shower. Additional highlights include four new ceiling fans with remote controls, double-pane windows, an irrigation system, and rear gutters. The indoor laundry room is conveniently located off the kitchen and features additional shelving and easy access to the garage. Did I mention that this home has plenty of storage? The spacious two-car garage includes a utility sink, a separate storage or work area, and pull-down stairs leading to additional attic storage. Conveniently located near Lake Wales, Haines City, and Winter Haven, this home offers easy access to shopping, dining, entertainment, Highway 27, I-4, Tampa, Orlando, and Central Florida’s many attractions—all while maintaining the welcoming feel of small-town living. This is more than a home—it is your own Florida retreat.
Last check for updates: about 3 hours ago
Listing Provided by: Kathy Alexander, (863) 557-4411
CENTURY 21 WATSON & MYERS REALTY, (863) 324-1000
Originating MLS: East Polk
Source: Stellar MLS, MLS#P4939499
Also Listed on Stellar MLS.
IDX information is provided exclusively for personal, non-commercial use, and may not be used for any purpose other than to identify prospective properties consumers may be interested in purchasing. Information is deemed reliable but not guaranteed. Some IDX listings have been excluded from this website.
Listing Information presented by local MLS brokerage: Zillow, Inc - (407) 904-3511
Listing Information presented by local MLS brokerage: Zillow, Inc - (407) 904-3511
Home Details for 1408 LEGATTO LOOP

|
|---|
Interior Details Number of Rooms: 8Types of Rooms: Primary Bedroom, Bedroom 2, Bedroom 3, Bedroom 4, Balcony Porch Lanai, Dining Room, Kitchen, Living Room |
Beds & Baths Number of Bedrooms: 4Number of Bathrooms: 2Number of Bathrooms (full): 2 |
Dimensions and Layout Living Area: 1814 Square Feet |
Appliances & Utilities Utilities: BB/HS Internet Available, Cable Connected, Electricity Connected, Sewer Connected, Underground Utilities, Water ConnectedAppliances: Dishwasher, Disposal, Dryer, Electric Water Heater, Microwave, Range, Refrigerator, WasherDishwasherDisposalDryerLaundry: InsideMicrowaveRefrigeratorWasher |
Heating & Cooling Heating: CentralHas CoolingAir Conditioning: Central AirHas HeatingHeating Fuel: Central |
Fireplace & Spa No Fireplace |
Gas & Electric Has Electric on Property |
Windows, Doors, Floors & Walls Flooring: Carpet, Ceramic Tile, Laminate |
Levels, Entrance, & Accessibility Stories: 1Levels: OneFloors: Carpet, Ceramic Tile, Laminate |
View Has a ViewView: Pool |
Security Security: Smoke Detector(s) |

|
|---|
Exterior Home Features Roof: ShinglePatio / Porch: Covered, Enclosed, Patio, Rear Porch, ScreenedFencing: VinylVegetation: Mature Landscaping, Trees/LandscapedExterior: Irrigation System, Lighting, Private Yard, Rain Gutters, SidewalkFoundation: SlabHas a Private Pool |
Parking & Garage Number of Garage Spaces: 2Number of Covered Spaces: 2Other Parking: Garage Dimensions: 20x20No CarportHas a GarageHas an Attached GarageHas Open ParkingParking Spaces: 2Parking: Driveway |
Pool Pool: Gunite, In Ground, Lighting, Screen EnclosurePool |
Frontage Road Surface Type: PavedNot on Waterfront |
Water & Sewer Sewer: Public Sewer |

|
|---|
Cumulative Days on Market: 38Days on Market: 61 |

|
|---|
Year Built Year Built: 2017 |
Property Type / Style Property Type: ResidentialProperty Subtype: Single Family Residence |
Building Construction Materials: Block, StuccoNot a New ConstructionNo Additional Parcels |
Property Information Parcel Number: 272827835825000220 |

|
|---|
Price List Price: $329,900Price Per Sqft: $182 |

|
|---|
MLS Status: Active |

|
|---|

|
|---|
Direction & Address City: DUNDEECommunity: MARIA VISTA |

|
|---|
Listing Agent Listing ID: P4939499 |

|
|---|
Building Area Building Area: 2404 Square Feet |

|
|---|
Community Features: Deed RestrictionsNot Senior Community |

|
|---|
HOA Name: Highland Community Managemen -Natalie SchemppHOA Phone: 863-940-2863Association for this Listing: East PolkHas an HOAHOA Fee: $36/Monthly |

|
|---|
Lot Area: 7501 sqft |

|
|---|
Special Conditions: None |

|
|---|
Listing Terms: Cash, Conventional, FHA, VA Loan |

|
|---|
Business Information Ownership: Fee Simple |

|
|---|
Mls Number: P4939499Showing Considerations: Pet(s) on Premises, See RemarksShowing Requirements: See Remarks, ShowingTimeUniversal Property Id: US-12105-N-272827835825000220-R-N |

|
|---|
Deed Restrictions |
Price and Tax history
| Date | Event | Price |
|---|---|---|
Aug 29, 2026 Source: Stellar MLS #P4939499 | Listed For Sale | $329,900 |
Dec 23, 2020 Source: N/A | Sold | $245,900 |
Nov 10, 2020 Source: Agent Provided | Pending | $245,900 |
Nov 3, 2020 Source: Agent Provided | Listed For Sale | $245,900 |
Mar 30, 2017 Source: N/A | Sold | $191,000 |
Feb 2, 2017 Source: Agent Provided | PriceChange | $196,450 Price increased by 2% |
Jan 6, 2017 Source: Agent Provided | PriceChange | $193,450 Price increased by 2% |
Dec 29, 2016 Source: Agent Provided | Listed For Sale | $190,450 |
| Year | Property tax | Tax assessment |
|---|---|---|
| 2025 | $3,424 | $249,928 |
Home facts updated by county records
Around this home
What Locals Say about Dundee
This October
Trick-or-Treat Score
Built from what locals say about this neighborhood.- 69% say there's holiday spirit
- 69% say there are sidewalks
- 53% say neighbors are friendly
Trulia Trick or TreatStart Ghost Hunt
At least 26 Trulia users voted on each feature.

97 % Say yards are well-kept

81 % Say parking is easy

78 % Say car is needed

72 % Say it's dog friendly

69 % Say there's holiday spirit

69 % Say there are sidewalks

65 % Say kids play outside

61 % Say it's quiet

59 % Say people would walk alone at night

55 % Say they plan to stay for at least 5 years

53 % Say neighbors are friendly

52 % Say it's walkable to restaurants

49 % Say it's walkable to grocery stores

44 % Say streets are well-lit

24 % Say there are community events

21 % Say there's wildlife
Sourced by Trulia users. Learn more about our methodology.
Market trends in Dundee
Last updated September 2026
Avg. sale price
—
Sale-to-List Price
—
Price per sq ft
—
Available listings
37
Sourced by Trulia Market Trends
Home Value
Learn more about this home's value by checking out the value of nearby homes and how much similar homes have sold for.
Comparable sales
These are recently sold homes that have a similar location or other similar features to this home, like bedrooms, bathrooms, and square footage. Get a sense of the expected prices in the area by viewing these homes.Address | Distance | Property Type | Sold Price | Sold Date | Bed | Bath | Sqft |
|---|---|---|---|---|---|---|---|
0.05 | Single-Family Home | $276,000 | 09/25/26 | 4 | 2 | 1,820 | |
0.18 | Single-Family Home | $270,000 | 01/12/26 | 4 | 2 | 1,698 | |
0.13 | Single-Family Home | $295,000 | 06/29/26 | 4 | 3 | 2,070 | |
0.27 | Single-Family Home | $245,000 | 10/08/26 | 3 | 2 | 1,383 | |
0.53 | Single-Family Home | $325,000 | 05/18/26 | 4 | 2 | 1,910 | |
0.47 | Single-Family Home | $249,900 | 03/18/26 | 3 | 2 | 1,383 | |
0.41 | Single-Family Home | $299,900 | 12/30/25 | 5 | 3 | 1,975 | |
0.51 | Single-Family Home | $235,000 | 09/22/26 | 3 | 2 | 1,383 |
Nearby home prices
Get a sense of expected prices in the area by checking the value of nearby homes.Address | Distance | Price | Bed | Bath | Sqft | Status |
|---|---|---|---|---|---|---|
0.01 | $282,300 | 3 | 2 | 1,400 | Off Market | |
0.01 | $266,800 | 4 | 2 | 2,150 | Off Market | |
0.02 | $275,300 | 4 | 2 | 1,820 | Off Market | |
0.02 | $282,300 | 3 | 2 | 1,860 | Off Market | |
0.03 | $279,700 | 4 | 2 | 1,860 | Off Market | |
0.03 | $293,000 | 4 | 2 | 1,814 | Off Market | |
0.04 | $271,100 | 4 | 2 | 1,820 | Off Market | |
0.04 | - | - | - | - | Off Market | |
0.04 | $251,400 | 3 | 2 | 1,468 | Off Market | |
0.05 | $289,300 | 4 | 2 | 2,046 | Off Market | |
0.05 | $276,000 | 4 | 2 | 1,820 | Recently Sold | |
0.05 | $272,900 | 3 | 2 | 1,860 | Off Market | |
0.05 | $252,900 | 3 | 2 | 1,507 | Off Market | |
0.06 | $273,600 | 4 | 2 | 1,820 | Off Market | |
0.06 | $276,700 | 4 | 2 | 1,820 | Off Market | |
0.06 | $246,200 | 3 | 2 | 1,397 | Off Market | |
0.06 | $276,200 | 3 | 2 | 1,855 | Off Market | |
0.07 | $279,500 | 4 | 2 | 1,635 | Off Market | |
0.07 | $332,700 | 5 | 3.5 | 2,705 | Off Market | |
0.07 | $273,800 | 4 | 2 | 1,820 | Off Market |
LGBTQ Local Legal Protections
LGBTQ Local Legal Protections


Kathy Alexander, CENTURY 21 WATSON & MYERS REALTY, (863) 324-1000
Agent Phone: (863) 557-4411
Similar Homes You May Like
 CENTURY 21 WATSON & MYERS REALTY
 KELLER WILLIAMS LEGACY REALTY
 THE REAL ESTATE INTERNATIONAL GROUP LLC
 CENTURY 21 MYERS REALTY LAKE WALES
 KELLER WILLIAMS ADVANTAGE III
 0.31 ACRESREMAX PREMIER PROPERTIES
 RE/MAX HERITAGE PROFESSIONALS
 PREMIER SOTHEBYS INT'L REALTY
 OPEN SAT, 11-2PMKELLER WILLIAMS REALTY SMART 1
 OPEN SUN, 4-6PMKELLER WILLIAMS LEGACY REALTY
 FLORIDA REAL ESTATE COMPANY
 KELLER WILLIAMS REALTY AT THE LAKES
 See more homes for sale inDundee




New Listings near 1408 LEGATTO LOOP
 NEW - 3 HRS AGO0.31 ACRESLPT REALTY, LLC
 NEW - 2 DAYS AGONEW CONSTRUCTIONLA ROSA REALTY LLC
 0.92 ACRESEASY STREET REALTY FLORIDA,INC
 NEW - 2 HRS AGONEW CONSTRUCTIONLENNAR REALTY
 0.44 ACRESHOUSEWELL.COM REALTY OF FLORIDA LLC
 1.22 ACRESOLYMPUS EXECUTIVE REALTY INC
 NEW CONSTRUCTION1.1 ACRESLAND SOUTH REALTY, LLC
 NEW CONSTRUCTION
 NEW CONSTRUCTION
 0.29 ACRESTHE K TEAM REAL ESTATE SERVICES LLC
 NEW - 2 HRS AGONEW CONSTRUCTION
- See more homes for sale inDundee


Frequently asked questions about 1408 LEGATTO LOOP
- What is the estimated monthly payment for 1408 LEGATTO LOOP?Based on a $329,900 list price with 20% down at today's rates, the estimated monthly payment for 1408 LEGATTO LOOP in Dundee, FL is approximately $2,300 (about $1,802 principal & interest, $423 property taxes, and $75 homeowner's insurance). This is an estimate. Actual payment depends on your loan terms.
- What do residents say about Dundee?Residents describe Dundee, FL as well-kept, easy to park in, and dog-friendly. Most residents say you need a car. See homes for sale in Dundee, FL.
- What are the closest schools to 1408 LEGATTO LOOP?The closest schools to 1408 LEGATTO LOOP in Dundee, FL are Haines City Senior High School (Pre-K, rated 3/10), Lake Marion Creek Elementary School (Middle, rated 2/10), Sandhill Elementary School (Pre-K, rated 3/10).
- Does 1408 LEGATTO LOOP have air conditioning?Yes, 1408 LEGATTO LOOP in Dundee, FL has air conditioning.
- Does 1408 LEGATTO LOOP have a pool?Yes, 1408 LEGATTO LOOP in Dundee, FL has a pool.
- Does 1408 LEGATTO LOOP have laundry facilities?Yes, 1408 LEGATTO LOOP in Dundee, FL has in-unit laundry.
1408 LEGATTO LOOP, Dundee, FL 33838 is a 4 bedroom, 2 bathroom, 1,814 sqft single-family home built in 2017. This property is currently available for sale and was listed by Stellar MLS on Aug 29, 2026. The MLS # for this home is MLS# P4939499.