


$320,000
Original price: $330,000
 3 Beds
 2 Baths
 2,408 sqft
6079 E 10th St, Indianapolis, IN 46219
Est. Mortgage $2,055/mo*
Get Pre-QualifiedHome Highlights

Single-Family Home

Built in 1934

$133/sqft

Garage
Local Information
- Map ViewExplore the area around 6079 E 10th St.

- Schools9 Preschool Schools12 Elementary Schools4 Middle Schools4 High Schools

- Shop & Eat

-- mins to
About this House
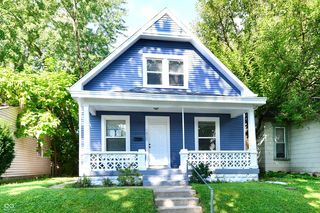
What's unique:Partially finished basementCovered front porchLong drivewayFormal dining roomUpdated bathroomsFreshly painted
Back on the market with a fully overhauled, professionally hydro-jetted and structurally lined sewer line, offering durability and total peace of mind right from day one. Beautifully maintained 3-bedroom, 2-full-bath home in desirable Irvington! Hardwood floors throughout, freshly painted with new lighting, updated kitchen with gas range, and updated bathrooms. Plenty of space to entertain with a spacious living room, formal dining room, and partially finished basement. Enjoy the covered front porch, long driveway, and 2-car detached garage. Conveniently located near shopping, dining, and golf. Move-in ready with nothing to do but unpack and enjoy!
Last check for updates: about 20 hours ago
Listing Provided by: Emily Brewer
Redfin Corporation
Source: MIBOR as distributed by MLS GRID, MLS#22119706
Also Listed on MIBOR as distributed by MLS GRID.
Home Details for 6079 E 10th St

|
|---|
Interior Details Basement: Egress Window(s),Finished,Finished Walls,FullNumber of Rooms: 7Types of Rooms: Master Bedroom, Bedroom 2, Bedroom 3, Breakfast Room, Dining Room, Kitchen, Living Room |
Beds & Baths Number of Bedrooms: 3Main Level Bedrooms: 2Number of Bathrooms: 2Number of Bathrooms (full): 2Number of Bathrooms (main level): 1 |
Dimensions and Layout Living Area: 2408 Square Feet |
Appliances & Utilities Appliances: Dishwasher, Dryer, ENERGY STAR Qualified Appliances, Disposal, Gas Water Heater, Microwave, Gas Oven, Refrigerator, WasherDishwasherDisposalDryerMicrowaveRefrigeratorWasher |
Heating & Cooling Heating: Forced Air,Natural GasHas CoolingAir Conditioning: Central AirHas HeatingHeating Fuel: Forced Air |
Fireplace & Spa Number of Fireplaces: 1Fireplace: Living RoomHas a Fireplace |
Levels, Entrance, & Accessibility Stories: 1Levels: One |

|
|---|
Exterior Home Features Patio / Porch: CoveredFoundation: Block |
Parking & Garage Number of Garage Spaces: 2Number of Covered Spaces: 2No CarportHas a GarageNo Attached GarageParking Spaces: 2Parking: Detached |
Farm & Range Horse Amenities: None |
Finished Area Finished Area (below surface): 1204 Square Feet |

|
|---|
Cumulative Days on Market: 16Days on Market: 41 |

|
|---|
Year Built Year Built: 1934 |
Property Type / Style Property Type: ResidentialProperty Subtype: Residential, Single Family ResidenceArchitecture: Traditional |
Building Construction Materials: Brick, Stucco, Wood Siding, OtherNot a New ConstructionNot Attached Property |
Property Information Parcel Number: 491002132083000701 |

|
|---|
Price List Price: $320,000Price Per Sqft: $133 |
Status Change & Dates Possession Timing: Close Of Escrow |

|
|---|
MLS Status: Active |

|
|---|
Direction & Address City: IndianapolisCommunity: Shearers Pleasant Run Plaza |
School Information High School District: Indianapolis Public Schools |

|
|---|
Listing Agent Listing ID: 22119706 |

|
|---|
Building Area Building Area: 2408 Square Feet |

|
|---|
No HOA |

|
|---|
Lot Area: 10018.8 sqft |

|
|---|
BasementMls Number: 22119706Attic: Access OnlyAttribution Contact: emily.brewer@redfin.com |
Around this home
- Christian Park School 82
- PK-5
- Public
- 251 Students
3/10GreatSchools RatingParent Rating Average No reviews available for this school.
 - Daniel Webster School 46
- PK-5
- Public
- 416 Students
4/10GreatSchools RatingParent Rating Averagei hate it here it is the worts dint sebd yiyr juds gereParent Review3y ago - Eleanor Skillen Elementary School 34
- PK-5
- Public
- 328 Students
3/10GreatSchools RatingParent Rating AverageNo reviews available for this school. - George W. Julian School 57
- PK-5
- Public
- 165 Students
4/10GreatSchools RatingParent Rating AverageMy son attends and we have loved it!Parent Review6y ago - James A. Garfield School 31
- PK-5
- Public
- 173 Students
5/10GreatSchools RatingParent Rating AverageNo reviews available for this school. - Ralph Waldo Emerson School 58
- PK-5
- Public
- 241 Students
5/10GreatSchools RatingParent Rating Averageits very good i am not a bot just a person that is 1001010101001101010101010011100010100010101010111010101Parent Review4y ago - William Bell School 60 - A Butler Lab Reggio Emilia School
- PK-5
- Public
- 381 Students
4/10GreatSchools RatingParent Rating AverageAs a current 8th Grade student in this school, I love it. The style of schooling might not be for everyone but I really enjoy it. I've been here since kindergarten and loved everything from elementary to middle school. I'm mostly leaving this review as I've noticed some very negative reviews from years back when middle school was just developing. Now though the middle school is great with tons of amazing teachers. This school isn't for everybody but I would definitely recommend at least checking it out.Student Review3y ago - William McKinley School 39
- PK-5
- Public
- 386 Students
6/10GreatSchools RatingParent Rating AverageNo reviews available for this school. - Frederick Douglass School 19
- PK-5
- Public
- 259 Students
2/10GreatSchools RatingParent Rating AverageNo reviews available for this school.
Neighborhood Overview

Neighborhood stats provided by third party data sources.
What Locals Say about Irvington
At least 156 Trulia users voted on each feature.

92 % Say it's dog friendly

91 % Say parking is easy

90 % Say yards are well-kept

88 % Say there are sidewalks

82 % Say it's walkable to restaurants

82 % Say car is needed

78 % Say kids play outside

76 % Say there's holiday spirit

71 % Say neighbors are friendly

63 % Say people would walk alone at night

63 % Say they plan to stay for at least 5 years

59 % Say streets are well-lit

56 % Say there are community events

54 % Say it's quiet

43 % Say it's walkable to grocery stores

38 % Say there's wildlife
Sourced by Trulia users. Learn more about our methodology.
Market trends in Indianapolis
Last updated August 2026
Avg. sale price
$257K
$6.7KMoM
Sale-to-List Price
99.7%
0.1%MoM
Price per sq ft
$145
$1MoM
Available listings
4241
187MoM
Home Value
Trulia Estimate
$327KSince last month
Decreased$4K (-1.3%)Since last year
Increased$49K (+17.5%)Since last sale
Increased$172K (+110.7%)Learn more about this home's value by checking out its Trulia Estimate, the value of nearby homes, and how much similar homes have sold for.
Trulia Estimate
The of this home's value increased by +101% in the last 10 years
| Month | Estimated value |
|---|---|
2026 | |
| September 2026 | $327K |
| August 2026 | $331K |
| July 2026 | $294K |
| June 2026 | $290K |
| May 2026 | $287K |
| April 2026 | $287K |
| March 2026 | $282K |
| February 2026 | $278K |
| January 2026 | $272K |
2025 | |
2024 | |
2023 | |
2022 | |
2021 | |
2020 | |
2019 | |
2018 | |
2017 | |
2016 | |
Comparable sales
These are recently sold homes that have a similar location or other similar features to this home, like bedrooms, bathrooms, and square footage. Get a sense of the expected prices in the area by viewing these homes.Address | Distance | Property Type | Sold Price | Sold Date | Bed | Bath | Sqft |
|---|---|---|---|---|---|---|---|
0.09 | Single-Family Home | $299,000 | 10/01/25 | 3 | 2 | 2,774 | |
0.07 | Single-Family Home | $324,900 | 05/19/26 | 3 | 2 | 3,052 | |
0.01 | Single-Family Home | $312,100 | 09/03/26 | 3 | 1 | 2,644 | |
0.27 | Single-Family Home | $315,000 | 03/26/26 | 3 | 2 | 2,664 | |
0.09 | Single-Family Home | $350,000 | 06/04/26 | 4 | 2.5 | 2,808 | |
0.13 | Single-Family Home | $320,000 | 03/27/26 | 2 | 1.5 | 3,360 | |
0.50 | Single-Family Home | $175,000 | 05/13/26 | 3 | 1.5 | 2,250 | |
0.47 | Single-Family Home | $208,000 | 11/05/25 | 3 | 1.5 | 1,872 | |
0.32 | Single-Family Home | $336,000 | 12/08/25 | 3 | 1.5 | 2,180 |
Nearby home prices
Get a sense of expected prices in the area by checking the value of nearby homes.Address | Distance | Price | Bed | Bath | Sqft | Status |
|---|---|---|---|---|---|---|
0.03 | $285,800 | 3 | 2 | 2,512 | Off Market | |
0.06 | $370,500 | 3 | 3.5 | 3,052 | Off Market | |
0.01 | $312,100 | 3 | 1 | 2,644 | Recently Sold | |
0.07 | $324,900 | 3 | 3.5 | 3,324 | For Sale | |
0.08 | $306,200 | 3 | 1.5 | 2,676 | Off Market | |
0.07 | $324,900 | 3 | 2 | 3,052 | Recently Sold | |
0.09 | $350,000 | 4 | 2.5 | 2,808 | Recently Sold | |
0.09 | $303,500 | 3 | 2 | 2,774 | Off Market | |
0.07 | $214,900 | 2 | 1 | 2,052 | Recently Sold | |
0.07 | $175,500 | 2 | 1 | 1,956 | Off Market | |
0.13 | $320,000 | 2 | 1.5 | 3,360 | Recently Sold |
Price and Tax history
| Date | Event | Price |
|---|---|---|
Sep 23, 2026 Source: MIBOR as distributed by MLS GRID #22119706 | PriceChange | $320,000 Price decreased by 3% |
Sep 11, 2026 Source: MIBOR as distributed by MLS GRID #22119706 | PendingToActive | $330,000 |
Aug 15, 2026 Source: MIBOR as distributed by MLS GRID #22119706 | Pending | $330,000 |
Aug 13, 2026 Source: MIBOR as distributed by MLS GRID #22119706 | Listed For Sale | $330,000 |
Apr 29, 2016 Source: MIBOR as distributed by MLS GRID #21402682 | Sold | $155,000 |
Mar 16, 2016 Source: Agent Provided | PriceChange | $155,000 Price increased by 7% |
Mar 14, 2016 Source: Agent Provided | Listed For Sale | $145,000 |
Jan 8, 2016 Source: N/A | Sold | $100,000 |
Oct 5, 2015 Source: Agent Provided | Pending | $56,800 |
Sep 20, 2015 Source: Agent Provided | PriceChange | $56,800 Price decreased by 20% |
Sep 17, 2015 Source: Agent Provided | Pending | $71,000 |
May 15, 2015 Source: Agent Provided | Listed For Sale | $71,000 |
Mar 20, 2015 Source: N/A | Sold | $56,800 |
| Year | Property tax | Tax assessment |
|---|---|---|
| 2025 | $3,145 | $287,700 |
Home facts updated by county records
LGBTQ Local Legal Protections
LGBTQ Local Legal Protections



Emily Brewer, Redfin Corporation
Based on information submitted to the MLS GRID as of 2026-09-23 15:48:13 PDT. All data is obtained from various sources and may not have been verified by broker or MLS GRID. Supplied Open House Information is subject to change without notice. All information should be independently reviewed and verified for accuracy. Properties may or may not be listed by the office/agent presenting the information. Some IDX listings have been excluded from this website. Click here for more information
Similar Homes You May Like
 OPEN SAT, 1-3PMF.C. Tucker Company
 Keller Williams Indy Metro Partners
 NEW - 2 DAYS AGOIndy Crossroads Realty Group
 0.39 ACRESIndyvestors Real Estate LLC
 Keller Williams Indy Metro Partners
 OPEN SUN, 1-3PMHighgarden Real Estate
 Keller Williams Indy Metro Partners
 0.34 ACRESKeller Williams Indy Metro Partners
 Keller Williams Indy Metro Partners
 OPEN SAT, 12-2PM0.44 ACRESF.C. Tucker Company
 OPEN SAT, 12-2PM0.8 ACRESBluPrint Real Estate Group
 0.56 ACRESCENTURY 21 Scheetz
 See more homes for sale inIndianapolis


New Listings near 6079 E 10th St
 OPEN SUN, 12-2PMHighgarden Real Estate
 NEW - 1 HR AGO0.68 ACRESCENTURY 21 Scheetz
 NEW - 2 HRS AGO0.25 ACRESSheepsheds, LLC
 NEW - 7 HRS AGOBerkshire Hathaway Home
 NEW - 6 HRS AGOHighgarden Real Estate
 OPEN FRI, 5-7PM0.5 ACRESF.C. Tucker Company
 NEW - 14 MIN AGOOpendoor Brokerage LLC
 NEW - 23 HRS AGO0.33 ACRESDix Realty Group
- See more homes for sale inIndianapolis


Frequently asked questions about 6079 E 10th St
- What is the estimated monthly payment for 6079 E 10th St?Based on a $320,000 list price with 20% down at today's rates, the estimated monthly payment for 6079 E 10th St in Indianapolis, IN is approximately $2,110 (about $1,779 principal & interest, $256 property taxes, and $75 homeowner's insurance). This is an estimate. Actual payment depends on your loan terms.
- How does the list price for 6079 E 10th St compare to homes in Indianapolis?6079 E 10th St in Indianapolis, IN is listed at $320,000, about 25% above the $257K median sale price in Indianapolis.
- What do residents say about the Irvington neighborhood?Residents describe the Irvington neighborhood in Indianapolis, IN as dog-friendly, easy to park in, and well-kept. Most residents say you need a car. See homes for sale in Irvington, Indianapolis.
- What are the closest schools to 6079 E 10th St?The closest schools to 6079 E 10th St in Indianapolis, IN are Arsenal Technical High School (rated 2/10), Christian Park School 82 (Pre-K/Elementary, rated 3/10), Crispus Attucks Medical Magnet High School (9-12) (rated 4/10).
- Does 6079 E 10th St have air conditioning?Yes, 6079 E 10th St in Indianapolis, IN has air conditioning.
- Does 6079 E 10th St have laundry facilities?Yes, 6079 E 10th St in Indianapolis, IN has in-unit laundry.
6079 E 10th St, Indianapolis, IN 46219 is a 3 bedroom, 2 bathroom, 2,408 sqft single-family home built in 1934. 6079 E 10th St is located in Irvington, Indianapolis. This property is currently available for sale and was listed by MIBOR as distributed by MLS GRID on Aug 13, 2026. The MLS # for this home is MLS# 22119706.