


607 Jensen Lane
Augusta, GA 30909
Belair 3 Beds
 2 Baths
 1,734 sqft
3 Beds
2 Baths
1,734 sqft
Local Information
- Map ViewExplore the area around 607 Jensen Lane.

- Schools1 Preschool School1 Elementary School1 Middle School1 High School

- Shop & Eat

-- mins to
Home Highlights

Property Type
Single-Family Home

Year Built
2021
Living Area
1,734 sqft

Price/Sqft
$172

Parking
Attached Garage

HOA
$26/Monthly
About this House
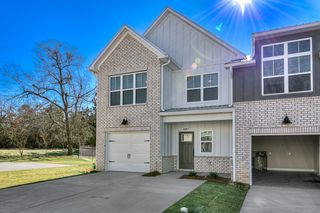
Practically brand new in Hayne's Station! The best selling neighborhood in Richmond County. This stunning home is an award winning Jackson 2 floor plan by Bill Beazley Homes and boasts an array of upgrades that are sure to impress and make living here a pleasure. As you pull up to the home you will find tidy landscaping that reveals that the current owner cares about the home and its charm. As you enter the front foyer you are greeted with a bright and open living space that gives way to a great room spacious enough to add a sitting area or office space overlooking the front yard. From the great room you'll experience a seamless look and feel from the durable and waterproof Evacore click wood look flooring that spans throughout the main living areas. All the shared space, the bathrooms, and the laundry boast the Evacore flooring with carpet in the bedrooms to keep a consistent feel throughout the home while ensuring you put your bare feet on a warm soft floor when you roll out of bed in the morning. The current owner is the original owner and invested in an upgraded lighting package throughout the house to include a massive remote control ceiling fan in the great room, ceiling fans in all the bedrooms to help keep you cool during the hot summer months, and array of upgraded yet matching lights offering a quality and custom feel. The kitchen blends style and functionality to create an exceptional culinary experience. There is plenty of countertop space and storage to include an island great for food prepping. Beautiful earth tone granite countertops, travertine tile backsplash, and under cabinet lighting set off the upgraded stained cabinets with exquisite molding detail. . All bathrooms have been upgraded to granite countertops and elongated toilets. The owner's bedroom is unique in this floorplan in that it offers private access to the back screened-in porch, perfect for enjoying a cup of coffee in the morning. Imagine rolling out of bed in the morning and walking directly to your screened-in covered patio where you sip a cup of coffee and listen to the birds chirp or the breeze rustle the trees in the private greenspace behind the home. Tour this home with an eye for the overall plan and you'll see the home's interior and exterior were put together using complimentary warm tones that fit naturally together, from the landscaping to the rock facia and siding; from the floors to the granite and tile; from the cabinet and interior door hardware to the light fixtures; this home was intentional in every detail. A new owner can make it their own with a brush of their chosen colors in decor and style. Since the home backs up to the wetlands, the warm, welcoming home design and the location provides a tranquil and peaceful ambiance that feels like the country even while you're only minutes from so much. Gutters installed around the home provide additional protection to the yard from unnecessary erosion and a security system provides desired peace of mind. Sidewalks are located throughout the neighborhood, making it easy to take a stroll and enjoy the scenery or walk to one of the two pools. The home is also conveniently located near Fort Gordon, I20, and 520, making it a great choice for those who need to commute. Don't miss out on this incredible opportunity to own a truly exceptional home! Seller holds GA real estate license.
Home Details for 607 Jensen Lane

|
|---|
Interior Details Basement: NoneNumber of Rooms: 6Types of Rooms: Master Bedroom, Bedroom 2, Bedroom 3, Dining Room, Great Room, Kitchen |
Beds & Baths Number of Bedrooms: 3Number of Bathrooms: 2Number of Bathrooms (full): 2 |
Dimensions and Layout Living Area: 1734 Square Feet |
Appliances & Utilities Appliances: Vented Exhaust Fan, Built-In Microwave, Range, DishwasherDishwasherLaundry: Dryer Hookup,Washer Hookup |
Heating & Cooling Heating: Electric,Forced Air,Heat PumpHas CoolingAir Conditioning: Central AirHas HeatingHeating Fuel: Electric |
Windows, Doors, Floors & Walls Window: Thermal WindowsDoor: Thermal DoorsFlooring: LVT/LVP, Carpet |
Levels, Entrance, & Accessibility Floors: LVT LVP, Carpet |
Security Security: Smoke Detector(s), Security System Owned |

|
|---|
Exterior Home Features Roof: CompositionPatio / Porch: Patio, Porch, Screened, Front Porch, Rear PorchExterior: Thermal DoorsFoundation: Slab |
Parking & Garage GarageHas an Attached GarageParking Spaces: 2Parking: Attached,Concrete,Garage Door Opener,Garage |
Frontage Not on Waterfront |
Water & Sewer Sewer: Public Sewer |

|
|---|
Year Built Year Built: 2021 |
Property Type / Style Property Type: ResidentialProperty Subtype: Single Family Residence |
Building Construction Materials: Stone, Vinyl SidingNot a New Construction |
Property Information Parcel Number: 13 |

|
|---|
Price List Price: $293,900 |
Status Change & Dates Possession Timing: Close Of Escrow |

|
|---|
MLS Status: Closed |

|
|---|

|
|---|
Direction & Address City: AugustaCommunity: Hayne's Station |
School Information Elementary School: Belair KJr High / Middle School: Belair KHigh School: Westside |

|
|---|
Building Area Building Area: 1734 Square Feet |

|
|---|
HOA Fee Frequency (second): AnnuallyAssociation for this Listing: REALTORS® of Greater AugustaHas an HOAHOA Fee: $308/Annually |

|
|---|
Lot Area: 9147.6 sqft |

|
|---|
Listing Agreement Type: Exclusive Right To SellListing Terms: 1031 Exchange, Cash, Conventional, FHA, VA Loan |

|
|---|
Mls Number: 98175652Attic: Partially Floored, Pull Down StairsAttribution Contact: 706-863-1775Above Grade Unfinished Area Units: Square FeetBelow Grade Unfinished Area Units: Square FeetStart Showing Date: Thu Jun 22 2023 |

|
|---|
HOA Amenities: Pool,Sidewalks,Street Lights |
Last check for updates: about 3 hours ago
Listed by Rachel Harper White, (706) 863-1775
Berkshire Hathaway HomeServices Beazley Realtors
Bought with: Joshua Hollimon, (706) 401-9315, Blanchard & Calhoun - Evans
Originating MLS: REALTORS® of Greater Augusta
Source: Hive MLS, MLS#98175652
Price History for 607 Jensen Lane
| Date | Price | Event | Source |
|---|---|---|---|
| 08/25/2023 | $293,900 | Sold | Hive MLS #98175652 |
| 08/22/2023 | $293,900 | Pending | REALTORS® of Greater Augusta #517066 |
| 07/18/2023 | $293,900 | Contingent | REALTORS® of Greater Augusta #517066 |
| 06/22/2023 | $293,900 | Listed For Sale | REALTORS® of Greater Augusta #517066 |
| 08/20/2021 | $214,900 | Sold | N/A |
| 03/24/2021 | $44,500 | Sold | N/A |
| 03/08/2021 | $214,900 | Pending | REALTORS® of Greater Augusta #466657 |
| 03/08/2021 | $214,900 | Listed For Sale | REALTORS® of Greater Augusta #466657 |
Market trends in Augusta
Last updated June 2026
Avg. sale price
$196K
$10.37KMoM
Sale-to-List Price
98.7%
0.2%MoM
Price per sq ft
$131
$7MoM
Available listings
734
15MoM

- Results are loading
Property Tax and Assessment
| Year | 2025 |
|---|---|
| Tax | $1,367 |
| Assessment | $291,060 |
Home facts updated by county records
Comparable Sales for 607 Jensen Lane
Address | Distance | Property Type | Sold Price | Sold Date | Bed | Bath | Sqft |
|---|---|---|---|---|---|---|---|
0.13 | Single-Family Home | $284,900 | 03/13/26 | 3 | 2 | 1,716 | |
0.21 | Single-Family Home | $294,900 | 11/17/25 | 3 | 2 | 1,721 | |
0.18 | Single-Family Home | $278,000 | 04/10/26 | 3 | 2 | 1,579 | |
0.13 | Single-Family Home | $265,000 | 05/08/26 | 4 | 2 | 1,786 | |
0.16 | Single-Family Home | $295,000 | 06/23/26 | 4 | 2 | 2,036 | |
0.29 | Single-Family Home | $275,000 | 08/18/25 | 3 | 2 | 1,579 | |
0.29 | Single-Family Home | $295,000 | 08/05/25 | 3 | 2 | 1,841 | |
0.16 | Single-Family Home | $332,000 | 12/01/25 | 4 | 2 | 2,036 | |
0.23 | Single-Family Home | $329,900 | 06/22/26 | 4 | 2 | 1,978 | |
0.42 | Single-Family Home | $309,900 | 06/16/26 | 3 | 2 | 1,746 |
Nearby homes
Get a sense of prices in the area by checking nearby homes. OFF MARKETBerkshire Hathaway HomeServices Beazley Realtors
 OFF MARKETBerkshire Hathaway HomeServices Beazley Realtors
 OFF MARKETBerkshire Hathaway HomeServices Beazley Realtors
 OFF MARKETBerkshire Hathaway HomeServices Beazley Realtors
 OFF MARKETMeybohm Real Estate - North Augusta
 SOLDFEB 6, 2026Blanchard & Calhoun - SN
 OFF MARKETBerkshire Hathaway HomeServices Beazley Realtors
 OFF MARKETBerkshire Hathaway HomeServices Beazley Realtors
 OFF MARKETBerkshire Hathaway HomeServices Beazley Realtors
 OFF MARKETBerkshire Hathaway HomeServices Beazley Realtors
 OFF MARKETBerkshire Hathaway HomeServices Beazley Realtors
Assigned Schools
These are the assigned schools for 607 Jensen Lane.
- Westside High School
- 9-12
- Public
- 1021 Students
1/10GreatSchools RatingParent Rating AverageThey are disorganized and love getting kids in trouble for no reasonStudent Review5mo ago - Belair K-8 School
- PK-5
- Public
- 737 Students
4/10GreatSchools RatingParent Rating AverageThis school needs new leadership. The current principal is unprofessional and incompetent.Parent Review5mo ago - Belair Middle School
- 6-8
- Public
- 817 Students
4/10GreatSchools RatingParent Rating Average No reviews available for this school.
  Check out schools near 607 Jensen Lane.
Neighborhood Overview

Neighborhood stats provided by third party data sources.
What Locals Say about Belair
At least 115 Trulia users voted on each feature.

91 % Say car is needed

88 % Say parking is easy

78 % Say it's dog friendly

76 % Say it's quiet

76 % Say yards are well-kept

74 % Say there's holiday spirit

69 % Say people would walk alone at night

52 % Say they plan to stay for at least 5 years

49 % Say streets are well-lit

45 % Say kids play outside

44 % Say there are sidewalks

39 % Say neighbors are friendly

28 % Say there's wildlife

23 % Say it's walkable to restaurants

19 % Say there are community events

18 % Say it's walkable to grocery stores
Sourced by Trulia users. Learn more about our methodology.
LGBTQ Local Legal Protections
LGBTQ Local Legal Protections



Apartments for Rent
 PET FRIENDLYFURNISHED
 PET FRIENDLY
 PET FRIENDLY
 PET FRIENDLY
 PET FRIENDLY
 PET FRIENDLY
 PET FRIENDLY
 See more homes for rent inAugusta
Explore by feature - Pet Friendly
 PET FRIENDLY
 PET FRIENDLY
 SPECIAL OFFERPET FRIENDLY
 NEW - 1 DAY AGOSPECIAL OFFERPET FRIENDLY
 SPECIAL OFFERPET FRIENDLY
 SPECIAL OFFERPET FRIENDLY
 PET FRIENDLY$1,020 - $1,485/mo1-3 bd1-2 baTraditions at Augusta Apartment Homes | 3722 Walton Way Ext,
Augusta, GA 30907 NEW - 1 DAY AGOPET FRIENDLY
 PET FRIENDLY
 NEW - 10 HRS AGOPET FRIENDLY$1,245 - $1,575/mo1-3 bd1-2 baParc at Flowing Wells Apartment Homes | 1150 Interstate Pkwy,
Augusta, GA 30909
Explore by feature - Garage
- PET FRIENDLY
- NEW - 10 HRS AGOPET FRIENDLY$1,245 - $1,575/mo1-3 bd1-2 baParc at Flowing Wells Apartment Homes | 1150 Interstate Pkwy,
Augusta, GA 30909  SPECIAL OFFERPET FRIENDLYFURNISHED
 NEW - 1 DAY AGOSPECIAL OFFERPET FRIENDLY
 SPECIAL OFFERPET FRIENDLY
 SPECIAL OFFERPET FRIENDLY
- SPECIAL OFFERPET FRIENDLYFURNISHED
 PET FRIENDLY
 SPECIAL OFFERPET FRIENDLY
 PET FRIENDLY
Explore by feature - Air Conditioning
- PET FRIENDLY
- SPECIAL OFFERPET FRIENDLY
- NEW - 1 DAY AGOSPECIAL OFFERPET FRIENDLY
- SPECIAL OFFERPET FRIENDLY
- PET FRIENDLY$1,020 - $1,485/mo1-3 bd1-2 baTraditions at Augusta Apartment Homes | 3722 Walton Way Ext,
Augusta, GA 30907 - PET FRIENDLY
- NEW - 10 HRS AGOPET FRIENDLY$1,245 - $1,575/mo1-3 bd1-2 baParc at Flowing Wells Apartment Homes | 1150 Interstate Pkwy,
Augusta, GA 30909 - SPECIAL OFFERPET FRIENDLYFURNISHED
 PET FRIENDLY
 PET FRIENDLY
Explore by feature - Pool
- SPECIAL OFFERPET FRIENDLY
- NEW - 1 DAY AGOSPECIAL OFFERPET FRIENDLY
- SPECIAL OFFERPET FRIENDLY
- SPECIAL OFFERPET FRIENDLY
- PET FRIENDLY$1,020 - $1,485/mo1-3 bd1-2 baTraditions at Augusta Apartment Homes | 3722 Walton Way Ext,
Augusta, GA 30907 - NEW - 1 DAY AGOPET FRIENDLY
- PET FRIENDLY
- NEW - 10 HRS AGOPET FRIENDLY$1,245 - $1,575/mo1-3 bd1-2 baParc at Flowing Wells Apartment Homes | 1150 Interstate Pkwy,
Augusta, GA 30909 - PET FRIENDLY
 PET FRIENDLYTotal price$895 - $1,350/mo1-3 bd1-2 baParkview Apartments & Townhomes | 1700 Valley Park Ct,
Augusta, GA 30909
Explore by feature - Washer/dryer
- NEW - 1 DAY AGOSPECIAL OFFERPET FRIENDLY
- SPECIAL OFFERPET FRIENDLY
- SPECIAL OFFERPET FRIENDLY
- PET FRIENDLY$1,020 - $1,485/mo1-3 bd1-2 baTraditions at Augusta Apartment Homes | 3722 Walton Way Ext,
Augusta, GA 30907 - PET FRIENDLY
- PET FRIENDLY
- PET FRIENDLY
- PET FRIENDLYTotal price$895 - $1,350/mo1-3 bd1-2 baParkview Apartments & Townhomes | 1700 Valley Park Ct,
Augusta, GA 30909 
 PET FRIENDLYFURNISHED
Explore by feature - Outdoor Space
- SPECIAL OFFERPET FRIENDLY
 NEW - 2 DAYS AGOAPPLY INSTANTLY
 APPLY INSTANTLYPET FRIENDLY
 APPLY INSTANTLY
 APPLY INSTANTLYPET FRIENDLY
 APPLY INSTANTLYPET FRIENDLY
 PET FRIENDLY
 PET FRIENDLY
 PET FRIENDLY
Homes for sale near 607 Jensen Lane
 NEW - 1 DAY AGOKeller Williams Realty Augusta Partners
 NEW CONSTRUCTIONBerkshire Hathaway HomeServices Beazley Realtors
 NEW - 1 DAY AGONEW CONSTRUCTIONBerkshire Hathaway HomeServices Beazley Realtors
 Berkshire Hathaway HomeServices Beazley Realtors
 NEW CONSTRUCTIONBerkshire Hathaway HomeServices Beazley Realtors
 NEW CONSTRUCTIONBerkshire Hathaway HomeServices Beazley Realtors
 NEW CONSTRUCTIONBerkshire Hathaway HomeServices Beazley Realtors
 See more homes for sale inAugusta


Off Market Homes Near 607 Jensen Lane
 SOLDJUL 31, 2026Re/max True Advantage
 SOLDJUL 31, 2026Keller Williams Realty Augusta Partners
 SOLDJUL 31, 2026D.R. Horton Realty of Georgia, Inc.
 SOLDJUL 31, 2026SHARON BARNES & ASSOCIATES
 SOLDJUL 30, 2026Blanchard & Calhoun - WA
 SOLDJUL 28, 2026Berkshire Hathaway HomeServices Beazley Realtors
 SOLDJUL 28, 2026VanderMorgan Realty
- See more homes for sale inAugusta


The data relating to real estate on this web site comes in part from the Internet Data Exchange program of Hive MLS, and is updated as of 2026-08-01 18:05:22 PDT. All information is deemed reliable but not guaranteed and should be independently verified. All properties are subject to prior sale, change, or withdrawal. Neither listing broker(s) nor Zillow, Inc. shall be responsible for any typographical errors, misinformation, or misprints, and shall be held totally harmless from any damages arising from reliance upon these data.
IDX information is provided exclusively for personal, non-commercial use, and may not be used for any purpose other than to identify prospective properties consumers may be interested in purchasing.
© 2025-10-17 12:20:34 PDT Hive MLS