


$450,300
 5 Beds
 3.5 Baths
 3,704 sqft (on 0.43 acres)
607 Elm Dr, Plainfield, IN 46168
Est. Refi. Payment $2,786/mo*
Refinance Your HomeCurrently Off Market - Sold Jun 7, 2024 for $419,900
Home Value
Trulia Estimate
$450KSince last month
$100 (0%)Since last year
Increased$30K (+7%)Since last sale
Increased$33K (+7.9%)Learn more about this home's value by checking out its Trulia Estimate, the value of nearby homes, and how much similar homes have sold for.
Trulia Estimate
The of this home's value increased by +88% in the last 10 years
| Month | Estimated value |
|---|---|
2026 | |
| September 2026 | $453K |
| August 2026 | $453K |
| July 2026 | $453K |
| June 2026 | $462K |
| May 2026 | $460K |
| April 2026 | $454K |
| March 2026 | $447K |
| February 2026 | $440K |
| January 2026 | $430K |
2025 | |
2024 | |
2023 | |
2022 | |
2021 | |
2020 | |
2019 | |
2018 | |
2017 | |
2016 | |
Comparable sales
These are recently sold homes that have a similar location or other similar features to this home, like bedrooms, bathrooms, and square footage. Get a sense of the expected prices in the area by viewing these homes.Address | Distance | Property Type | Sold Price | Sold Date | Bed | Bath | Sqft |
|---|---|---|---|---|---|---|---|
0.07 | Single-Family Home | $399,900 | 05/20/26 | 4 | 3 | 3,704 | |
0.19 | Single-Family Home | $389,900 | 08/12/26 | 4 | 3.5 | 2,909 | |
0.06 | Single-Family Home | $330,000 | 06/01/26 | 4 | 2.5 | 1,803 | |
0.30 | Single-Family Home | $361,800 | 04/28/26 | 4 | 3 | 2,681 | |
0.16 | Single-Family Home | $339,000 | 04/29/26 | 3 | 2.5 | 1,801 | |
0.26 | Single-Family Home | $335,000 | 10/01/25 | 4 | 2.5 | 2,242 | |
0.23 | Single-Family Home | $260,000 | 10/06/25 | 4 | 2.5 | 1,936 | |
0.12 | Single-Family Home | $269,600 | 04/17/26 | 3 | 2 | 1,652 | |
0.15 | Single-Family Home | $200,100 | 07/22/26 | 3 | 2.5 | 1,553 |
Nearby home prices
Get a sense of expected prices in the area by checking the value of nearby homes.Address | Distance | Price | Bed | Bath | Sqft | Status |
|---|---|---|---|---|---|---|
0.04 | $441,200 | 4 | 3 | 3,148 | Off Market | |
0.06 | $330,000 | 4 | 2.5 | 1,803 | Recently Sold | |
0.07 | $399,900 | 4 | 3 | 3,704 | Recently Sold | |
0.10 | $364,900 | 3 | 2 | 1,867 | Off Market | |
0.12 | $329,000 | 4 | 2.5 | 1,872 | Off Market | |
0.12 | $269,600 | 3 | 2 | 1,652 | Recently Sold | |
0.14 | $400,600 | 5 | 2.5 | 3,369 | Off Market | |
0.15 | $336,500 | 3 | 2 | 1,871 | Off Market | |
0.15 | $200,100 | 3 | 2.5 | 1,553 | Recently Sold | |
0.16 | $339,000 | 3 | 2.5 | 1,801 | Recently Sold | |
0.18 | $323,300 | 3 | 2 | 1,725 | Off Market |
Local Information
- Map ViewExplore the area around 607 Elm Dr.

- Schools1 Elementary School1 Middle School1 High School

- Shop & Eat

-- mins to
Home Highlights

Single-Family Home

Built in 1976

0.43 acre lot

3,704 sqft

$122/sqft

2 Car Garage

HOA $21/mo
About this House
Nestled in the mature trees of Walnut Hills, this charming home awaits its next chapter. Boasting 3,704 square feet of comfortable living space, this meticulously maintained residence offers the perfect blend of classic design and modern convenience. Inviting foyer with parquet floors and dual closets. Large living room connected to the dining room. The heart of the home, a recently renovated kitchen 42in cabinets with soft close, new counter tops and splash back, stainless steel appliances, and recessed lighting. Family room is spacious with oak panel walls, beams, and electric fireplace and access to the wooden deck. Primary bedroom with large walk in closet and private remodeled full bath with step in shower. Second and third bedrooms split by updated hall full bath. Walkout basement features a galley kitchen, large finished bonus room, two bedrooms, and utility room. Stamped concrete patio just off from bonus room is great space to entertain. Attic area above the garage is floored for storage, plus mini barn for bonus storage! Neighborhood features basketball, tennis, playground, and coming this summer a brand new pool. Do not sleep on it, or you won't sleep in it.
607 Elm Dr, Plainfield, IN 46168 is a 5 bedroom, 4 bathroom, 3,704 sqft single-family home built in 1976. It last sold for the $419,900 asking price on Jun 7, 2024. This property is not currently displayed as for sale or rent on Trulia. The Trulia Estimate is $450,300, with a rent estimate of $2,834/month.
Last check for updates: 1 day ago
Listed by Ryan Moriarty
Weichert, Realtors-Tralee Prop
Bought with: Patrick Tumbarello, F.C. Tucker Company
Source: MIBOR as distributed by MLS GRID, MLS#21977893
Home Details for 607 Elm Dr

|
|---|
MLS Status: Sold |

|
|---|
Interior Details Basement: Daylight,Egress Window(s),Finished,FullNumber of Rooms: 12Types of Rooms: Master Bedroom, Bedroom 2, Bedroom 3, Bedroom 4, Bedroom 5, Bonus Room, Dining Room, Family Room, Kitchen, Living Room, Utility Room |
Beds & Baths Number of Bedrooms: 5Number of Bathrooms: 4Number of Bathrooms (full): 3Number of Bathrooms (half): 1Number of Bathrooms (main level): 1 |
Dimensions and Layout Living Area: 3704 Square Feet |
Appliances & Utilities Appliances: Dishwasher, Disposal, Microwave, Electric Oven, Refrigerator, Water Softener OwnedDishwasherDisposalLaundry: In BasementMicrowaveRefrigerator |
Heating & Cooling Heating: Baseboard,Electric,Forced AirHas CoolingHas HeatingHeating Fuel: Baseboard |
Fireplace & Spa Number of Fireplaces: 1Fireplace: Electric, Family RoomHas a Fireplace |
Windows, Doors, Floors & Walls Window: Windows Thermal, WoodWorkStain/PaintedFlooring: Hardwood |
Levels, Entrance, & Accessibility Stories: 2Levels: TwoFloors: Hardwood |

|
|---|
Exterior Home Features Patio / Porch: Covered, Deck, PatioOther Structures: Barn MiniFoundation: Concrete Perimeter |
Parking & Garage Number of Garage Spaces: 2Number of Covered Spaces: 2Other Parking: Garage Parking Other(Finished Garage, Garage Door Opener, Service Door)No CarportHas a GarageHas an Attached GarageParking Spaces: 2Parking: Attached |
Farm & Range Horse Amenities: None |
Finished Area Finished Area (below surface): 1410 Square Feet |

|
|---|
Cumulative Days on Market: 4 |

|
|---|
Year Built Year Built: 1976 |
Property Type / Style Property Type: ResidentialProperty Subtype: Residential, Single Family ResidenceArchitecture: Traditional |
Building Construction Materials: Brick, Vinyl SidingNot a New ConstructionNot Attached PropertyNo Additional Parcels |
Property Information Parcel Number: 321036180004000012 |

|
|---|
Price List Price: $419,900 |
Status Change & Dates Off Market Date: Sat May 11 2024Possession Timing: Negotiable |

|
|---|
Direction & Address City: PlainfieldCommunity: Walnut Hill |
School Information High School District: Plainfield Community School Corp |

|
|---|
Buyer Agent Buyer Company Name: The Tumbarello Group |

|
|---|
Building Area Building Area: 3704 Square Feet |

|
|---|
HOA Fee Includes: Association Home Owners, Entrance CommonHas an HOAHOA Fee: $250/Annually |

|
|---|
Lot Area: 0.43 acres |

|
|---|
BasementMls Number: 21977893Attic: Access Only |

|
|---|
HOA Amenities: Basketball Court,Pool,Tennis Court(s) |
Price and Tax history
| Date | Event | Price |
|---|---|---|
Jun 7, 2024 Source: MIBOR as distributed by MLS GRID #21977893 | Sold | $419,900 |
May 11, 2024 Source: MIBOR as distributed by MLS GRID #21977893 | Pending | $419,900 |
May 8, 2024 Source: MIBOR as distributed by MLS GRID #21977893 | Listed For Sale | $419,900 |
| Year | Property tax | Tax assessment |
|---|---|---|
| 2025 | $3,133 | $406,500 |
Home facts updated by county records
Market trends in Plainfield
Last updated August 2026
Avg. sale price
$349K
$167MoM
Sale-to-List Price
99.3%
0.4%MoM
Price per sq ft
$166
$1MoM
Available listings
134
8MoM
Around this home
What Locals Say about Plainfield
At least 203 Trulia users voted on each feature.

88 % Say car is needed

86 % Say it's dog friendly

86 % Say parking is easy

80 % Say there are sidewalks

79 % Say yards are well-kept

77 % Say there's holiday spirit

75 % Say kids play outside

72 % Say people would walk alone at night

70 % Say it's quiet

60 % Say streets are well-lit

49 % Say neighbors are friendly

46 % Say they plan to stay for at least 5 years

44 % Say there's wildlife

43 % Say it's walkable to grocery stores

40 % Say it's walkable to restaurants

32 % Say there are community events
Sourced by Trulia users. Learn more about our methodology.
LGBTQ Local Legal Protections
LGBTQ Local Legal Protections



Based on information submitted to the MLS GRID as of 2026-09-16 14:43:26 PDT. All data is obtained from various sources and may not have been verified by broker or MLS GRID. Supplied Open House Information is subject to change without notice. All information should be independently reviewed and verified for accuracy. Properties may or may not be listed by the office/agent presenting the information. Some IDX listings have been excluded from this website. Click here for more information
Frequently asked questions about 607 Elm Dr
- What is 607 Elm Dr estimated to be worth?Trulia's estimated value for 607 Elm Dr in Plainfield, IN is $450,300.
- What is the price history for 607 Elm Dr?607 Elm Dr in Plainfield, IN last sold for $419,900 in June 2024.
- Is Plainfield a buyer's or seller's market?Plainfield is currently a balanced market, based on recent for-sale activity.
- What's the median sale price in Plainfield?The median sale price in Plainfield is $349K. That is up $167 from the prior month.
- Does 607 Elm Dr have air conditioning?Yes, 607 Elm Dr in Plainfield, IN has air conditioning.
- Does 607 Elm Dr have a pool?Yes, 607 Elm Dr in Plainfield, IN has a pool.
Explore by feature - Pet Friendly
 PET FRIENDLY
 SPECIAL OFFERPET FRIENDLY
 NEW - 1 DAY AGOPET FRIENDLY
 NEW - 1 DAY AGOPET FRIENDLY$1,280 - $1,549/mo1-2 bd1-2 baCanyon Club at Perry Crossing | 2720 Canyon Club Dr,
Plainfield, IN 46168 NEW - 1 DAY AGOSPECIAL OFFERPET FRIENDLY$1,400 - $2,201/mo1-3 bd1-2 baEcho Park at Perry Crossing | 2650 Creekhollow Rd,
Plainfield, IN 46168 PET FRIENDLYFURNISHED
 PET FRIENDLY
 SPECIAL OFFERPET FRIENDLY
 PET FRIENDLY
 SPECIAL OFFERPET FRIENDLY
Explore by feature - Garage
- SPECIAL OFFERPET FRIENDLY
- PET FRIENDLYFURNISHED
- SPECIAL OFFERPET FRIENDLY
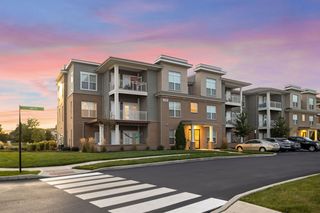 NEW - 1 DAY AGOSPECIAL OFFERPET FRIENDLY$1,429 - $1,997/mo1-2 bd1-2 baThe Ascent Apartments of Plainfield | 2471 Ascent Way,
Plainfield, IN 46168 NEW - 1 DAY AGOSPECIAL OFFERPET FRIENDLYINCOME RESTRICTED
 PET FRIENDLY
 PET FRIENDLY
 PET FRIENDLY
 PET FRIENDLY
 PET FRIENDLY
Explore by feature - Air Conditioning
- NEW - 1 DAY AGOPET FRIENDLY
- NEW - 1 DAY AGOSPECIAL OFFERPET FRIENDLY$1,400 - $2,201/mo1-3 bd1-2 baEcho Park at Perry Crossing | 2650 Creekhollow Rd,
Plainfield, IN 46168 - PET FRIENDLYFURNISHED
- SPECIAL OFFERPET FRIENDLY
- PET FRIENDLY
 PET FRIENDLY
 PET FRIENDLY
 APPLY INSTANTLY
- PET FRIENDLY
- PET FRIENDLY
Explore by feature - Pool
- SPECIAL OFFERPET FRIENDLY
- NEW - 1 DAY AGOPET FRIENDLY
- NEW - 1 DAY AGOPET FRIENDLY$1,280 - $1,549/mo1-2 bd1-2 baCanyon Club at Perry Crossing | 2720 Canyon Club Dr,
Plainfield, IN 46168 - NEW - 1 DAY AGOSPECIAL OFFERPET FRIENDLY$1,400 - $2,201/mo1-3 bd1-2 baEcho Park at Perry Crossing | 2650 Creekhollow Rd,
Plainfield, IN 46168 - SPECIAL OFFERPET FRIENDLY
- NEW - 1 DAY AGOSPECIAL OFFERPET FRIENDLY$1,429 - $1,997/mo1-2 bd1-2 baThe Ascent Apartments of Plainfield | 2471 Ascent Way,
Plainfield, IN 46168 - PET FRIENDLY
- NEW - 1 DAY AGOSPECIAL OFFERPET FRIENDLYINCOME RESTRICTED
- PET FRIENDLY
- PET FRIENDLY
Explore by feature - Washer/dryer
- NEW - 1 DAY AGOPET FRIENDLY$1,280 - $1,549/mo1-2 bd1-2 baCanyon Club at Perry Crossing | 2720 Canyon Club Dr,
Plainfield, IN 46168 - NEW - 1 DAY AGOSPECIAL OFFERPET FRIENDLY$1,400 - $2,201/mo1-3 bd1-2 baEcho Park at Perry Crossing | 2650 Creekhollow Rd,
Plainfield, IN 46168 - PET FRIENDLY
- PET FRIENDLY
- NEW - 1 DAY AGOSPECIAL OFFERPET FRIENDLY$1,429 - $1,997/mo1-2 bd1-2 baThe Ascent Apartments of Plainfield | 2471 Ascent Way,
Plainfield, IN 46168 - PET FRIENDLY
- PET FRIENDLY
 FURNISHED
 PET FRIENDLY
 PET FRIENDLY
Explore by feature - Outdoor Space
 PET FRIENDLY
 PET FRIENDLY
 PET FRIENDLY
 NEW - 6 HRS AGOAPPLY INSTANTLYPET FRIENDLY
 FURNISHED
Apartments for Rent
- PET FRIENDLY
- NEW - 1 DAY AGOPET FRIENDLY$1,429 - $1,997/mo1-2 bd1-2 baThe Ascent Apartments of Plainfield | 2471 Ascent Way,
Plainfield, IN 46168 - NEW - 1 DAY AGOPET FRIENDLY$1,400 - $2,201/mo1-3 bd1-2 baEcho Park at Perry Crossing | 2650 Creekhollow Rd,
Plainfield, IN 46168 - PET FRIENDLY
- NEW - 1 DAY AGOPET FRIENDLY
- NEW - 1 DAY AGOPET FRIENDLY$1,280 - $1,549/mo1-2 bd1-2 baCanyon Club at Perry Crossing | 2720 Canyon Club Dr,
Plainfield, IN 46168 - PET FRIENDLY
- NEW - 1 DAY AGOPET FRIENDLYINCOME RESTRICTED
- PET FRIENDLY

- PET FRIENDLY
- PET FRIENDLY
- PET FRIENDLYFURNISHED

- PET FRIENDLY
 See more homes for rent inPlainfield
Off Market Homes Near 607 Elm Dr
 SOLDSEP 17, 2026Berkshire Hathaway Home, Sold
 SOLDSEP 16, 2026Garnet Group, Sold
 SOLDSEP 16, 2026United Real Estate Indpls, Sold
 SOLDSEP 16, 2026Weichert, Realtors - Lawson & Co., Sold
 SOLDSEP 14, 2026Carpenter, REALTORS®, Sold
 SOLDSEP 14, 2026Ellis & Associates, Sold
 SOLDSEP 14, 2026Curb Appeal Realty, LLC, Sold
 See more homes for sale inPlainfield


Homes for sale near 607 Elm Dr


- Results are loading