


$362,950
 4 Beds
 3 Baths
 2,074 sqft
6069 E River Birch Rd, Walls, MS 38680
Est. Mortgage $2,251/mo*
Get Pre-QualifiedHome Highlights

Single-Family Home

Built in 2026

$175/sqft

Garage

HOA $42/mo
Local Information
- Map ViewExplore the area around 6069 E River Birch Rd.

- Schools1 Preschool School1 Elementary School1 Middle School1 High School

- Shop & Eat

-- mins to
About this House
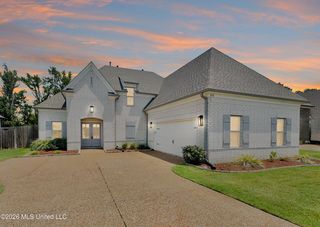
The "Woodson" floor plan offers a spacious and well-designed layout with an open-concept kitchen, dining, and family room perfect for everyday living and entertaining. The primary suite is conveniently located on the main level, along with an additional bedroom, full bath, laundry room, and easy access to the two-car garage. Upstairs features another bedroom, full bathroom, and a versatile bonus space ideal for a media room, office, or playroom. Enjoy outdoor living with a welcoming front porch and covered patio—perfect for relaxing or entertaining! Some photos are virtually staged for visual purposes. Furniture and decor shown are for visual representation only and are not included with the home.
Last check for updates: about 4 hours ago
Listing courtesy of Monica P Garcia, (901) 289-2994
Garcia Realty, LLC, (901) 289-2994
Source: MLS United, MLS#4145815
Also Listed on MLS United.
Home Details for 6069 E River Birch Rd

|
|---|
MLS Status: Active |

|
|---|
Beds & Baths Number of Bedrooms: 4Number of Bathrooms: 3Number of Bathrooms (full): 3 |
Dimensions and Layout Living Area: 2074 Square Feet |
Appliances & Utilities Utilities: Electricity Connected, Natural Gas Available, Sewer Connected, Water ConnectedAppliances: Dishwasher, Disposal, Free-Standing Electric Range, MicrowaveDishwasherDisposalMicrowave |
Heating & Cooling Heating: Natural GasHas CoolingAir Conditioning: Ceiling Fan(s),Central AirHas HeatingHeating Fuel: Natural Gas |
Fireplace & Spa No Fireplace |
Gas & Electric Has Electric on Property |
Windows, Doors, Floors & Walls Flooring: Vinyl, Carpet |
Levels, Entrance, & Accessibility Stories: 2Levels: TwoFloors: Vinyl, Carpet |

|
|---|
Exterior Home Features Roof: ShinglePatio / Porch: Front Porch, Rear PorchFencing: FencedExterior: Private Yard, Rain GuttersFoundation: SlabNo Private Pool |
Parking & Garage Number of Garage Spaces: 2Number of Covered Spaces: 2Has a GarageParking Spaces: 2Parking: Garage |
Water & Sewer Sewer: Public Sewer |

|
|---|
Days on Market: 161 |

|
|---|
Year Built Year Built: 2026 |
Property Type / Style Property Type: ResidentialProperty Subtype: Residential, Single Family ResidenceStructure Type: HouseArchitecture: House |
Building Construction Materials: Board & Batten Siding, Brick, Lap SidingIs a New Construction |
Property Information Condition: New ConstructionParcel Number: Unassigned |

|
|---|
Price List Price: $362,950Price Per Sqft: $175 |

|
|---|

|
|---|
Direction & Address City: WallsCommunity: Hickory Ridge |
School Information Elementary School: WallsJr High / Middle School: Lake CormorantHigh School: Lake Cormorant |

|
|---|
Listing Agent Listing ID: 4145815 |

|
|---|
Building Area Building Area: 2074 Square Feet |

|
|---|
HOA Fee Includes: Maintenance Grounds, ManagementHas an HOAHOA Fee: $500/Annually |

|
|---|
Lot Area: 5662.8 sqft |

|
|---|
Mobile Home Park Mobile Home Units: Feet |

|
|---|
Mls Number: 4145815 |
Around this home
Neighborhood Overview

Neighborhood stats provided by third party data sources.
What Locals Say about Lynchburg
At least 5 Trulia users voted on each feature.

100 % Say car is needed

92 % Say it's dog friendly

91 % Say kids play outside

89 % Say yards are well-kept

88 % Say parking is easy

80 % Say it's quiet

67 % Say there's wildlife

59 % Say neighbors are friendly

44 % Say they plan to stay for at least 5 years

43 % Say there's holiday spirit

43 % Say people would walk alone at night

29 % Say there are community events

29 % Say streets are well-lit

22 % Say it's walkable to grocery stores

17 % Say it's walkable to restaurants
Sourced by Trulia users. Learn more about our methodology.
Market trends in Walls
Last updated August 2026
Avg. sale price
—
Sale-to-List Price
—
Price per sq ft
—
Available listings
15
3MoM
Home Value
Trulia Estimate
$363KSince last month
Decreased$300 (-0.1%)Since last year
$100 (0%)Learn more about this home's value by checking out its Trulia Estimate, the value of nearby homes, and how much similar homes have sold for.
Trulia Estimate
The of this home's value decreased by 0% in the last 10 years
| Month | Estimated value |
|---|---|
2026 | |
| September 2026 | $363K |
| August 2026 | $363K |
| July 2026 | $363K |
| June 2026 | $363K |
| May 2026 | $363K |
| April 2026 | $363K |
Comparable sales
These are recently sold homes that have a similar location or other similar features to this home, like bedrooms, bathrooms, and square footage. Get a sense of the expected prices in the area by viewing these homes.Address | Distance | Property Type | Sold Price | Sold Date | Bed | Bath | Sqft |
|---|---|---|---|---|---|---|---|
0.06 | Single-Family Home | - | 05/19/26 | 4 | 3.5 | 1,858 | |
0.07 | Single-Family Home | - | 06/19/26 | 3 | 2.5 | 1,927 | |
0.03 | Single-Family Home | - | 04/30/26 | 3 | 2 | 1,650 | |
0.04 | Single-Family Home | - | 05/01/26 | 3 | 2 | 1,725 | |
0.06 | Single-Family Home | - | 04/16/26 | 4 | 3.5 | 1,858 | |
0.03 | Single-Family Home | - | 04/07/26 | 3 | 2 | 1,650 | |
0.05 | Single-Family Home | - | 03/25/26 | 3 | 2 | 1,742 | |
0.06 | Single-Family Home | - | 03/31/26 | 3 | 2 | 1,717 | |
0.06 | Single-Family Home | - | 02/24/26 | 3 | 2 | 1,747 | |
0.05 | Single-Family Home | - | 04/07/26 | 3 | 2 | 1,649 |
Nearby home prices
Get a sense of expected prices in the area by checking the value of nearby homes.Address | Distance | Price | Bed | Bath | Sqft | Status |
|---|---|---|---|---|---|---|
0.05 | - | 3 | 2 | 1,742 | Recently Sold | |
0.06 | - | 3 | 2 | 1,717 | Recently Sold | |
0.06 | $337,900 | 3 | 2.5 | 1,882 | For Sale | |
0.06 | - | 4 | 3.5 | 1,858 | Recently Sold | |
0.05 | - | 3 | 2 | 1,649 | Recently Sold | |
0.01 | $294,900 | 3 | 2 | 1,649 | For Sale | |
0.04 | - | 3 | 2 | 1,725 | Recently Sold | |
0.07 | - | - | - | - | Off Market | |
0.02 | $294,900 | 3 | 2 | 1,650 | For Sale | |
0.03 | - | 3 | 2 | 1,650 | Recently Sold | |
0.04 | $383,250 | 4 | 2.5 | 2,190 | For Sale |
Price and Tax history
| Date | Event | Price |
|---|---|---|
Apr 13, 2026 Source: MLS United #4145815 | Listed For Sale | $362,950 |
LGBTQ Local Legal Protections
LGBTQ Local Legal Protections



Monica P Garcia, Garcia Realty, LLC, (901) 289-2994
Agent Phone: (901) 289-2994
Information is deemed to be reliable but not guaranteed. Copyright 2026 MLS United, LLC.
Similar Homes You May Like
 NEW CONSTRUCTIONGarcia Realty, LLC
 NEW CONSTRUCTIONLegacy Homes Realty, LLC
 NEW CONSTRUCTIONAustin Realty Group, Inc-Her
 NEW CONSTRUCTION0.28 ACRESAustin Realty Group, Inc-Her
 NEW CONSTRUCTIONAustin Realty Group, Inc-Her
 NEW CONSTRUCTIONAustin Realty Group, Inc-Her
 NEW CONSTRUCTION0.3 ACRESAustin Realty Group, Inc-Her
 OPEN SUN, 12-4PM0.36 ACRESKaizen Realty
 NEW CONSTRUCTIONAdams Homes, LLC
 NEW CONSTRUCTIONAustin Realty Group, Inc-Her
 NEW CONSTRUCTION0.25 ACRESAustin Realty Group, Inc-Her
 NEW CONSTRUCTION0.75 ACRESLegacy Homes Realty, LLC
 OPEN SAT, 1-3PM0.83 ACRESLocal Agency Realty Group
 NEW CONSTRUCTION0.58 ACRESHaley and Associates Real Estate Services, LLC
 NEW CONSTRUCTION0.5 ACRESLegacy Homes Realty, LLC
 NEW CONSTRUCTION0.25 ACRESAdams Homes, LLC
 NEW CONSTRUCTION0.57 ACRESLegacy Homes Realty, LLC
 NEW CONSTRUCTIONHaley and Associates Real Estate Services, LLC
 0.32 ACRESHaley and Associates Real Estate Services, LLC
 NEW CONSTRUCTIONHaley and Associates Real Estate Services, LLC
 NEW CONSTRUCTION0.54 ACRESLegacy Homes Realty, LLC
 See more homes for sale inWalls




New Listings near 6069 E River Birch Rd
 NEW - 21 HRS AGO0.25 ACRESDream Maker Realty
 NEW - 1 DAY AGOTurn Key Realty Group LLC
 NEW CONSTRUCTION1.71 ACRESAPAUS INC DBA HOMECOIN.COM
 NEW CONSTRUCTIONThe Firm Real Estate LLC
- See more homes for sale inWalls


Frequently asked questions about 6069 E River Birch Rd
- What is the estimated monthly payment for 6069 E River Birch Rd?Based on a $362,950 list price with 20% down at today's rates, the estimated monthly payment for 6069 E River Birch Rd in Walls, MS is approximately $2,219 (about $1,975 principal & interest, $169 property taxes, and $75 homeowner's insurance). This is an estimate. Actual payment depends on your loan terms.
- What do residents say about the Lynchburg neighborhood?Residents describe the Lynchburg neighborhood in Walls, MS as dog-friendly, well-kept, and easy to park in. Most residents say you need a car. See homes for sale in Lynchburg, Walls.
- What are the closest schools to 6069 E River Birch Rd?The closest schools to 6069 E River Birch Rd in Walls, MS are Lake Cormorant High School (rated 7/10), Lake Cormorant Middle School (rated 3/10), Walls Elementary School (Pre-K, rated 5/10).
- What is 6069 E River Birch Rd estimated to be worth?Trulia's estimated value for 6069 E River Birch Rd in Walls, MS is $362,700.
- Does 6069 E River Birch Rd have air conditioning?Yes, 6069 E River Birch Rd in Walls, MS has air conditioning.
- Does 6069 E River Birch Rd have a yard?Yes, 6069 E River Birch Rd in Walls, MS has a yard.