

$387,700
 3 Beds
 2 Baths
 1,909 sqft (on 0.51 acres)
6060 NOCKLYN ROAD, Spring Hill, FL 34609
Est. Refi. Payment $2,645/mo*
Refinance Your HomeCurrently Off Market - Sold Feb 21, 2025 for $399,000
Home Value
Trulia Estimate
$388KSince last month
$100 (0%)Since last year
Decreased$2K (-0.5%)Since last sale
Decreased$11K (-2.8%)Learn more about this home's value by checking out its Trulia Estimate, the value of nearby homes, and how much similar homes have sold for.
Trulia Estimate
The of this home's value increased by +126% in the last 10 years
| Month | Estimated value |
|---|---|
2026 | |
| September 2026 | $388K |
| August 2026 | $388K |
| July 2026 | $386K |
| June 2026 | $381K |
| May 2026 | $379K |
| April 2026 | $385K |
| March 2026 | $388K |
| February 2026 | $381K |
| January 2026 | $382K |
2025 | |
2024 | |
2023 | |
2022 | |
2021 | |
2020 | |
2019 | |
2018 | |
2017 | |
2016 | |
Comparable sales
These are recently sold homes that have a similar location or other similar features to this home, like bedrooms, bathrooms, and square footage. Get a sense of the expected prices in the area by viewing these homes.Address | Distance | Property Type | Sold Price | Sold Date | Bed | Bath | Sqft |
|---|---|---|---|---|---|---|---|
0.29 | Single-Family Home | $399,000 | 05/08/26 | 3 | 2 | 1,737 | |
0.37 | Single-Family Home | $315,000 | 07/17/26 | 3 | 2 | 1,778 | |
0.41 | Single-Family Home | $305,000 | 10/27/25 | 3 | 2 | 1,858 | |
0.47 | Single-Family Home | $380,000 | 06/15/26 | 4 | 2 | 1,721 |
Nearby home prices
Get a sense of expected prices in the area by checking the value of nearby homes.Address | Distance | Price | Bed | Bath | Sqft | Status |
|---|---|---|---|---|---|---|
0.04 | $60,000 | - | - | - | For Sale | |
0.13 | - | - | - | - | Off Market | |
0.13 | $387,500 | 3 | 2 | 2,024 | Off Market | |
0.17 | $409,000 | 3 | 2 | 1,721 | Off Market |
Local Information
- Map ViewExplore the area around 6060 NOCKLYN ROAD.

- Schools1 Preschool School1 Elementary School1 Middle School1 High School

- Shop & Eat

-- mins to
Home Highlights

Single-Family Home

Built in 1989

0.51 acre lot

1,909 sqft

$203/sqft

2 Car Garage

HOA $4/mo
About this House
What's unique:Saltwater poolRemodeled hall bathroomUv-protective sun coverCarefree quartz countertopsNew heaterLaundry room
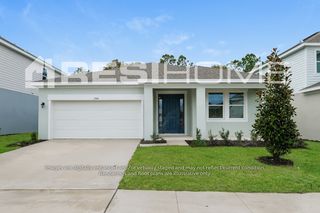
One or more photo(s) has been virtually staged. Step into this BEAUTIFULLY updated 3-bedroom, 2-bath POOL HOME, where natural sunlight fills the welcoming front entry, creating a warm and inviting atmosphere. This home is fully ADA accessible and combines energy efficiency with modern style, featuring 12 inches of UPGRADED attic insulation and DOUBLE-PANE insulated windows and sliding doors. The fully REMODELED kitchen is a chef’s dream, offering a new stove (delivered after photos), a newer refrigerator, dishwasher, microwave, and extra deep-drawer cabinets for ample storage. The CAREFREE quartz countertops require no sealing, while a skylight adds natural brightness to the space. Throughout the home, you’ll find NEW flooring, fans, and lighting, creating a fresh and modern vibe. The versatile office/den features two sliders that lead directly to the pool, making it a perfect workspace or relaxation area. The remodeled hall bathroom includes a convenient pool-access door. The primary suite is fully ADA accessible and includes a slider to the pool, new flooring, and a beautifully updated bathroom. The primary closet features upgraded shelving, and the suite is complete with a 20-inch ADA-compliant toilet for added comfort. Built to last, this home features a 2014 Spanish tile roof with a rubber seal underneath for enhanced durability and longevity. The well-maintained septic system comes with piece of mind and the home received a pre-listing clean four-point inspection and wind mitigation report for peace of mind. The garage adds extra functionality with a brand-new screen and ample storage space. Relax in the saltwater pool, a true backyard oasis. The pool features a new heater, a UV-protective sun cover, and full ADA accessibility. Recently REFINISHED AND SEALED, the pool also boasts a NEW PUMP motor installed just a year ago. Fully retractable sliding glass doors allow you to create an exceptional indoor-outdoor entertainment space. Additional features include a well for yard irrigation (installed five years ago) and a laundry room with extra pantry cabinets and a sink. Situated on over HALF AN ACRE, this thoughtfully upgraded home offers modern amenities, an incredible pool area, and plenty of room to entertain or relax. Don’t miss the chance to make this exceptional property your own! Be sure to view the WALK-THROUGH VIDEO attached of this amazing home as well, see “Virtual Tour”. Located in the heart of Spring Hill close to many local attractions including Florida’s famous Weeki Wachee Springs with live mermaid shows, Buccaneer Bay inside Weeki Wachee Springs State Park, and the BEAUTIFUL Weeki Wachee River! Only minutes from the Charming Downtown Brooksville with its quaint shops, restaurants, and coffee shops! Spring Hill is also close to several public boat ramps leading out into the Gulf of Mexico, Public Golf Courses, Parks, hiking trails, Biking trails, restaurants, shopping centers, doctor offices, hospitals, and the outlet malls are only a short drive away! Close to Tampa for all the concerts, sporting events, and easy access to Tampa International Airport!
6060 NOCKLYN ROAD, Spring Hill, FL 34609 is a 3 bedroom, 2 bathroom, 1,909 sqft single-family home in The Oaks, built in 1989. It last sold for the $399,000 asking price on Feb 21, 2025. This property is not currently displayed as for sale or rent on Trulia. The Trulia Estimate is $387,700, with a rent estimate of $2,432/month.
Last check for updates: about 18 hours ago
Listed by Lori West, (813) 744-4347
RE/MAX MARKETING SPECIALISTS, (352) 686-0540
Bought with: Julian Rivera, (352) 573-9818, HOMETRUST REALTY GROUP, (813) 444-5777
Originating MLS: West Pasco
Source: Stellar MLS, MLS#TB8340379
IDX information is provided exclusively for personal, non-commercial use, and may not be used for any purpose other than to identify prospective properties consumers may be interested in purchasing. Information is deemed reliable but not guaranteed. Some IDX listings have been excluded from this website.
Listing Information presented by local MLS brokerage: Zillow, Inc - (407) 904-3511
Listing Information presented by local MLS brokerage: Zillow, Inc - (407) 904-3511
Home Details for 6060 NOCKLYN ROAD

|
|---|
Interior Details Number of Rooms: 7Types of Rooms: Primary Bedroom, Bedroom 2, Bedroom 3, Den, Kitchen, Laundry, Living Room |
Beds & Baths Number of Bedrooms: 3Number of Bathrooms: 2Number of Bathrooms (full): 2 |
Dimensions and Layout Living Area: 1909 Square Feet |
Appliances & Utilities Utilities: Cable Available, Electricity Connected, Phone Available, Sprinkler Well, Street Lights, Water ConnectedAppliances: Dishwasher, Electric Water Heater, Microwave, Range, RefrigeratorDishwasherLaundry: Electric Dryer Hookup,Inside,Laundry Room,Washer HookupMicrowaveRefrigerator |
Heating & Cooling Heating: CentralHas CoolingAir Conditioning: Central AirHas HeatingHeating Fuel: Central |
Fireplace & Spa Spa: Heated, In GroundNo Fireplace |
Gas & Electric Has Electric on Property |
Windows, Doors, Floors & Walls Window: Blinds, Insulated Windows, Window Treatments, Skylight(s)Door: Sliding DoorsFlooring: Ceramic Tile, Luxury Vinyl |
Levels, Entrance, & Accessibility Stories: 1Number of Stories: 1Levels: OneAccessibility: Accessible Approach with Ramp, Accessible Bedroom, Accessible Closets, Accessible Common Area, Accessible Doors, Accessible Full Bath, Visitor Bathroom, Accessible Hallway(s), Accessible Kitchen, Central Living Area, Customized Wheelchair Accessible, Enhanced Accessible, Exterior Wheelchair Lift, Grip-Accessible FeaturesFloors: Ceramic Tile, Luxury Vinyl |
View Has a ViewView: Pool, Trees/Woods |

|
|---|
Exterior Home Features Roof: Concrete TilePatio / Porch: Covered, Enclosed, Porch, Rear Porch, ScreenedVegetation: Mature LandscapingExterior: Irrigation System, Lighting, Private Mailbox, StorageFoundation: SlabHas a Private Pool |
Parking & Garage Number of Garage Spaces: 2Number of Covered Spaces: 2No CarportHas a GarageHas an Attached GarageParking Spaces: 2Parking: Garage Attached |
Pool Pool: Gunite, Heated, In Ground, Lighting, Outside Bath Access, Salt Water, Screen Enclosure, Self CleaningPool |
Frontage Responsible for Road Maintenance: Public Maintained RoadRoad Surface Type: Paved, AsphaltNot on Waterfront |
Water & Sewer Sewer: Septic Tank |

|
|---|
Cumulative Days on Market: 4 |

|
|---|
Year Built Year Built: 1989 |
Property Type / Style Property Type: ResidentialProperty Subtype: Single Family ResidenceArchitecture: Contemporary |
Building Construction Materials: Block, StuccoNot a New ConstructionNo Additional ParcelsDoes Not Include Home Warranty |
Property Information Parcel Number: R0322318281200000720 |

|
|---|
Price List Price: $399,000 |
Status Change & Dates Off Market Date: Tue Jan 21 2025 |

|
|---|
MLS Status: Sold |

|
|---|

|
|---|
Direction & Address City: SPRING HILLCommunity: OAKS THE |
School Information Elementary School: Pine Grove Elementary SchoolJr High / Middle School: West Hernando Middle SchoolHigh School: Central High School |

|
|---|
Building Area Building Area: 2680 Square Feet |

|
|---|
Not Senior Community |

|
|---|
Association for this Listing: West PascoHas an HOAHOA Fee: $4/Monthly |

|
|---|
Lot Area: 0.51 acres |

|
|---|
Special Conditions: None |

|
|---|
Listing Terms: Cash, Conventional, FHA |

|
|---|
Business Information Ownership: Fee Simple |

|
|---|
Mls Number: TB8340379Showing Requirements: Appointment Only, ShowingTimeUniversal Property Id: US-12053-N-0322318281200000720-R-N |
Price and Tax history
| Date | Event | Price |
|---|---|---|
Feb 21, 2025 Source: Stellar MLS #TB8340379 | Sold | $399,000 |
Jan 21, 2025 Source: Stellar MLS #TB8340379 | Pending | $399,000 |
Jan 18, 2025 Source: Stellar MLS #TB8340379 | Listed For Sale | $399,000 |
Jun 16, 2014 Source: HCMLS #2151753 | Sold | $138,000 |
Apr 15, 2014 Source: Agent Provided | Listed For Sale | $144,900 |
| Year | Property tax | Tax assessment |
|---|---|---|
| 2025 | $5,256 | $313,344 |
Home facts updated by county records
Market trends in Spring Hill
Last updated August 2026
Avg. sale price
$303K
$6.67KMoM
Sale-to-List Price
98.6%
0.1%MoM
Price per sq ft
$186
$4MoM
Available listings
899
47MoM
Around this home
Neighborhood Overview

Neighborhood stats provided by third party data sources.
What Locals Say about The Oaks
At least 1 Trulia users voted on each feature.

100 % Say it's quiet

100 % Say people would walk alone at night

100 % Say it's walkable to grocery stores

100 % Say car is needed

67 % Say streets are well-lit

50 % Say parking is easy

33 % Say they plan to stay for at least 5 years

25 % Say neighbors are friendly

25 % Say kids play outside
Sourced by Trulia users. Learn more about our methodology.
LGBTQ Local Legal Protections
LGBTQ Local Legal Protections



Frequently asked questions about 6060 NOCKLYN ROAD
- What is 6060 NOCKLYN ROAD estimated to be worth?Trulia's estimated value for 6060 NOCKLYN ROAD in Spring Hill, FL is $387,700.
- What is the price history for 6060 NOCKLYN ROAD?6060 NOCKLYN ROAD in Spring Hill, FL last sold for $399,000 in February 2025.
- Is Spring Hill a buyer's or seller's market?Spring Hill is currently a buyer's market, based on recent for-sale activity.
- What's the median sale price in Spring Hill?The median sale price in Spring Hill is $303K. That is up $6.67K from the prior month.
- Does 6060 NOCKLYN ROAD have air conditioning?Yes, 6060 NOCKLYN ROAD in Spring Hill, FL has air conditioning.
- Does 6060 NOCKLYN ROAD have a pool?Yes, 6060 NOCKLYN ROAD in Spring Hill, FL has a pool.
Explore by feature - Pet Friendly
 PET FRIENDLY$2,000 - $3,000/mo1-3 bd1-2 baVillas at Seven Hills 55+ Community | 1303 Vitality Run,
Spring Hill, FL 34609 SPECIAL OFFERPET FRIENDLYFURNISHED
 SPECIAL OFFERPET FRIENDLY$2,195 - $2,567/mo3-4 bd2-3 baKensington Woods Rental Homes | 14360 Barley Grass Rd,
Brooksville, FL 34613 NEW - 1 DAY AGOSPECIAL OFFERPET FRIENDLY
 NEW - 1 DAY AGOSPECIAL OFFERPET FRIENDLY
 NEW - 1 DAY AGOPET FRIENDLY
 SENIOR HOUSINGPET FRIENDLY
 PET FRIENDLY
 PET FRIENDLY$2,236 - $2,555/mo3-4 bd2-3 baWestbridge Cove Rental Homes | 13346 Westbridge Blvd,
Spring Hill, FL 34609 SPECIAL OFFERPET FRIENDLY
Explore by feature - Garage
- PET FRIENDLY$2,000 - $3,000/mo1-3 bd1-2 baVillas at Seven Hills 55+ Community | 1303 Vitality Run,
Spring Hill, FL 34609 - SPECIAL OFFERPET FRIENDLYFURNISHED
- SPECIAL OFFERPET FRIENDLY$2,195 - $2,567/mo3-4 bd2-3 baKensington Woods Rental Homes | 14360 Barley Grass Rd,
Brooksville, FL 34613 - NEW - 1 DAY AGOSPECIAL OFFERPET FRIENDLY
- NEW - 1 DAY AGOSPECIAL OFFERPET FRIENDLY
- NEW - 1 DAY AGOPET FRIENDLY
- PET FRIENDLY$2,236 - $2,555/mo3-4 bd2-3 baWestbridge Cove Rental Homes | 13346 Westbridge Blvd,
Spring Hill, FL 34609  SPECIAL OFFERPET FRIENDLY
 PET FRIENDLY
 PET FRIENDLY
Explore by feature - Air Conditioning
- SPECIAL OFFERPET FRIENDLY$2,195 - $2,567/mo3-4 bd2-3 baKensington Woods Rental Homes | 14360 Barley Grass Rd,
Brooksville, FL 34613 - NEW - 1 DAY AGOSPECIAL OFFERPET FRIENDLY
- NEW - 1 DAY AGOPET FRIENDLY
- SENIOR HOUSINGPET FRIENDLY
- PET FRIENDLY
- PET FRIENDLY$2,236 - $2,555/mo3-4 bd2-3 baWestbridge Cove Rental Homes | 13346 Westbridge Blvd,
Spring Hill, FL 34609 - SPECIAL OFFERPET FRIENDLY
- SPECIAL OFFERPET FRIENDLY
 SPECIAL OFFERPET FRIENDLYINCOME RESTRICTED
 APPLY INSTANTLYPET FRIENDLY
Explore by feature - Pool
- PET FRIENDLY$2,000 - $3,000/mo1-3 bd1-2 baVillas at Seven Hills 55+ Community | 1303 Vitality Run,
Spring Hill, FL 34609 - SPECIAL OFFERPET FRIENDLYFURNISHED
- NEW - 1 DAY AGOSPECIAL OFFERPET FRIENDLY
- NEW - 1 DAY AGOSPECIAL OFFERPET FRIENDLY
- SENIOR HOUSINGPET FRIENDLY
- PET FRIENDLY
- SPECIAL OFFERPET FRIENDLY
- SPECIAL OFFERPET FRIENDLY
 NEW - 1 DAY AGOSPECIAL OFFERPET FRIENDLY
 NEW - 1 DAY AGOSPECIAL OFFERPET FRIENDLYINCOME RESTRICTED
Explore by feature - Washer/dryer
- PET FRIENDLY$2,000 - $3,000/mo1-3 bd1-2 baVillas at Seven Hills 55+ Community | 1303 Vitality Run,
Spring Hill, FL 34609 - SPECIAL OFFERPET FRIENDLYFURNISHED
- SPECIAL OFFERPET FRIENDLY$2,195 - $2,567/mo3-4 bd2-3 baKensington Woods Rental Homes | 14360 Barley Grass Rd,
Brooksville, FL 34613 - NEW - 1 DAY AGOSPECIAL OFFERPET FRIENDLY
- NEW - 1 DAY AGOSPECIAL OFFERPET FRIENDLY
- NEW - 1 DAY AGOPET FRIENDLY
- SENIOR HOUSINGPET FRIENDLY
- PET FRIENDLY
- PET FRIENDLY$2,236 - $2,555/mo3-4 bd2-3 baWestbridge Cove Rental Homes | 13346 Westbridge Blvd,
Spring Hill, FL 34609 - SPECIAL OFFERPET FRIENDLY
Explore by feature - Outdoor Space
- SPECIAL OFFERPET FRIENDLY
- PET FRIENDLY
 PET FRIENDLY
 NEW - 1 DAY AGOAPPLY INSTANTLYPET FRIENDLY
 APPLY INSTANTLYPET FRIENDLY
 APPLY INSTANTLY
 APPLY INSTANTLYPET FRIENDLY
 APPLY INSTANTLY
 NEW - 2 DAYS AGOPET FRIENDLY
 PET FRIENDLY
Apartments for Rent
- NEW - 1 DAY AGOPET FRIENDLY
- PET FRIENDLY$2,195 - $2,567/mo3-4 bd2-3 baKensington Woods Rental Homes | 14360 Barley Grass Rd,
Brooksville, FL 34613 - PET FRIENDLYFURNISHED
- PET FRIENDLY$2,236 - $2,555/mo3-4 bd2-3 baWestbridge Cove Rental Homes | 13346 Westbridge Blvd,
Spring Hill, FL 34609  See more homes for rent inSpring Hill
Off Market Homes Near 6060 NOCKLYN ROAD
 SOLDSEP 24, 2026BEACHES TO RANCHES REALTY
 SOLDSEP 24, 2026TROPIC SHORES REALTY LLC
 SOLDSEP 23, 2026TROPIC SHORES REALTY LLC
 SOLDSEP 22, 2026HOME LAND REAL ESTATE INC
 SOLDSEP 22, 2026KNOWLEDGE BASE REAL ESTATE
 SOLDSEP 22, 2026DR HORTON REALTY OF WEST CENTRAL FLORIDA
 SOLDSEP 21, 2026ADAMS HOMES REALTY INC
 See more homes for sale inSpring Hill
Homes for sale near 6060 NOCKLYN ROAD
 0.51 ACRESKELLER WILLIAMS RLTY NEW TAMPA
 0.34 ACRESTROPIC SHORES REALTY LLC
 NEW CONSTRUCTION0.43 ACRESFUTURE HOME REALTY INC
- See more homes for sale inSpring Hill


- Results are loading