


606 S 4th St
Pflugerville, TX 78660
Pflugerville West Studio
 1 Bath
 871 sqft
Studio
1 Bath
871 sqft
Home Value
Learn more about this home's value by checking out the value of nearby homes and how much similar homes have sold for.
Comparable sales
These are recently sold homes that have a similar location or other similar features to this home, like bedrooms, bathrooms, and square footage. Get a sense of the expected prices in the area by viewing these homes.Address | Distance | Property Type | Sold Price | Sold Date | Bed | Bath | Sqft |
|---|---|---|---|---|---|---|---|
1.94 | Apartment | - | 07/21/26 | 5 | 2,719 | ||
1.50 | Apartment | - | 04/27/26 | 3 | 2.5 | 1,296 | |
3.13 | Apartment | - | 09/09/25 | 2 | 3 | 1,441 | |
3.20 | Apartment | - | 11/06/25 | 2 | 3 | 1,248 | |
3.56 | Apartment | - | 11/13/25 | 2 | 2 | 1,089 | |
3.71 | Apartment | - | 05/28/26 | 2 | 1.5 | 1,088 | |
3.80 | Apartment | - | 03/04/26 | 2 | 2 | 1,224 | |
5.41 | Apartment | - | 12/19/25 | 1 | 1 | 668 | |
4.06 | Apartment | - | 03/12/26 | 3 | 2.5 | 1,910 | |
5.42 | Apartment | - | 10/15/25 | 2 | 2 | 1,091 |
Home facts updated by county records
Nearby home prices
Get a sense of expected prices in the area by checking the value of nearby homes.Address | Distance | Price | Bed | Bath | Sqft | Status |
|---|---|---|---|---|---|---|
0.14 | $300,000 | 3 | 2 | 1,333 | For Sale | |
0.14 | $469,000 | 4 | 2 | 850 | For Sale | |
0.23 | - | 4 | 2 | 2,132 | Recently Sold | |
0.26 | $355,000 | 4 | 2 | 2,004 | For Sale | |
0.32 | $356,400 | 4 | 2 | 1,853 | Off Market | |
0.28 | $595,000 | - | - | - | For Sale | |
0.27 | $350,000 | 3 | 2 | 1,475 | For Sale | |
0.30 | $344,800 | 3 | 2 | 1,522 | Off Market | |
0.35 | $442,500 | 4 | 2.5 | 2,594 | Off Market | |
0.34 | $490,000 | 3 | 2 | 2,341 | For Sale | |
0.37 | $349,900 | 3 | 2 | 1,772 | For Sale | |
0.37 | $355,000 | 4 | 2 | 1,747 | Off Market |
Local Information
- Map ViewExplore the area around 606 S 4th St.

- Schools1 Preschool School1 Elementary School1 Middle School1 High School

- Shop & Eat

-- mins to
Home Highlights

Property Type
Apartment

Year Built
1992
Living Area
871 sqft

Parking
Garage
About this House
For lease: Brand New contemporary 11th floor residence with massive 250 sqft private terrace. Wood Pewter Oak flooring throughout, large closet, custom Aspen Oak Italian cabinetry and more tailor-made details. Two entire floors dedicated to indoor and outdoor amenity spaces. With a walk score of 99 this new luxury high-rise at the center of all your downtown Austin destinations.
Residence features
Sophisticated studio
Stainless steel appliances
Soft-close drawers
Premium finishes
Glare reducing solar shades
Open concept dining area
Chef-inspired kitchen featuring custom Italian cabinetry
Quartz countertops with full-height backsplash
Built-in desk and bookshelves ideal for remote working
Spa-inspired bathroom with frameless glass shower
Large bathroom vanity and oversized custom closet
Private terrace offering city views
Wood-style flooring throughout
Energy-efficient lighting and programmable thermostat
Full-size high-efficiency washer and dryer
Building amenities
44th floor pool deck with private cabanas and daybeds
Rooftop lounge with indoor-outdoor bar and social areas
Top-floor fitness center with dedicated yoga and barre area
Flexible co-working spaces and private meeting rooms
Pet-friendly living with dog spa and grooming stations
Elevated green space with outdoor fireplace and cozy seating
Concierge and dry cleaning services available
44th Floor Vinyl Parlor with lounge and entertaining areas
Screening room with cinema-style seating and HD projector
Bike storage room with fix-it station
EV charging stations
Luxer automated package room
12+ month lease terms only.
Residence features
Sophisticated studio
Stainless steel appliances
Soft-close drawers
Premium finishes
Glare reducing solar shades
Open concept dining area
Chef-inspired kitchen featuring custom Italian cabinetry
Quartz countertops with full-height backsplash
Built-in desk and bookshelves ideal for remote working
Spa-inspired bathroom with frameless glass shower
Large bathroom vanity and oversized custom closet
Private terrace offering city views
Wood-style flooring throughout
Energy-efficient lighting and programmable thermostat
Full-size high-efficiency washer and dryer
Building amenities
44th floor pool deck with private cabanas and daybeds
Rooftop lounge with indoor-outdoor bar and social areas
Top-floor fitness center with dedicated yoga and barre area
Flexible co-working spaces and private meeting rooms
Pet-friendly living with dog spa and grooming stations
Elevated green space with outdoor fireplace and cozy seating
Concierge and dry cleaning services available
44th Floor Vinyl Parlor with lounge and entertaining areas
Screening room with cinema-style seating and HD projector
Bike storage room with fix-it station
EV charging stations
Luxer automated package room
12+ month lease terms only.
606 S 4th St, Pflugerville, TX 78660 is a studio, 1 bathroom, 871 sqft apartment in Pflugerville West, built in 1992. It is currently off market. The Trulia Estimate rent is $1,548/month.
Home Details for 606 S 4th St

|
|---|
Heating & Cooling Heating: Forced AirAir ConditioningHeating Fuel: Forced Air |
Levels, Entrance, & Accessibility Stories: 2Floors: Hardwood |
Appliances & Utilities DishwasherDryerWasher |
Fireplace & Spa Fireplace |

|
|---|
Exterior Home Features Roof: CompositionFoundation Type: Slab |
Pool Pool |
Parking & Garage GarageParking: Garage Detached, Off Street |

|
|---|
Year Built Year Built: 1992 |
Property Type / Style Property Type: Apartment |

|
|---|
Levels, Entrance, & Accessibility Disabled Access |
Community rooms Fitness Center |

|
|---|
Units in Building: 1 |

|
|---|
Lot Area: 8224 sqft |
Price and Tax history
| Year | Property tax | Tax assessment |
|---|---|---|
| 2025 | $6,921 | $397,722 |
Home facts updated by county records
Market trends in Pflugerville
Last updated July 2026
Avg. sale price
$374K
$5.6KMoM
Sale-to-List Price
98.7%
0.4%MoM
Price per sq ft
$187
$1MoM
Available listings
622
2MoM
Around this home
Neighborhood Overview

Neighborhood stats provided by third party data sources.
What Locals Say about Pflugerville West
At least 3 Trulia users voted on each feature.

100 % Say there's holiday spirit

100 % Say there are sidewalks

100 % Say parking is easy

100 % Say yards are well-kept

100 % Say it's dog friendly

75 % Say streets are well-lit

67 % Say car is needed

67 % Say it's quiet

67 % Say there's wildlife

67 % Say it's walkable to grocery stores

67 % Say people would walk alone at night

63 % Say neighbors are friendly

60 % Say kids play outside

60 % Say there are community events

57 % Say it's walkable to restaurants

17 % Say they plan to stay for at least 5 years
Sourced by Trulia users. Learn more about our methodology.
LGBTQ Local Legal Protections
LGBTQ Local Legal Protections



Frequently asked questions about 606 S 4th St
- Is Pflugerville a buyer's or seller's market?Pflugerville is currently a balanced market, based on recent for-sale activity.
- What's the median sale price in Pflugerville?The median sale price in Pflugerville is $374K. That is up $5.6K from the prior month.
- What are the closest schools to 606 S 4th St?The closest schools to 606 S 4th St in Pflugerville, TX are Pflugerville High School (rated 5/10), Pflugerville Middle School (rated 4/10), Timmerman Elementary School (Pre-K, rated 2/10).
- Does 606 S 4th St have a pool?Yes, 606 S 4th St in Pflugerville, TX has a pool.
- Does 606 S 4th St have laundry facilities?Yes, 606 S 4th St in Pflugerville, TX has in-unit laundry.
- Does 606 S 4th St have a fitness center?Yes, 606 S 4th St in Pflugerville, TX has a fitness center.
Explore by feature - Pet Friendly
 SPECIAL OFFERPET FRIENDLYTotal price$1,036 - $1,799/moStudio-2 bd1-2 baThe Vineyard | 14199 N Interstate Highway 35,
Pflugerville, TX 78660 NEW - 1 DAY AGOSPECIAL OFFERPET FRIENDLY
 SPECIAL OFFERPET FRIENDLYTotal price$971 - $1,530/moStudio-2 bd1-2 baEdgewater | 14201 N Interstate Highway 35,
Austin, TX 78728 NEW - 1 DAY AGOSPECIAL OFFERPET FRIENDLY
 SPECIAL OFFERPET FRIENDLY
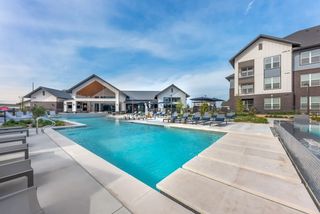 SPECIAL OFFERPET FRIENDLY
 SPECIAL OFFERPET FRIENDLY
 SPECIAL OFFERPET FRIENDLY
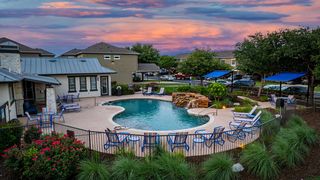 PET FRIENDLY
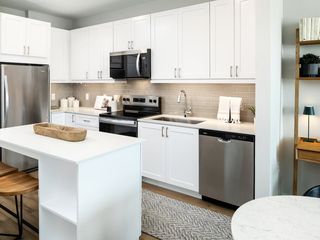 SPECIAL OFFERPET FRIENDLY
Explore by feature - Garage
- SPECIAL OFFERPET FRIENDLYTotal price$1,036 - $1,799/moStudio-2 bd1-2 baThe Vineyard | 14199 N Interstate Highway 35,
Pflugerville, TX 78660 - NEW - 1 DAY AGOSPECIAL OFFERPET FRIENDLY
- NEW - 1 DAY AGOSPECIAL OFFERPET FRIENDLY
- SPECIAL OFFERPET FRIENDLY
 SPECIAL OFFERPET FRIENDLY
 SPECIAL OFFERPET FRIENDLY$989 - $1,475/mo1-2 bd1-2 baOxford at Santa Clara | 1701 S Heatherwilde Blvd,
Pflugerville, TX 78660 SPECIAL OFFERPET FRIENDLY
 PET FRIENDLYTotal price$1,850 - $2,200/mo2-3 bd2-3 baMuirfield Townhomes | 1020 Muirfield Bend Dr,
Hutto, TX 78634 NEW - 1 DAY AGOSPECIAL OFFERPET FRIENDLY
 SPECIAL OFFERPET FRIENDLYINCOME RESTRICTED
Explore by feature - Air Conditioning
- NEW - 1 DAY AGOSPECIAL OFFERPET FRIENDLY
- SPECIAL OFFERPET FRIENDLY
 NEW - 1 DAY AGOSPECIAL OFFERPET FRIENDLY
 PET FRIENDLY$925 - $1,325/mo1-3 bd1-2 baWestchester Woods Apartments | 19600 Heatherwilde Blvd,
Pflugerville, TX 78660- SPECIAL OFFERPET FRIENDLYINCOME RESTRICTED
 NEW - 1 DAY AGOSPECIAL OFFERPET FRIENDLY$1,025 - $1,775/mo1-3 bd1-2 baRiverhorse Ranch Apartments I | 1525 Grand Avenue Pkwy,
Pflugerville, TX 78660 NEW - 1 DAY AGOSPECIAL OFFERPET FRIENDLYTotal price$1,244 - $1,853/mo1-2 bd1-2 baBiltmore at the Park | 16021 Biltmore Ave,
Pflugerville, TX 78660 PET FRIENDLY$1,150 - $1,850/mo1-3 bd1-2 baRiverhorse Ranch Apartments II | 16101 White River Blvd,
Pflugerville, TX 78660 PET FRIENDLY
 SPECIAL OFFERPET FRIENDLY
Explore by feature - Pool
 SPECIAL OFFER
- SPECIAL OFFERPET FRIENDLYTotal price$1,036 - $1,799/moStudio-2 bd1-2 baThe Vineyard | 14199 N Interstate Highway 35,
Pflugerville, TX 78660 - NEW - 1 DAY AGOSPECIAL OFFERPET FRIENDLY
- SPECIAL OFFERPET FRIENDLY
- NEW - 1 DAY AGOSPECIAL OFFERPET FRIENDLY
- SPECIAL OFFERPET FRIENDLY
- SPECIAL OFFERPET FRIENDLY
- SPECIAL OFFERPET FRIENDLY
- SPECIAL OFFERPET FRIENDLY
 SPECIAL OFFER
Explore by feature - Washer/dryer
- NEW - 1 DAY AGOSPECIAL OFFERPET FRIENDLY
- SPECIAL OFFERPET FRIENDLY
- NEW - 1 DAY AGOSPECIAL OFFERPET FRIENDLY
- PET FRIENDLY$925 - $1,325/mo1-3 bd1-2 baWestchester Woods Apartments | 19600 Heatherwilde Blvd,
Pflugerville, TX 78660 - SPECIAL OFFERPET FRIENDLYINCOME RESTRICTED
- NEW - 1 DAY AGOSPECIAL OFFERPET FRIENDLY$1,025 - $1,775/mo1-3 bd1-2 baRiverhorse Ranch Apartments I | 1525 Grand Avenue Pkwy,
Pflugerville, TX 78660 - NEW - 1 DAY AGOSPECIAL OFFERPET FRIENDLYTotal price$1,244 - $1,853/mo1-2 bd1-2 baBiltmore at the Park | 16021 Biltmore Ave,
Pflugerville, TX 78660 - PET FRIENDLY$1,150 - $1,850/mo1-3 bd1-2 baRiverhorse Ranch Apartments II | 16101 White River Blvd,
Pflugerville, TX 78660 - PET FRIENDLY
- SPECIAL OFFERPET FRIENDLY
Explore by feature - Outdoor Space
- SPECIAL OFFER
- SPECIAL OFFER
- PET FRIENDLY
 ROOM FOR RENT
 SPECIAL OFFERPET FRIENDLY
 NEW - 9 HRS AGOAPPLY INSTANTLYPET FRIENDLY
 APPLY INSTANTLYPET FRIENDLY
 APPLY INSTANTLYPET FRIENDLY
 APPLY INSTANTLYPET FRIENDLY
 APPLY INSTANTLYPET FRIENDLY

Apartments for Rent
- PET FRIENDLYTotal price$1,036 - $1,799/moStudio-2 bd1-2 baThe Vineyard | 14199 N Interstate Highway 35,
Pflugerville, TX 78660 - NEW - 1 DAY AGOPET FRIENDLY
- PET FRIENDLY
- NEW - 1 DAY AGOPET FRIENDLY
 PET FRIENDLY
- PET FRIENDLY
- PET FRIENDLYTotal price$971 - $1,530/moStudio-2 bd1-2 baEdgewater | 14201 N Interstate Highway 35,
Austin, TX 78728  NEW - 1 DAY AGOPET FRIENDLYTotal price$1,196 - $2,698/mo1-3 bd1-2 baKelsey at Scofield Farms | 1501 W Howard Ln,
Austin, TX 78753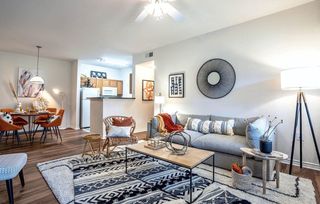 PET FRIENDLYINCOME RESTRICTED
- PET FRIENDLY
- PET FRIENDLY
- NEW - 1 DAY AGOPET FRIENDLY
- PET FRIENDLY
- PET FRIENDLY
 See more homes for rent inPflugerville
Off Market Homes Near 606 S 4th St
 SOLDAUG 18, 2026
 SOLDAUG 14, 2026
- SOLDAUG 14, 2026
 SOLDAUG 14, 2026
 SOLDAUG 13, 2026
 SOLDAUG 11, 2026
- SOLDAUG 10, 2026
- SOLDAUG 7, 2026
 See more homes for sale inPflugerville


Homes for sale near 606 S 4th St

- Results are loading
- Results are loading