


$350,700
 3 Beds
 2 Baths
 2,051 sqft (on 0.30 acres)
6057 Kinlock Ave, Spring Hill, FL 34608
Est. Refi. Payment $2,381/mo*
Refinance Your HomeCurrently Off Market - Sold Dec 3, 2025 for $357,900
Home Value
Trulia Estimate
$351KSince last month
Decreased$4K (-1%)Since last year
Decreased$7K (-1.9%)Since last sale
Decreased$7K (-2%)Learn more about this home's value by checking out its Trulia Estimate, the value of nearby homes, and how much similar homes have sold for.
Trulia Estimate
The of this home's value increased by +124% in the last 10 years
| Month | Estimated value |
|---|---|
2026 | |
| September 2026 | $351K |
| August 2026 | $354K |
| July 2026 | $355K |
| June 2026 | $351K |
| May 2026 | $351K |
| April 2026 | $355K |
| March 2026 | $357K |
| February 2026 | $353K |
| January 2026 | $355K |
2025 | |
2024 | |
2023 | |
2022 | |
2021 | |
2020 | |
2019 | |
2018 | |
2017 | |
2016 | |
Comparable sales
These are recently sold homes that have a similar location or other similar features to this home, like bedrooms, bathrooms, and square footage. Get a sense of the expected prices in the area by viewing these homes.Address | Distance | Property Type | Sold Price | Sold Date | Bed | Bath | Sqft |
|---|---|---|---|---|---|---|---|
0.17 | Single-Family Home | $345,000 | 07/31/26 | 3 | 2 | 1,748 | |
0.19 | Single-Family Home | $355,000 | 03/02/26 | 4 | 2 | 2,179 | |
0.06 | Single-Family Home | $365,000 | 07/10/26 | 4 | 2 | 2,597 | |
0.24 | Single-Family Home | $354,990 | 01/30/26 | 4 | 2 | 1,828 | |
0.16 | Single-Family Home | $336,990 | 10/27/25 | 4 | 2 | 1,828 | |
0.23 | Single-Family Home | $275,000 | 09/30/25 | 3 | 2 | 1,689 | |
0.38 | Single-Family Home | $380,000 | 02/03/26 | 3 | 2 | 1,858 | |
0.41 | Single-Family Home | $379,000 | 12/08/25 | 3 | 2 | 1,993 |
Nearby home prices
Get a sense of expected prices in the area by checking the value of nearby homes.Address | Distance | Price | Bed | Bath | Sqft | Status |
|---|---|---|---|---|---|---|
0.07 | $390,400 | 4 | 3 | 2,088 | For Sale | |
0.07 | - | - | - | - | Off Market | |
0.06 | $365,000 | 4 | 2 | 2,597 | Recently Sold | |
0.03 | - | 4 | 2 | 2,133 | Off Market | |
0.08 | $335,000 | 3 | 2 | 1,811 | For Sale | |
0.12 | $344,100 | 3 | 2 | 2,007 | Off Market | |
0.11 | $337,400 | 3 | 2 | 2,041 | Off Market | |
0.10 | $280,200 | 3 | 2 | 1,357 | Off Market | |
0.10 | - | - | - | - | Off Market | |
0.17 | $344,000 | 4 | 2 | 1,775 | For Sale | |
0.16 | $328,400 | 4 | 2 | 1,828 | Off Market |
Local Information
- Map ViewExplore the area around 6057 Kinlock Ave.

- Schools1 Preschool School1 Elementary School1 Middle School1 High School

- Shop & Eat

-- mins to
Home Highlights

Single-Family Home

Built in 1989

0.3 acre lot

2,051 sqft

$175/sqft

Garage
About this House
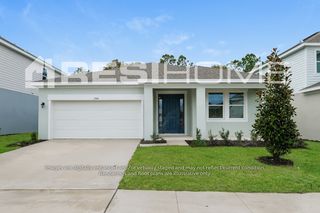
Welcome to this meticulously maintained beautiful three-bedroom, two-bathroom pool home, with a two car garage designed for relaxation and modern living. As you approach, you will notice the tropical plants and the open and inviting 20.3 X 19.5 courtyard that leads you to custom-made screen doors that open into wonderful double front doors. Upon entering, you'll be captivated by the spacious living room, adorned with beautiful crown molding and brand-new waterproof luxury vinyl plank flooring. This space features triple sliding glass doors that seamlessly connect to a huge covered porch, tiled for elegance and equipped with a convenient pass-through to the kitchen. This is the perfect place to sip your morning coffee or enjoy a cold beer or glass of wine after a long hard day. The backyard oasis boasts a sparkling Pool complete with all-new screens and gorgeous outdoor tile surrounding it, providing the perfect setting for entertaining or unwinding in the sun. The exterior of the home was painted in 2023, the pool pump was replaced in June 2025, the roof and Air Conditioner are only 10 years and there is a brand new hot water heater. There is an irrigation system that keeps the lawn and landscaping looking lush and beautiful. The backyard features privacy-fence for tranquility, accented by tasteful outdoor lighting and two practical sheds—one that measures
10 X 20 and is equipped with electric service, and the other shed measures 10 X 10 and is brand new. This gorgeous home features over 2000 sq. ft. of living space and a split floor plan, ensuring privacy. The generous master bedroom features elegant crown molding, two walk-in closets, and an en-suite bathroom with a luxurious step-in shower, dual sinks with a large vanity, and a newer toilet for convenience. The kitchen is a culinary dream, with a window that overlooks the porch area and serves as a pass-through for easy entertaining. It offers an abundance of lovely cabinets, granite countertops, a breakfast bar, a newer deep farmhouse style sink, a newer refrigerator, and a spacious pantry. Additionally, there's a cozy breakfast nook with a large window, perfect for enjoying views of the park-like backyard. The spacious family room, also featuring brand-new luxury vinyl plank flooring, includes a custom-made desk area. This is ideal for children doing homework or as a functional home office space including a 3 X 5 walk-in closet providing additional storage space. The home includes an inside utility room with cabinets and a sink, adding to its practicality. Completing the layout are two spacious guest bedrooms, each with ceiling fans and large closets, ensuring comfort for family or visitors. The guest bathroom has a tub/shower combo, lovely vanity and a newer toilet. This amazing home beautifully balances style, comfort, and functionality, making it the perfect place to create lasting memories. Located in a quiet yet accessible neighborhood, this house provides easy access to State Road 50, US Highway 19, and the Suncoast Parkway. Shopping, dining, medical offices, and schools are all nearby, making this move-in ready home an excellent option at the attractive price of 357,900. Don't miss the opportunity to make this gorgeous house your own! Make an appointment to view this stunning home today.
.
10 X 20 and is equipped with electric service, and the other shed measures 10 X 10 and is brand new. This gorgeous home features over 2000 sq. ft. of living space and a split floor plan, ensuring privacy. The generous master bedroom features elegant crown molding, two walk-in closets, and an en-suite bathroom with a luxurious step-in shower, dual sinks with a large vanity, and a newer toilet for convenience. The kitchen is a culinary dream, with a window that overlooks the porch area and serves as a pass-through for easy entertaining. It offers an abundance of lovely cabinets, granite countertops, a breakfast bar, a newer deep farmhouse style sink, a newer refrigerator, and a spacious pantry. Additionally, there's a cozy breakfast nook with a large window, perfect for enjoying views of the park-like backyard. The spacious family room, also featuring brand-new luxury vinyl plank flooring, includes a custom-made desk area. This is ideal for children doing homework or as a functional home office space including a 3 X 5 walk-in closet providing additional storage space. The home includes an inside utility room with cabinets and a sink, adding to its practicality. Completing the layout are two spacious guest bedrooms, each with ceiling fans and large closets, ensuring comfort for family or visitors. The guest bathroom has a tub/shower combo, lovely vanity and a newer toilet. This amazing home beautifully balances style, comfort, and functionality, making it the perfect place to create lasting memories. Located in a quiet yet accessible neighborhood, this house provides easy access to State Road 50, US Highway 19, and the Suncoast Parkway. Shopping, dining, medical offices, and schools are all nearby, making this move-in ready home an excellent option at the attractive price of 357,900. Don't miss the opportunity to make this gorgeous house your own! Make an appointment to view this stunning home today.
.
6057 Kinlock Ave, Spring Hill, FL 34608 is a 3 bedroom, 2 bathroom, 2,051 sqft single-family home built in 1989. It last sold for the $357,900 asking price on Dec 3, 2025. This property is not currently displayed as for sale or rent on Trulia. The Trulia Estimate is $350,700, with a rent estimate of $2,399/month.
Last check for updates: about 2 hours ago
Listed by Jacqueline M. King, (352) 650-8920
Keller Williams-Elite Partners
Bought with: Melanie B Fox, (813) 508-1807, Century 21 Alliance Realty
Source: HCMLS, MLS#2255802
Home Details for 6057 Kinlock Ave

|
|---|
Beds & Baths Number of Bedrooms: 3Number of Bathrooms: 2Number of Bathrooms (full): 2 |
Dimensions and Layout Living Area: 2051 Square Feet |
Appliances & Utilities Utilities: Cable Available, Electricity Connected, Sewer Not Available, Water ConnectedAppliances: Dishwasher, Disposal, Electric Oven, Electric Range, Electric Water Heater, Microwave, RefrigeratorDishwasherDisposalLaundry: Electric Dryer Hookup,Sink,Washer HookupMicrowaveRefrigerator |
Heating & Cooling Heating: CentralHas CoolingAir Conditioning: Central AirHas HeatingHeating Fuel: Central |
Fireplace & Spa No Fireplace |
Gas & Electric Electric: 220 VoltsHas Electric on Property |
Windows, Doors, Floors & Walls Flooring: Carpet, Tile, Wood |
Levels, Entrance, & Accessibility Stories: 1Levels: OneFloors: Carpet, Tile, Wood |
View No View |
Security Security: Smoke Detector(s) |

|
|---|
Exterior Home Features Roof: ShinglePatio / Porch: Patio, Rear PorchFencing: Fenced, Privacy, WoodOther Structures: Shed(s)Exterior: Fire PitHas a Private Pool |
Parking & Garage Number of Garage Spaces: 2Number of Covered Spaces: 2No CarportHas a GarageNo Attached GarageParking Spaces: 2Parking: Garage,Garage Door Opener,On Street |
Pool Pool: In Ground, Screen EnclosurePool |
Frontage Road Frontage: County RoadRoad Surface Type: PavedNot on Waterfront |
Water & Sewer Sewer: Septic Tank |

|
|---|
Year Built Year Built: 1989 |
Property Type / Style Property Type: ResidentialProperty Subtype: Single Family ResidenceArchitecture: Contemporary |
Building Construction Materials: Block, StuccoNot a New ConstructionNot Attached Property |
Property Information Condition: Updated/RemodeledParcel Number: R01 223 17 3535 0000 0070 |

|
|---|
Price List Price: $357,900Price Per Sqft: $175/sqft |
Status Change & Dates Off Market Date: Thu Oct 02 2025Possession Timing: Close Of Escrow |

|
|---|
MLS Status: Closed |

|
|---|

|
|---|
Direction & Address City: Spring HillCommunity: Skyland Pines |
School Information Elementary School: Spring HillJr High / Middle School: Fox ChapelHigh School: Weeki Wachee |

|
|---|
Building Area Building Area: 2051 |

|
|---|
Not Senior Community |

|
|---|
No HOA |

|
|---|
Lot Area: 0.30 acres |

|
|---|
Special Conditions: Standard |

|
|---|
Listing Terms: Cash, Conventional, FHA, VA Loan |

|
|---|
Mls Number: 2255802 |
Price and Tax history
| Date | Event | Price |
|---|---|---|
Dec 3, 2025 Source: HCMLS #2255802 | Sold | $357,900 |
Oct 3, 2025 Source: HCMLS #2255802 | Pending | $357,900 |
Sep 25, 2025 Source: HCMLS #2255802 | Listed For Sale | $357,900 |
Aug 24, 2015 Source: HCMLS #2162394 | Sold | $139,000 |
Jun 19, 2015 Source: Agent Provided | Listed For Sale | $134,900 |
May 21, 2014 Source: Agent Provided | ListingRemoved | $99,900 |
Apr 10, 2014 Source: Agent Provided | Listed For Sale | $99,900 |
May 6, 2013 Source: Agent Provided | ListingRemoved | $89,900 |
Apr 13, 2013 Source: Agent Provided | Listed For Sale | $89,900 |
Jul 11, 1997 Source: N/A | Sold | $106,600 |
| Year | Property tax | Tax assessment |
|---|---|---|
| 2025 | $2,312 | $312,837 |
Home facts updated by county records
Market trends in Spring Hill
Last updated August 2026
Avg. sale price
$303K
$6.67KMoM
Sale-to-List Price
98.6%
0.1%MoM
Price per sq ft
$186
$4MoM
Available listings
899
47MoM
Around this home
What Locals Say about Spring Hill
At least 982 Trulia users voted on each feature.

89 % Say car is needed

87 % Say parking is easy

86 % Say yards are well-kept

83 % Say it's dog friendly

78 % Say there's holiday spirit

68 % Say it's quiet

59 % Say people would walk alone at night

56 % Say they plan to stay for at least 5 years

53 % Say there's wildlife

52 % Say neighbors are friendly

52 % Say kids play outside

41 % Say it's walkable to grocery stores

39 % Say streets are well-lit

36 % Say there are sidewalks

31 % Say it's walkable to restaurants

17 % Say there are community events
Sourced by Trulia users. Learn more about our methodology.
LGBTQ Local Legal Protections
LGBTQ Local Legal Protections



This information is provided exclusively for consumers’ personal, non-commercial use, and it may not be used for any purpose other than to identify prospective properties consumers may be interested in purchasing. This data is deemed reliable but is not guaranteed accurate by the MLS.
Frequently asked questions about 6057 Kinlock Ave
- What is 6057 Kinlock Ave estimated to be worth?Trulia's estimated value for 6057 Kinlock Ave in Spring Hill, FL is $350,700.
- What is the price history for 6057 Kinlock Ave?6057 Kinlock Ave in Spring Hill, FL last sold for $357,900 in December 2025.
- Is Spring Hill a buyer's or seller's market?Spring Hill is currently a buyer's market, based on recent for-sale activity.
- What's the median sale price in Spring Hill?The median sale price in Spring Hill is $303K. That is up $6.67K from the prior month.
- Does 6057 Kinlock Ave have air conditioning?Yes, 6057 Kinlock Ave in Spring Hill, FL has air conditioning.
- Does 6057 Kinlock Ave have a pool?Yes, 6057 Kinlock Ave in Spring Hill, FL has a pool.
Explore by feature - Pet Friendly
 PET FRIENDLY$2,000 - $3,000/mo1-3 bd1-2 baVillas at Seven Hills 55+ Community | 1303 Vitality Run,
Spring Hill, FL 34609 SPECIAL OFFERPET FRIENDLYFURNISHED
 SPECIAL OFFERPET FRIENDLY$2,195 - $2,567/mo3-4 bd2-3 baKensington Woods Rental Homes | 14360 Barley Grass Rd,
Brooksville, FL 34613 NEW - 1 DAY AGOSPECIAL OFFERPET FRIENDLY
 SPECIAL OFFERPET FRIENDLY
 PET FRIENDLY
 SENIOR HOUSINGPET FRIENDLY
 PET FRIENDLY
 PET FRIENDLY$2,266 - $2,524/mo4 bd2-3 baWestbridge Cove Rental Homes | 13346 Westbridge Blvd,
Spring Hill, FL 34609 SPECIAL OFFERPET FRIENDLY
Explore by feature - Garage
- PET FRIENDLY$2,000 - $3,000/mo1-3 bd1-2 baVillas at Seven Hills 55+ Community | 1303 Vitality Run,
Spring Hill, FL 34609 - SPECIAL OFFERPET FRIENDLYFURNISHED
- SPECIAL OFFERPET FRIENDLY$2,195 - $2,567/mo3-4 bd2-3 baKensington Woods Rental Homes | 14360 Barley Grass Rd,
Brooksville, FL 34613 - NEW - 1 DAY AGOSPECIAL OFFERPET FRIENDLY
- SPECIAL OFFERPET FRIENDLY
- PET FRIENDLY
- PET FRIENDLY$2,266 - $2,524/mo4 bd2-3 baWestbridge Cove Rental Homes | 13346 Westbridge Blvd,
Spring Hill, FL 34609  SPECIAL OFFERPET FRIENDLY
 PET FRIENDLY
 APPLY INSTANTLYPET FRIENDLY
Explore by feature - Air Conditioning
- SPECIAL OFFERPET FRIENDLY$2,195 - $2,567/mo3-4 bd2-3 baKensington Woods Rental Homes | 14360 Barley Grass Rd,
Brooksville, FL 34613 - NEW - 1 DAY AGOSPECIAL OFFERPET FRIENDLY
- PET FRIENDLY
- SENIOR HOUSINGPET FRIENDLY
- PET FRIENDLY
- PET FRIENDLY$2,266 - $2,524/mo4 bd2-3 baWestbridge Cove Rental Homes | 13346 Westbridge Blvd,
Spring Hill, FL 34609 - SPECIAL OFFERPET FRIENDLY
- SPECIAL OFFERPET FRIENDLY
 NEW - 9 HRS AGOSPECIAL OFFERPET FRIENDLYINCOME RESTRICTED
 APPLY INSTANTLYPET FRIENDLY
Explore by feature - Pool
- PET FRIENDLY$2,000 - $3,000/mo1-3 bd1-2 baVillas at Seven Hills 55+ Community | 1303 Vitality Run,
Spring Hill, FL 34609 - SPECIAL OFFERPET FRIENDLYFURNISHED
- NEW - 1 DAY AGOSPECIAL OFFERPET FRIENDLY
- SPECIAL OFFERPET FRIENDLY
- SENIOR HOUSINGPET FRIENDLY
- PET FRIENDLY
- SPECIAL OFFERPET FRIENDLY
- SPECIAL OFFERPET FRIENDLY
 SPECIAL OFFERPET FRIENDLY
 SPECIAL OFFERPET FRIENDLYINCOME RESTRICTED
Explore by feature - Washer/dryer
- PET FRIENDLY$2,000 - $3,000/mo1-3 bd1-2 baVillas at Seven Hills 55+ Community | 1303 Vitality Run,
Spring Hill, FL 34609 - SPECIAL OFFERPET FRIENDLYFURNISHED
- SPECIAL OFFERPET FRIENDLY$2,195 - $2,567/mo3-4 bd2-3 baKensington Woods Rental Homes | 14360 Barley Grass Rd,
Brooksville, FL 34613 - NEW - 1 DAY AGOSPECIAL OFFERPET FRIENDLY
- SPECIAL OFFERPET FRIENDLY
- PET FRIENDLY
- SENIOR HOUSINGPET FRIENDLY
- PET FRIENDLY
- PET FRIENDLY$2,266 - $2,524/mo4 bd2-3 baWestbridge Cove Rental Homes | 13346 Westbridge Blvd,
Spring Hill, FL 34609 - SPECIAL OFFERPET FRIENDLY
Explore by feature - Outdoor Space
- SPECIAL OFFERPET FRIENDLY
 PET FRIENDLY
 APPLY INSTANTLYPET FRIENDLY
 APPLY INSTANTLYPET FRIENDLY
 APPLY INSTANTLY
 APPLY INSTANTLY
 PET FRIENDLY
 PET FRIENDLY
 PET FRIENDLY
 PET FRIENDLY
Apartments for Rent
- NEW - 1 DAY AGOPET FRIENDLY
- PET FRIENDLYINCOME RESTRICTED
- NEW - 9 HRS AGOPET FRIENDLYINCOME RESTRICTED
 NEW - 1 DAY AGOPET FRIENDLY
 PET FRIENDLY
- SENIOR HOUSINGPET FRIENDLY
- PET FRIENDLY
- APPLY INSTANTLYPET FRIENDLY
 APPLY INSTANTLYPET FRIENDLY
 APPLY INSTANTLY
 See more homes for rent inSpring Hill
Off Market Homes Near 6057 Kinlock Ave
 SOLDSEP 22, 2026HOME LAND REAL ESTATE INC
 SOLDSEP 22, 2026RE/MAX MARKETING SPECIALISTS
 SOLDSEP 21, 2026REMAX Marketing Specialists
 SOLDSEP 21, 2026REMAX Marketing Specialists
 SOLDSEP 21, 2026ADAMS HOMES REALTY INC
 SOLDSEP 18, 2026REMAX Marketing Specialists
 SOLDSEP 18, 2026RE/MAX CHAMPIONS
 SOLDSEP 18, 2026Keller Williams-Elite Partners
 SOLDSEP 18, 2026Century 21 Alliance Realty
 See more homes for sale inSpring Hill

Homes for sale near 6057 Kinlock Ave
 NEW CONSTRUCTIONHaven Property Group LLC
- See more homes for sale inSpring Hill


- Results are loading