

$504,400
 3 Beds
 2 Baths
 1,778 sqft
605 DEVONSHIRE STREET, Oldsmar, FL 34677
Est. Refi. Payment $3,521/mo*
Refinance Your HomeCurrently Off Market - Sold Jul 26, 2024 for $500,000
Home Value
Trulia Estimate
$504KSince last month
Increased$1K (+0.2%)Since last year
Increased$40K (+8.5%)Since last sale
Increased$4K (+0.9%)Learn more about this home's value by checking out its Trulia Estimate, the value of nearby homes, and how much similar homes have sold for.
Trulia Estimate
The of this home's value increased by +107% in the last 10 years
| Month | Estimated value |
|---|---|
2026 | |
| October 2026 | $504K |
| September 2026 | $503K |
| August 2026 | $508K |
| July 2026 | $511K |
| June 2026 | $523K |
| May 2026 | $524K |
| April 2026 | $517K |
| March 2026 | $495K |
| February 2026 | $480K |
| January 2026 | $470K |
2025 | |
2024 | |
2023 | |
2022 | |
2021 | |
2020 | |
2019 | |
2018 | |
2017 | |
2016 | |
Comparable sales
These are recently sold homes that have a similar location or other similar features to this home, like bedrooms, bathrooms, and square footage. Get a sense of the expected prices in the area by viewing these homes.Address | Distance | Property Type | Sold Price | Sold Date | Bed | Bath | Sqft |
|---|---|---|---|---|---|---|---|
0.04 | Single-Family Home | $515,000 | 12/05/25 | 3 | 2 | 1,596 | |
0.22 | Single-Family Home | $505,000 | 05/22/26 | 3 | 2 | 1,764 | |
0.26 | Single-Family Home | $412,000 | 12/15/25 | 3 | 2 | 1,620 | |
0.09 | Single-Family Home | $272,500 | 10/21/26 | 3 | 2 | 1,374 | |
0.23 | Single-Family Home | $430,000 | 03/10/26 | 4 | 2 | 1,993 | |
0.05 | Single-Family Home | $335,000 | 01/15/26 | 2 | 2 | 1,106 | |
0.30 | Single-Family Home | $745,000 | 03/09/26 | 3 | 2 | 2,148 | |
0.59 | Single-Family Home | $442,900 | 11/12/25 | 3 | 2 | 1,744 | |
0.53 | Single-Family Home | $410,000 | 04/23/26 | 3 | 2 | 1,632 |
Nearby home prices
Get a sense of expected prices in the area by checking the value of nearby homes.Address | Distance | Price | Bed | Bath | Sqft | Status |
|---|---|---|---|---|---|---|
0.01 | $449,800 | 3 | 3 | 1,917 | Off Market | |
0.01 | $528,800 | 3 | 2.5 | 1,917 | Off Market | |
0.01 | $490,800 | 4 | 2.5 | 2,191 | Off Market | |
0.02 | $452,200 | Studio | 3 | 1,764 | Off Market | |
0.02 | $457,000 | Studio | 4 | 1,918 | Off Market | |
0.03 | $861,200 | 4 | 3 | 2,631 | Off Market | |
0.03 | $559,000 | 5 | 3 | 2,245 | For Sale | |
0.03 | $349,000 | - | - | - | For Sale | |
0.03 | $544,100 | 3 | 2.5 | 1,780 | Off Market | |
0.03 | $304,700 | 3 | 1 | 1,400 | Off Market | |
0.04 | $788,700 | 4 | 3 | 2,631 | Off Market | |
0.04 | $463,900 | 3 | 2 | 1,800 | Off Market | |
0.04 | $695,600 | 3 | 3 | 2,475 | Off Market | |
0.04 | $512,900 | 3 | 2 | 1,596 | Off Market | |
0.04 | $419,600 | Studio | 2 | 1,457 | Off Market | |
0.05 | $388,100 | 3 | 2 | 1,317 | Off Market | |
0.05 | $506,200 | Studio | 2 | 2,032 | Off Market | |
0.05 | $335,000 | 2 | 2 | 1,106 | Recently Sold | |
0.05 | $310,200 | 2 | 1 | 1,004 | Off Market | |
0.05 | - | - | - | - | Off Market |
Local Information
- Map ViewExplore the area around 605 DEVONSHIRE STREET.

- Schools2 Preschool Schools1 Elementary School1 Middle School1 High School

- Shop & Eat

-- mins to
Home Highlights

Single-Family Home

Built in 1959

1,778 sqft

$284/sqft

1 Car Garage
About this House
What's unique:Nicely updated homeQuartz countertopsCustom cabinetryCozy wood burning fireplaceFormal dining areaUpdated kitchen
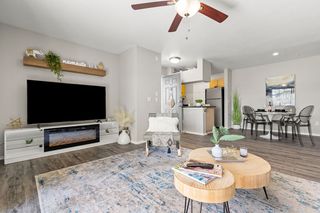
If you are looking for that quant cottage, feel, this 3-bedroom, 2-Bathroom Pool home may be just the one you are looking for. Located just steps away from the water views of Tampa Bay, this nicely updated home offers not only the convenience of location but all the updates of a move-in ready home. The Livingroom features a cozy wood burning fireplace. The primary bedroom offers the convenience of an adjoining office / nursery or with a simple closed door, the privacy of a 3rd bedroom. The updated kitchen features newer stainless-steel appliances, quartz countertops and custom cabinetry. Just off the kitchen is the formal dining area that adjoins the family / media room. One of the key features of this home is the screened-in Free Form pool area that looks out on to an oversized fully, newly installed vinyl fenced-in backyard. Other improvements and features include ceramic tile throughout except for newer carpet in the bedrooms, a re-finished garage area with new garage door and opener. Recently replaced A/C ductwork and full roof replaced Jan 2023. Centrally located to parks, Tampa Bay, Safety Harbor, restaurants, shopping, movies, malls, the world-famous Gulf beaches, and Tampa International airport. This home is a must see and a pleasure to show!
605 DEVONSHIRE STREET, Oldsmar, FL 34677 is a 3 bedroom, 2 bathroom, 1,778 sqft single-family home built in 1959. It last sold for $500,000 on Jul 26, 2024 (3% below the $515,000 asking price). This property is not currently displayed as for sale or rent on Trulia. The Trulia Estimate is $504,400, with a rent estimate of $3,215/month.
Last check for updates: about 3 hours ago
Listed by Mike Barrett, (727) 642-1002
SMITH & ASSOCIATES REAL ESTATE, (727) 282-1788
Bought with: ROGER Verszyla, (813) 390-7160, CHARLES RUTENBERG REALTY INC, (727) 538-9200
Originating MLS: Pinellas Suncoast
Source: Stellar MLS, MLS#U8241918
IDX information is provided exclusively for personal, non-commercial use, and may not be used for any purpose other than to identify prospective properties consumers may be interested in purchasing. Information is deemed reliable but not guaranteed. Some IDX listings have been excluded from this website.
Listing Information presented by local MLS brokerage: Zillow, Inc - (407) 904-3511
Listing Information presented by local MLS brokerage: Zillow, Inc - (407) 904-3511
Home Details for 605 DEVONSHIRE STREET

|
|---|
Interior Details Number of Rooms: 6Types of Rooms: Primary Bedroom, Bedroom 2, Bedroom 3, Dining Room, Kitchen, Living Room |
Beds & Baths Number of Bedrooms: 3Number of Bathrooms: 2Number of Bathrooms (full): 2 |
Dimensions and Layout Living Area: 1778 Square Feet |
Appliances & Utilities Utilities: Cable Connected, Electricity Connected, Fire Hydrant, Public, Sewer Connected, Sprinkler MeterAppliances: Dishwasher, Disposal, Dryer, Electric Water Heater, Microwave, Range, Refrigerator, WasherDishwasherDisposalDryerLaundry: In GarageMicrowaveRefrigeratorWasher |
Heating & Cooling Heating: Central,ElectricHas CoolingAir Conditioning: Central AirHas HeatingHeating Fuel: Central |
Fireplace & Spa Fireplace: Living Room, Wood BurningHas a FireplaceNo Spa |
Gas & Electric Has Electric on Property |
Windows, Doors, Floors & Walls Door: French DoorsFlooring: Carpet, Ceramic Tile |
Levels, Entrance, & Accessibility Stories: 1Number of Stories: 1Levels: OneFloors: Carpet, Ceramic Tile |
View Has a ViewView: Park/Greenbelt, Water |

|
|---|
Exterior Home Features Roof: ShinglePatio / Porch: Enclosed, Patio, ScreenedFencing: VinylExterior: Private MailboxFoundation: SlabHas a Private Pool |
Parking & Garage Number of Garage Spaces: 1Number of Covered Spaces: 1Other Parking: Garage Dimensions: 20x23No CarportHas a GarageHas an Attached GarageParking Spaces: 1Parking: Garage Door Opener |
Pool Pool: Deck, Gunite, In Ground, LightingPool |
Frontage Road Surface Type: Paved, AsphaltNot on Waterfront |
Water & Sewer Sewer: Public Sewer |

|
|---|
Cumulative Days on Market: 17 |

|
|---|
Year Built Year Built: 1959 |
Property Type / Style Property Type: ResidentialProperty Subtype: Single Family ResidenceArchitecture: Bungalow,Cottage,Traditional |
Building Construction Materials: Block, StuccoNot a New ConstructionNo Additional ParcelsDoes Not Include Home Warranty |
Property Information Parcel Number: 232816639360310030 |

|
|---|
Price List Price: $515,000 |
Status Change & Dates Off Market Date: Thu Jun 20 2024 |

|
|---|
MLS Status: Sold |

|
|---|

|
|---|
Direction & Address City: OLDSMARCommunity: OLDSMAR REV MAP |
School Information Elementary School: Oldsmar Elementary-PNJr High / Middle School: Carwise Middle-PNHigh School: East Lake High-PN |

|
|---|
Building Area Building Area: 2172 Square Feet |

|
|---|
Not Senior Community |

|
|---|
Association for this Listing: Pinellas SuncoastNo HOA |

|
|---|
Lot Area: 10537 sqft |

|
|---|
Special Conditions: None |

|
|---|
Listing Terms: Cash, Conventional, FHA, VA Loan |

|
|---|
Business Information Ownership: Fee Simple |

|
|---|
Mls Number: U8241918Water View: WaterShowing AttendedShowing Considerations: Pet(s) on PremisesShowing Requirements: Appointment Only, Call Listing Agent, Listing Agent Must Accompany, Lockbox - Electronic - CBS Code Required, ShowingTimeUniversal Property Id: US-12103-N-232816639360310030-R-N |
Price and Tax history
| Date | Event | Price |
|---|---|---|
Jul 26, 2024 Source: Stellar MLS #U8241918 | Sold | $500,000 |
Jun 20, 2024 Source: Stellar MLS #U8241918 | Pending | $515,000 |
Jun 3, 2024 Source: Stellar MLS #U8241918 | Listed For Sale | $515,000 |
Jan 3, 2023 Source: N/A | Sold | $475,000 |
Nov 29, 2022 Source: Stellar MLS #U8180579 | Pending | $475,000 |
Nov 17, 2022 Source: Stellar MLS #U8180579 | PriceChange | $475,000 Price decreased by 2% |
Oct 27, 2022 Source: Stellar MLS #U8180579 | Listed For Sale | $485,000 |
| Year | Property tax | Tax assessment |
|---|---|---|
| 2025 | $3,090 | $176,405 |
Home facts updated by county records
Market trends in Oldsmar
Last updated September 2026
Avg. sale price
$380K
$9.67KMoM
Sale-to-List Price
97.9%
Price per sq ft
$245
$5MoM
Available listings
175
3MoM
Sourced by Trulia Market Trends
Around this home
What Locals Say about Oldsmar
This October
Trick-or-Treat Score
Built from what locals say about this neighborhood.- 90% say there are sidewalks
- 77% say there's holiday spirit
- 57% say neighbors are friendly
Trulia Trick or TreatStart Ghost Hunt
At least 195 Trulia users voted on each feature.

92 % Say it's dog friendly

90 % Say there are sidewalks

90 % Say car is needed

87 % Say parking is easy

79 % Say it's quiet

77 % Say there's holiday spirit

76 % Say people would walk alone at night

74 % Say streets are well-lit

68 % Say kids play outside

66 % Say there's wildlife

64 % Say yards are well-kept

63 % Say it's walkable to restaurants

60 % Say they plan to stay for at least 5 years

58 % Say it's walkable to grocery stores

57 % Say neighbors are friendly

34 % Say there are community events
Sourced by Trulia users. Learn more about our methodology.
LGBTQ Local Legal Protections
LGBTQ Local Legal Protections



Frequently asked questions about 605 DEVONSHIRE STREET
- What is 605 DEVONSHIRE STREET estimated to be worth?Trulia's estimated value for 605 DEVONSHIRE STREET in Oldsmar, FL is $504,400.
- What is the price history for 605 DEVONSHIRE STREET?605 DEVONSHIRE STREET in Oldsmar, FL last sold for $500,000 in July 2024.
- Is Oldsmar a buyer's or seller's market?Oldsmar is currently a buyer's market, based on recent for-sale activity.
- What's the median sale price in Oldsmar?The median sale price in Oldsmar is $380K. That is up $9.67K from the prior month.
- Does 605 DEVONSHIRE STREET have air conditioning?Yes, 605 DEVONSHIRE STREET in Oldsmar, FL has air conditioning.
- Does 605 DEVONSHIRE STREET have a pool?Yes, 605 DEVONSHIRE STREET in Oldsmar, FL has a pool.
Explore by feature - Pet Friendly
 NEW - 1 DAY AGOSPECIAL OFFERPET FRIENDLY$1,300 - $1,700/mo1-3 bd1-2 baAventine at Forest Lakes Apartment Homes | 100 Old Village Way,
Oldsmar, FL 34677 NEW - 7 HRS AGOAPPLY INSTANTLYPET FRIENDLY
 APPLY INSTANTLYPET FRIENDLY
 APPLY INSTANTLYPET FRIENDLY
 PET FRIENDLY
 SENIOR HOUSINGPET FRIENDLY
 PET FRIENDLY
 PET FRIENDLY
 PET FRIENDLY
 PET FRIENDLY
Explore by feature - Garage
 APPLY INSTANTLYFURNISHED
- PET FRIENDLY
- PET FRIENDLY
- PET FRIENDLY
- PET FRIENDLY
 NEW - 2 DAYS AGOAPPLY INSTANTLYPET FRIENDLY
 APPLY INSTANTLY
 APPLY INSTANTLYPET FRIENDLY
 APPLY INSTANTLYPET FRIENDLY
Explore by feature - Air Conditioning
- NEW - 1 DAY AGOSPECIAL OFFERPET FRIENDLY$1,300 - $1,700/mo1-3 bd1-2 baAventine at Forest Lakes Apartment Homes | 100 Old Village Way,
Oldsmar, FL 34677 - NEW - 7 HRS AGOAPPLY INSTANTLYPET FRIENDLY
- APPLY INSTANTLYPET FRIENDLY
 APPLY INSTANTLY
- APPLY INSTANTLYFURNISHED
- APPLY INSTANTLYPET FRIENDLY
 ROOM FOR RENT
- SENIOR HOUSINGPET FRIENDLY
- PET FRIENDLY
 NEW - 7 HRS AGOAPPLY INSTANTLY

Explore by feature - Pool
 NEW - 15 HRS AGOPET FRIENDLYINCOME RESTRICTED
 NEW - 16 HRS AGOPET FRIENDLY
- NEW - 1 DAY AGOSPECIAL OFFERPET FRIENDLY$1,300 - $1,700/mo1-3 bd1-2 baAventine at Forest Lakes Apartment Homes | 100 Old Village Way,
Oldsmar, FL 34677 - NEW - 2 DAYS AGOAPPLY INSTANTLYPET FRIENDLY
 NEW - 2 DAYS AGOAPPLY INSTANTLY
 APPLY INSTANTLYPET FRIENDLY
 PET FRIENDLY
 APPLY INSTANTLY
 FURNISHED
Explore by feature - Washer/dryer
- NEW - 7 HRS AGOAPPLY INSTANTLYPET FRIENDLY
- APPLY INSTANTLYPET FRIENDLY
- APPLY INSTANTLY
- APPLY INSTANTLYFURNISHED
- APPLY INSTANTLYPET FRIENDLY
- ROOM FOR RENT
- SENIOR HOUSINGPET FRIENDLY
- PET FRIENDLY
- NEW - 7 HRS AGOAPPLY INSTANTLY
 NEW - 2 DAYS AGOAPPLY INSTANTLYPET FRIENDLY
Explore by feature - Outdoor Space
- APPLY INSTANTLYPET FRIENDLY
- PET FRIENDLY
- SENIOR HOUSINGPET FRIENDLY
- PET FRIENDLY
- PET FRIENDLY
- NEW - 2 DAYS AGOAPPLY INSTANTLYPET FRIENDLY
 APPLY INSTANTLYPET FRIENDLY
- APPLY INSTANTLY
 FURNISHED
Apartments for Rent
 PET FRIENDLY
 PET FRIENDLY
 PET FRIENDLY
 PET FRIENDLYTotal price$1,372 - $2,486/mo1-3 bd1-2 baEstates at Countryside | 2652 McMullen Booth Rd,
Clearwater, FL 33761- NEW - 1 DAY AGOPET FRIENDLY$1,300 - $1,700/mo1-3 bd1-2 baAventine at Forest Lakes Apartment Homes | 100 Old Village Way,
Oldsmar, FL 34677  PET FRIENDLY
 NEW - 1 DAY AGOPET FRIENDLY
- APPLY INSTANTLYFURNISHED
 APPLY INSTANTLYPET FRIENDLY
 PET FRIENDLY
 See more homes for rent inOldsmar
Off Market Homes Near 605 DEVONSHIRE STREET
 SOLDOCT 22, 2026CHARLES RUTENBERG REALTY INC
 SOLDOCT 22, 2026REAL BROKER, LLC
- SOLDOCT 21, 2026COLDWELL BANKER REALTY
 SOLDOCT 21, 2026KELLER WILLIAMS ST PETE REALTY
 SOLDOCT 21, 2026RE/MAX ELITE REALTY
 SOLDOCT 20, 2026PREMIER SOTHEBY'S INTL REALTY
 SOLDOCT 19, 2026SANDPEAK REALTY
 See more homes for sale inOldsmar


Homes for sale near 605 DEVONSHIRE STREET
 0.34 ACRESCHARLES RUTENBERG REALTY INC
- See more homes for sale inOldsmar


- Results are loading