


$517,200
 3 Beds
 2.5 Baths
 2,072 sqft
604 231st St, Pasadena, MD 21122
Est. Refi. Payment $3,202/mo*
Refinance Your HomeCurrently Off Market - Sold May 11, 2026 for $515,000
Home Value
Trulia Estimate
$517KSince last month
Decreased$400 (-0.1%)Since last year
Increased$112K (+27.6%)Since last sale
Increased$2K (+0.4%)Learn more about this home's value by checking out its Trulia Estimate, the value of nearby homes, and how much similar homes have sold for.
Trulia Estimate
The of this home's value increased by +86% in the last 10 years
| Month | Estimated value |
|---|---|
2026 | |
| September 2026 | $517K |
| August 2026 | $518K |
| July 2026 | $519K |
| June 2026 | $517K |
| May 2026 | $515K |
| April 2026 | $520K |
| March 2026 | $522K |
| February 2026 | $415K |
| January 2026 | $412K |
2025 | |
2024 | |
2023 | |
2022 | |
2021 | |
2020 | |
2019 | |
2018 | |
2017 | |
2016 | |
Comparable sales
These are recently sold homes that have a similar location or other similar features to this home, like bedrooms, bathrooms, and square footage. Get a sense of the expected prices in the area by viewing these homes.Address | Distance | Property Type | Sold Price | Sold Date | Bed | Bath | Sqft |
|---|---|---|---|---|---|---|---|
0.12 | Single-Family Home | $480,000 | 05/22/26 | 4 | 3 | 1,794 | |
0.20 | Single-Family Home | $435,000 | 07/02/26 | 3 | 2 | 1,945 | |
0.35 | Single-Family Home | $472,500 | 12/04/25 | 3 | 2 | 1,680 | |
0.17 | Single-Family Home | $645,000 | 01/30/26 | 4 | 2.5 | 3,146 | |
0.27 | Single-Family Home | $470,000 | 06/17/26 | 3 | 3 | 1,704 | |
0.08 | Single-Family Home | $385,000 | 10/30/25 | 4 | 2.5 | 1,524 | |
0.16 | Single-Family Home | $410,000 | 04/17/26 | 3 | 2 | 1,311 | |
0.19 | Single-Family Home | $369,999 | 02/06/26 | 3 | 2 | 1,471 | |
0.30 | Single-Family Home | $475,000 | 04/30/26 | 4 | 3 | 2,600 |
Nearby home prices
Get a sense of expected prices in the area by checking the value of nearby homes.Address | Distance | Price | Bed | Bath | Sqft | Status |
|---|---|---|---|---|---|---|
0.03 | $445,300 | 3 | 3 | 1,648 | Off Market | |
0.05 | $424,400 | 3 | 2 | 1,130 | Off Market | |
0.09 | $413,900 | 4 | 1.5 | 1,513 | Off Market | |
0.08 | $388,700 | 4 | 2.5 | 1,524 | Off Market | |
0.11 | $703,900 | 3 | 3.5 | 2,656 | Off Market | |
0.12 | $448,800 | 3 | 2 | 1,800 | Off Market | |
0.13 | $835,000 | 5 | 4 | 4,120 | Recently Sold | |
0.12 | $558,300 | 5 | 2.5 | 2,626 | Off Market | |
0.12 | $480,000 | 4 | 3 | 1,794 | Recently Sold | |
0.16 | $405,800 | 3 | 2 | 1,540 | Off Market | |
0.16 | $410,000 | 3 | 2 | 1,311 | Recently Sold |
Local Information
- Map ViewExplore the area around 604 231st St.

- Schools1 Preschool School1 Elementary School1 Middle School1 High School

- Shop & Eat

-- mins to
Home Highlights

Single-Family Home

Built in 1993

2,072 sqft

$249/sqft

3 Open Spaces
About this House
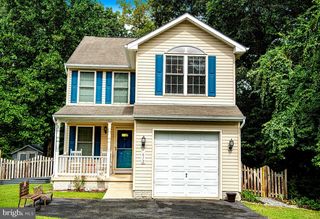
Striking colonial showcases a host of thoughtful updates and inviting living spaces just minutes to marinas, scenic waterfronts, and convenient commuter routes. Beautifully landscaped grounds, a covered front porch, and a new roof installed in January 2025 enhance the home’s charming curb appeal and reflect the care it has received over the years. Inside, the living room offers a warm and inviting atmosphere with a wood-burning fireplace featuring a marble surround. The dining room is enhanced by crown molding and chair railing, creating a refined space for gatherings. At the center of the home, the fully renovated kitchen (2020–2021) is designed with both style and efficiency in mind, featuring quartz countertops, stainless steel appliances including a double oven, soft-close cabinetry, tiered drawer storage, and clever use of space with corner lazy Susan systems and no wasted storage. A large pantry cabinet with roll-out shelving adds everyday convenience. The kitchen opens seamlessly to the main living areas, creating an easy flow for daily living and entertaining. A sunroom addition (2015) expands the main level, filled with natural light and finished with a bamboo ceiling, along with a ventless propane fireplace for year-round comfort. A half bath completes the main level. Upstairs, three bedrooms include a primary suite with an en-suite bath featuring an updated vanity, while two additional bedrooms share a fully renovated hall bath completed in 2021. The finished lower level, built out with durable metal studs, provides flexible living space ideal for a family room, office, or hobby area, along with a laundry room, storage room, and walkout access to the backyard. Additional functional upgrades include a whole-house vacuum system and battery backup. Extensive system updates add peace of mind, including new windows by Thompson Creek (2013), HVAC system (2013), blown-in insulation for improved efficiency (2013), a whole-house fan system (2013), and a recently updated HVAC thermostat (2025). A new hot water heater was installed in November 2025, and the home is equipped with an upgraded ADT wireless/cell security system (2026). Outdoor living is equally impressive. The fully fenced backyard is a private retreat with a composite deck, a stone paver patio, raised garden beds, and mature landscaping with shade trees. Multiple outbuildings provide exceptional versatility, including a 1.5-story workshop shed (12x16) with insulated floors, walls, and ceiling, plus three additional sheds (10x12, 10x10, and 8x8), all offering ample storage. Additional exterior improvements include updated porches, stairs, and composite decking (2016), along with landscaped hardscaping around the front porch and mailbox (2025). Residents of the 231st Street area enjoy nearby parks such as Downs Park, Lake Waterford Park, and Fort Smallwood Park, offering trails, picnic areas, and waterfront access, along with convenient proximity to shopping, coffee shops, dining, and local schools.
604 231st St, Pasadena, MD 21122 is a 3 bedroom, 3 bathroom, 2,072 sqft single-family home built in 1993. It last sold for the $515,000 asking price on May 11, 2026. This property is not currently displayed as for sale or rent on Trulia. The Trulia Estimate is $517,200, with a rent estimate of $3,203/month.
Last check for updates: about 12 hours ago
Listed by Kristi Neidhardt, (410) 599-1370
Northrop Realty
Bought with: Geri Riley, (443) 690-6432, ExecuHome Realty
Source: Bright MLS, MLS#MDAA2137366
Home Details for 604 231st St

|
|---|
Interior Details Basement: Finished,Connecting Stairway,Partial,Heated,Interior Entry,Exterior Entry,Rear Entrance,Walk-Out Access,WindowsNumber of Rooms: 11Types of Rooms: Primary Bedroom, Bedroom 2, Bedroom 3, Dining Room, Foyer, Kitchen, Laundry, Living Room, Recreation Room, Storage Room, Sun Florida Room |
Beds & Baths Number of Bedrooms: 3Number of Bathrooms: 3Number of Bathrooms (full): 2Number of Bathrooms (half): 1Number of Bathrooms (main level): 1 |
Dimensions and Layout Living Area: 2072 Square Feet |
Appliances & Utilities Appliances: Central Vacuum, Dryer, Washer, Dishwasher, Disposal, Exhaust Fan, Refrigerator, Microwave, Double Oven, Oven/Range - Electric, Stainless Steel Appliance(s), Water Heater, Electric Water HeaterDishwasherDisposalDryerLaundry: Has Laundry,Lower Level,Laundry RoomMicrowaveRefrigeratorWasher |
Heating & Cooling Heating: Heat Pump,ElectricHas CoolingAir Conditioning: Central Air,ElectricHas HeatingHeating Fuel: Heat Pump |
Fireplace & Spa Number of Fireplaces: 2Fireplace: Glass Doors, Screen, Gas/Propane, Heatilator, Wood BurningHas a Fireplace |
Windows, Doors, Floors & Walls Window: Double Pane Windows, Vinyl CladDoor: Six Panel, Sliding GlassFlooring: Carpet, Engineered Wood, Luxury Vinyl, Wood |
Levels, Entrance, & Accessibility Stories: 3Levels: ThreeAccessibility: NoneFloors: Carpet, Engineered Wood, Luxury Vinyl, Wood |
View Has a ViewView: Garden |
Security Security: Main Entrance Lock, Smoke Detector(s) |

|
|---|
Exterior Home Features Patio / Porch: Deck, Porch, PatioFencing: Privacy, Back Yard, WoodOther Structures: Above Grade, Below GradeExterior: LightingFoundation: OtherNo Private Pool |
Parking & Garage Open Parking Spaces: 3No CarportNo GarageNo Attached GarageHas Open ParkingParking Spaces: 3Parking: Asphalt,Driveway |
Pool Pool: None |
Frontage Not on Waterfront |
Water & Sewer Sewer: Public Sewer |
Finished Area Finished Area (above surface): 1448 Square FeetFinished Area (below surface): 624 Square Feet |

|
|---|
Year Built Year Built: 1993Year Renovated: 2013 |
Property Type / Style Property Type: ResidentialProperty Subtype: Single Family ResidenceStructure Type: DetachedArchitecture: Colonial |
Building Construction Materials: Vinyl SidingNot a New Construction |
Property Information Parcel Number: 020338809367400 |

|
|---|
Price List Price: $515,000Price Per Sqft: $249/sqft |
Status Change & Dates Off Market Date: Tue May 12 2026Possession Timing: Negotiable, Immediate |

|
|---|
MLS Status: CLOSED |

|
|---|
Direction & Address City: PASADENACommunity: Green Haven |
School Information Elementary School: SolleyElementary School District: Anne Arundel County Public SchoolsJr High / Middle School: George FoxJr High / Middle School District: Anne Arundel County Public SchoolsHigh School: NortheastHigh School District: Anne Arundel County Public Schools |

|
|---|
Building Area Building Area: 2696 Square Feet |

|
|---|
Not Senior Community |

|
|---|
No HOA |

|
|---|
Lot Area: 8276 sqft |

|
|---|
Special Conditions: Standard |

|
|---|
Listing Agreement Type: Exclusive Right To Sell |

|
|---|
Business Information Ownership: Fee Simple |

|
|---|
BasementMls Number: MDAA2137366Above Grade Unfinished Area: 1448 |

|
|---|
Source Internet Entire Listing Display: Y |
Price and Tax history
| Date | Event | Price |
|---|---|---|
May 11, 2026 Source: Bright MLS #MDAA2137366 | Sold | $515,000 |
Apr 1, 2026 Source: Bright MLS #MDAA2137366 | Pending | $515,000 |
Mar 26, 2026 Source: Bright MLS #MDAA2137366 | Listed For Sale | $515,000 |
Mar 9, 1995 Source: N/A | Sold | $125,000 |
| Year | Property tax | Tax assessment |
|---|---|---|
| 2025 | $2,887 | $337,033 |
Home facts updated by county records
Market trends in Pasadena
Last updated August 2026
Avg. sale price
$467K
$9.17KMoM
Sale-to-List Price
100.0%
Price per sq ft
$257
$5MoM
Available listings
164
16MoM
Around this home
What Locals Say about Pasadena
At least 329 Trulia users voted on each feature.

91 % Say car is needed

91 % Say it's dog friendly

90 % Say yards are well-kept

88 % Say parking is easy

84 % Say there's holiday spirit

73 % Say people would walk alone at night

73 % Say kids play outside

70 % Say it's quiet

66 % Say there's wildlife

59 % Say neighbors are friendly

54 % Say they plan to stay for at least 5 years

52 % Say streets are well-lit

49 % Say there are sidewalks

48 % Say it's walkable to grocery stores

36 % Say it's walkable to restaurants

36 % Say there are community events
Sourced by Trulia users. Learn more about our methodology.
LGBTQ Local Legal Protections
LGBTQ Local Legal Protections



The data relating to real estate for sale on this website appears in part through the BRIGHT Internet Data Exchange program, a voluntary cooperative exchange of property listing data between licensed real estate brokerage firms, and is provided by BRIGHT through a licensing agreement.
Listing information is from various brokers who participate in the Bright MLS IDX program and not all listings may be visible on the site. The property information being provided on or through the website is for the personal, non-commercial use of consumers and such information may not be used for any purpose other than to identify prospective properties consumers may be interested in purchasing.
Some properties which appear for sale on the website may no longer be available because they are for instance, under contract, sold or are no longer being offered for sale.
Property information displayed is deemed reliable but is not guaranteed.
Copyright 2026 Bright MLS, Inc. Click here for more information
Frequently asked questions about 604 231st St
- What is 604 231st St estimated to be worth?Trulia's estimated value for 604 231st St in Pasadena, MD is $517,200.
- What is the price history for 604 231st St?604 231st St in Pasadena, MD last sold for $515,000 in May 2026.
- Is Pasadena a buyer's or seller's market?Pasadena is currently a balanced market, based on recent for-sale activity.
- What's the median sale price in Pasadena?The median sale price in Pasadena is $467K. That is up $9.17K from the prior month.
- Does 604 231st St have air conditioning?Yes, 604 231st St in Pasadena, MD has air conditioning.
- Does 604 231st St have laundry facilities?Yes, 604 231st St in Pasadena, MD has in-unit laundry.
Explore by feature - Pet Friendly
 PET FRIENDLYTotal price$2,380 - $2,815/mo2-3 bd2 baThe Reserve at Stoney Creek | 8009 Cameryn Pl,
Pasadena, MD 21122 NEW - 1 DAY AGOSPECIAL OFFERPET FRIENDLY$1,869 - $3,159/mo1-3 bd1-2 baCreekstone Village Apartments | 8115 Evening Star Dr,
Pasadena, MD 21122 APPLY INSTANTLYPET FRIENDLY
 APPLY INSTANTLYPET FRIENDLY
 PET FRIENDLY
 PET FRIENDLYFURNISHED
 NEW - 2 DAYS AGOPET FRIENDLY
 PET FRIENDLY
 PET FRIENDLY
 APPLY INSTANTLYPET FRIENDLY
Explore by feature - Air Conditioning
- PET FRIENDLYTotal price$2,380 - $2,815/mo2-3 bd2 baThe Reserve at Stoney Creek | 8009 Cameryn Pl,
Pasadena, MD 21122 - NEW - 1 DAY AGOSPECIAL OFFERPET FRIENDLY$1,869 - $3,159/mo1-3 bd1-2 baCreekstone Village Apartments | 8115 Evening Star Dr,
Pasadena, MD 21122 - APPLY INSTANTLYPET FRIENDLY
- APPLY INSTANTLYPET FRIENDLY
 APPLY INSTANTLY
 PET FRIENDLY
- PET FRIENDLYFURNISHED
 APPLY INSTANTLY
 APPLY INSTANTLYFURNISHEDROOM FOR RENT

Explore by feature - Pool
- PET FRIENDLYTotal price$2,380 - $2,815/mo2-3 bd2 baThe Reserve at Stoney Creek | 8009 Cameryn Pl,
Pasadena, MD 21122 - NEW - 1 DAY AGOSPECIAL OFFERPET FRIENDLY$1,869 - $3,159/mo1-3 bd1-2 baCreekstone Village Apartments | 8115 Evening Star Dr,
Pasadena, MD 21122  APPLY INSTANTLY
 APPLY INSTANTLYFURNISHED
 APPLY INSTANTLYFURNISHED
- NEW - 2 DAYS AGOPET FRIENDLY
- PET FRIENDLY

 PET FRIENDLY
Explore by feature - Washer/dryer
- PET FRIENDLYTotal price$2,380 - $2,815/mo2-3 bd2 baThe Reserve at Stoney Creek | 8009 Cameryn Pl,
Pasadena, MD 21122 - NEW - 1 DAY AGOSPECIAL OFFERPET FRIENDLY$1,869 - $3,159/mo1-3 bd1-2 baCreekstone Village Apartments | 8115 Evening Star Dr,
Pasadena, MD 21122 - APPLY INSTANTLYPET FRIENDLY
- APPLY INSTANTLYPET FRIENDLY
- APPLY INSTANTLY
- PET FRIENDLY
- PET FRIENDLY
- PET FRIENDLYFURNISHED
- APPLY INSTANTLY
Explore by feature - Outdoor Space
- PET FRIENDLY
 APPLY INSTANTLY
- PET FRIENDLY

- APPLY INSTANTLYPET FRIENDLY
 PET FRIENDLY
Apartments for Rent
 PET FRIENDLY
- NEW - 1 DAY AGOPET FRIENDLY$1,869 - $3,159/mo1-3 bd1-2 baCreekstone Village Apartments | 8115 Evening Star Dr,
Pasadena, MD 21122 - PET FRIENDLYTotal price$2,380 - $2,815/mo2-3 bd2 baThe Reserve at Stoney Creek | 8009 Cameryn Pl,
Pasadena, MD 21122  PET FRIENDLYINCOME RESTRICTED$1,296 - $1,663/moStudio-2 bd1 baThe Villages at Marley Station Apartments | 7807 Winborne Dr,
Glen Burnie, MD 21060 INCOME RESTRICTED$863 - $1,186/mo1-3 bd1-2 baMarley Meadows Apartments | 7790 Baltimore Annapolis Blvd,
Glen Burnie, MD 21060- APPLY INSTANTLYPET FRIENDLY
 See more homes for rent inPasadena
Off Market Homes Near 604 231st St
 SOLDSEP 21, 2026Coldwell Banker Realty
 SOLDSEP 18, 2026Berkshire Hathaway HomeServices PenFed Realty
 SOLDSEP 18, 2026Keller Williams Flagship
 SOLDSEP 18, 2026Coldwell Banker Realty
 SOLDSEP 18, 2026Long & Foster Real Estate, Inc.
 SOLDSEP 18, 2026Coldwell Banker Realty
 SOLDSEP 18, 2026EXP Realty, LLC
 See more homes for sale inPasadena


Homes for sale near 604 231st St




- Results are loading