


$610,000
Original price: $625,000
 2 Beds
 2 Baths
 1,817 sqft (on 0.27 acres)
6034 Kirkwall Ct, Aiken, SC 29803
Est. Mortgage $3,666/mo*
Get Pre-QualifiedHome Highlights

Single-Family Home

Built in 2024

0.27 acre lot

$336/sqft

2 Car Garage

HOA $122/mo
Local Information
- Map ViewExplore the area around 6034 Kirkwall Ct.

- Schools1 Preschool School2 Elementary Schools2 Middle Schools1 High School

- Shop & Eat

-- mins to
About this House
What's unique:Norman plantation shuttersEstablished surroundingsCompleted landscapingStone hardscapeEpoxy-coated garage floorLarge island with seating
Better Than New | Golf Course Views | One-Level Living | Lock-and-Leave Convenience | $610,000 |
Enjoy elevated, low-maintenance living in Woodside Reserve's desirable Highpoint neighborhood with this beautifully upgraded 2024-built home overlooking the golf course. Now offered at $610,000, this exceptional one-level residence combines thoughtful design, accessibility, and more than $66,000 in upgrades and improvements. With approximately 1,817 square feet, the home offers 2 bedrooms, 2 full baths, a private office, and a sought-after split-bedroom floor plan designed for comfortable everyday living.
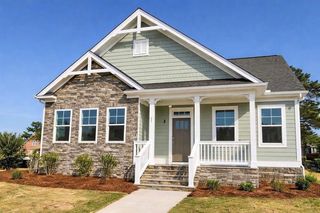
From the moment you arrive, the home's curb appeal stands out with brick and Hardie Board siding, Andersen windows, stone hardscape, completed landscaping, and a distinctive copper-accented arched transom window. Enjoy the benefits of an established setting, finished landscaping, and golf course views from day one.
Inside, wide-plank European Oak engineered hardwood flooring, upgraded lighting, vaulted ceilings, and exposed beams create a warm, sophisticated atmosphere. The spacious great room features a gas fireplace with Antique Beige marble surround and opens to the dining area and well-appointed kitchen. The kitchen is designed for both entertaining and everyday convenience with Cambria Ironbridge Quartz countertops and backsplash, a large island with seating, stainless steel appliances, gas cooktop, abundant cabinetry, pull-out shelving, deep drawers, Lazy Susan storage, and a generous walk-in pantry.
The private owner's suite offers golf course views, engineered hardwood flooring, custom closet organization, and abundant natural light. The spa-inspired owner's bath features a zero-entry herringbone tile shower with bench seating, double vanity, Quartz countertops, designer tile flooring, and accessibility-minded features. The split-bedroom layout provides added privacy for guests, while the guest bath offers Quartz countertops and stylish designer finishes.
A true highlight of the home is the expansive three-season room overlooking the golf course. Featuring its own gas fireplace, television setup, and beadboard ceiling, this versatile space is ideal for morning coffee, entertaining friends, watching the game, or simply enjoying the peaceful views.
Additional features include Norman plantation shutters, a laundry room with cabinetry, utility sink and storage closet, epoxy-coated garage floor, concrete walkway with handrail, and numerous thoughtful upgrades throughout. Designed for comfort and accessibility, the home offers no interior steps, wide hallways and doorways, pocket doors, a zero-entry shower, walk-in jetted tub, grab bars, and other thoughtful features.
Highpoint's low-maintenance lifestyle makes this home ideal for a lock-and-leave lifestyle in Aiken SC. The neighborhood association handles professional landscape maintenance, including grass cutting, edging, weed control, pruning, treatments, pine straw mulch, and irrigation diagnostics. Lock the door and head out of town without worrying about routine exterior maintenance.
Woodside Reserve is a premier gated community in Aiken offering a lifestyle centered around recreation, wellness, and social connection. The Reserve Club offers golf, tennis, pickleball, croquet, swimming, dining, and a full calendar of social activities. A minimum social membership is required.
Conveniently located near The Village at Woodside, Historic Downtown Aiken, shopping, dining, medical facilities, Augusta, North Augusta, and Columbia, this Highpoint home offers an ideal combination of luxury, convenience, recreation, and low-maintenance living.
For buyers searching for an upgraded golf course home in Aiken, SC, this better-than-new Woodside Reserve property offers the rare combination of one-level living, extensive improvements, accessibility features, established landscaping, beautiful views, and true lock-and-leave convenience.
Enjoy elevated, low-maintenance living in Woodside Reserve's desirable Highpoint neighborhood with this beautifully upgraded 2024-built home overlooking the golf course. Now offered at $610,000, this exceptional one-level residence combines thoughtful design, accessibility, and more than $66,000 in upgrades and improvements. With approximately 1,817 square feet, the home offers 2 bedrooms, 2 full baths, a private office, and a sought-after split-bedroom floor plan designed for comfortable everyday living.
From the moment you arrive, the home's curb appeal stands out with brick and Hardie Board siding, Andersen windows, stone hardscape, completed landscaping, and a distinctive copper-accented arched transom window. Enjoy the benefits of an established setting, finished landscaping, and golf course views from day one.
Inside, wide-plank European Oak engineered hardwood flooring, upgraded lighting, vaulted ceilings, and exposed beams create a warm, sophisticated atmosphere. The spacious great room features a gas fireplace with Antique Beige marble surround and opens to the dining area and well-appointed kitchen. The kitchen is designed for both entertaining and everyday convenience with Cambria Ironbridge Quartz countertops and backsplash, a large island with seating, stainless steel appliances, gas cooktop, abundant cabinetry, pull-out shelving, deep drawers, Lazy Susan storage, and a generous walk-in pantry.
The private owner's suite offers golf course views, engineered hardwood flooring, custom closet organization, and abundant natural light. The spa-inspired owner's bath features a zero-entry herringbone tile shower with bench seating, double vanity, Quartz countertops, designer tile flooring, and accessibility-minded features. The split-bedroom layout provides added privacy for guests, while the guest bath offers Quartz countertops and stylish designer finishes.
A true highlight of the home is the expansive three-season room overlooking the golf course. Featuring its own gas fireplace, television setup, and beadboard ceiling, this versatile space is ideal for morning coffee, entertaining friends, watching the game, or simply enjoying the peaceful views.
Additional features include Norman plantation shutters, a laundry room with cabinetry, utility sink and storage closet, epoxy-coated garage floor, concrete walkway with handrail, and numerous thoughtful upgrades throughout. Designed for comfort and accessibility, the home offers no interior steps, wide hallways and doorways, pocket doors, a zero-entry shower, walk-in jetted tub, grab bars, and other thoughtful features.
Highpoint's low-maintenance lifestyle makes this home ideal for a lock-and-leave lifestyle in Aiken SC. The neighborhood association handles professional landscape maintenance, including grass cutting, edging, weed control, pruning, treatments, pine straw mulch, and irrigation diagnostics. Lock the door and head out of town without worrying about routine exterior maintenance.
Woodside Reserve is a premier gated community in Aiken offering a lifestyle centered around recreation, wellness, and social connection. The Reserve Club offers golf, tennis, pickleball, croquet, swimming, dining, and a full calendar of social activities. A minimum social membership is required.
Conveniently located near The Village at Woodside, Historic Downtown Aiken, shopping, dining, medical facilities, Augusta, North Augusta, and Columbia, this Highpoint home offers an ideal combination of luxury, convenience, recreation, and low-maintenance living.
For buyers searching for an upgraded golf course home in Aiken, SC, this better-than-new Woodside Reserve property offers the rare combination of one-level living, extensive improvements, accessibility features, established landscaping, beautiful views, and true lock-and-leave convenience.
Last check for updates: about 9 hours ago
Listing courtesy of Brandi Cook + Vikki Crossland - Aiken Homes Team, (803) 645-3325
Meybohm Real Estate - Aiken
Source: Aiken MLS, MLS#224050
Home Details for 6034 Kirkwall Ct

|
|---|
Interior Details Basement: NoneNumber of Rooms: 6Types of Rooms: Primary Bedroom, Bedroom 2, Den, Great Room, Kitchen, Laundry, Other Room 1, Sunroom |
Beds & Baths Number of Bedrooms: 2Number of Bathrooms: 2Number of Bathrooms (full): 2 |
Dimensions and Layout Living Area: 1817 Square Feet |
Appliances & Utilities Appliances: Microwave, Tankless Water Heater, Washer, Refrigerator, Cooktop, Dishwasher, DryerDishwasherDryerMicrowaveRefrigeratorWasher |
Heating & Cooling Heating: ElectricHas CoolingAir Conditioning: Central Air,ElectricHas HeatingHeating Fuel: Electric |
Fireplace & Spa Number of Fireplaces: 2Fireplace: Gas Log, Great RoomHas a Fireplace |
Windows, Doors, Floors & Walls Flooring: See Remarks, Hardwood, Tile |
Levels, Entrance, & Accessibility Levels: OneAccessibility: Accessible Full Bath, Grip-Accessible Features, Accessible DoorsFloors: See Remarks, Hardwood, Tile |

|
|---|
Exterior Home Features Roof: CompositionPatio / Porch: PorchOther Structures: NoneExterior: See RemarksFoundation: Slab |
Parking & Garage Number of Garage Spaces: 2Number of Covered Spaces: 2No CarportHas a GarageHas an Attached GarageParking Spaces: 2Parking: Attached,Garage Door Opener |
Pool Pool: Association |
Frontage Road Surface Type: PavedNot on Waterfront |
Water & Sewer Sewer: Public Sewer |
Farm & Range Horse Amenities: None |
Finished Area Finished Area (above surface): 1817 Square Feet |

|
|---|
Cumulative Days on Market: 90Days on Market: 97 |

|
|---|
Year Built Year Built: 2024 |
Property Type / Style Property Type: ResidentialProperty Subtype: Single Family ResidenceArchitecture: Cottage,Ranch |
Building Construction Materials: Brick, HardiPlank TypeNot a New Construction |
Property Information Parcel Number: 1071426003 |

|
|---|
Price List Price: $610,000Price Per Sqft: $336 |
Status Change & Dates Possession Timing: Close Of Escrow |

|
|---|
MLS Status: Active |

|
|---|

|
|---|
Direction & Address City: AikenCommunity: Woodside-Reserve |
School Information Elementary School: Chukker CreekJr High / Middle School: Aiken Intermediate 6th-Kennedy Middle 7th&8thHigh School: South Aiken |

|
|---|
Listing Agent Listing ID: 224050 |

|
|---|
Building Details Builder Name: Carolina Signature Homes |
Building Area Building Area: 1817 Square Feet |

|
|---|
Community Features: Country Club, Gated, Golf, Lake, Pool, Recreation Area, Tennis Court(s) |

|
|---|
Has an HOAHOA Fee: $1,462/Annually |

|
|---|
Lot Area: 0.27 acres |

|
|---|
Special Conditions: Standard |

|
|---|
Listing Terms: Contract |

|
|---|
Mls Number: 224050Above Grade Unfinished Area: 1817 |

|
|---|
Country ClubGatedGolfLakePoolRecreation AreaTennis Court(s) |
Around this home
What Locals Say about Aiken
At least 306 Trulia users voted on each feature.

90 % Say car is needed

81 % Say parking is easy

80 % Say yards are well-kept

75 % Say it's dog friendly

74 % Say there's holiday spirit

69 % Say it's quiet

60 % Say people would walk alone at night

52 % Say kids play outside

51 % Say neighbors are friendly

50 % Say there's wildlife

45 % Say they plan to stay for at least 5 years

42 % Say streets are well-lit

34 % Say there are sidewalks

34 % Say it's walkable to grocery stores

32 % Say it's walkable to restaurants

32 % Say there are community events
Sourced by Trulia users. Learn more about our methodology.
Market trends in Aiken
Last updated August 2026
Avg. sale price
$315K
$11.83KMoM
Sale-to-List Price
98.3%
Price per sq ft
$166
$4MoM
Available listings
513
12MoM
Home Value
Trulia Estimate
$601KSince last month
Decreased$11K (-1.9%)Since last year
Increased$24K (+4.2%)Since last sale
Increased$42K (+7.6%)Learn more about this home's value by checking out its Trulia Estimate, the value of nearby homes, and how much similar homes have sold for.
Trulia Estimate
The of this home's value increased by +4% in the last 10 years
| Month | Estimated value |
|---|---|
2026 | |
| September 2026 | $599K |
| August 2026 | $611K |
| July 2026 | $612K |
| June 2026 | $618K |
| May 2026 | $586K |
| April 2026 | $581K |
| March 2026 | $579K |
| February 2026 | $571K |
| January 2026 | $580K |
2025 | |
Comparable sales
These are recently sold homes that have a similar location or other similar features to this home, like bedrooms, bathrooms, and square footage. Get a sense of the expected prices in the area by viewing these homes.Address | Distance | Property Type | Sold Price | Sold Date | Bed | Bath | Sqft |
|---|---|---|---|---|---|---|---|
0.04 | Single-Family Home | $583,223 | 10/28/25 | 2 | 2 | 1,801 | |
0.04 | Single-Family Home | $606,928 | 08/21/26 | 2 | 2 | 1,801 | |
0.25 | Single-Family Home | $835,000 | 08/21/26 | 3 | 2.5 | 2,794 | |
0.86 | Single-Family Home | $540,000 | 03/18/26 | 2 | 2 | 1,986 | |
0.26 | Single-Family Home | $412,500 | 04/27/26 | 4 | 3 | 3,233 | |
0.41 | Single-Family Home | $580,000 | 12/15/25 | 4 | 3 | 2,634 | |
0.70 | Single-Family Home | $535,000 | 04/20/26 | 3 | 2 | 2,487 | |
0.76 | Single-Family Home | $486,000 | 12/01/25 | 3 | 2 | 2,231 |
Nearby home prices
Get a sense of expected prices in the area by checking the value of nearby homes.Address | Distance | Price | Bed | Bath | Sqft | Status |
|---|---|---|---|---|---|---|
0.04 | $596,700 | 2 | 2 | 1,801 | Off Market | |
0.04 | $606,928 | 2 | 2 | 1,801 | Recently Sold | |
0.04 | $619,900 | 3 | 3 | 2,101 | Off Market | |
0.05 | $684,000 | 3 | 3 | 2,101 | For Sale | |
0.06 | $1,149,000 | 4 | 3.5 | 3,198 | For Sale | |
0.07 | - | - | - | - | Off Market | |
0.08 | $1,195,000 | 3 | 2.5 | 3,112 | For Sale | |
0.10 | $891,000 | 4 | 3.5 | 3,146 | Off Market | |
0.12 | $900,000 | 4 | 3.5 | 4,184 | Recently Sold | |
0.19 | $464,500 | 4 | 2.5 | 2,000 | Off Market | |
0.20 | - | - | - | - | Off Market |
Price and Tax history
| Date | Event | Price |
|---|---|---|
Sep 16, 2026 Source: Aiken MLS #224050 | PriceChange | $610,000 Price decreased by 2% |
Jun 18, 2026 Source: Aiken MLS #224050 | Listed For Sale | $625,000 |
Oct 28, 2024 Source: N/A | Sold | $556,900 |
| Year | Property tax | Tax assessment |
|---|---|---|
| 2025 | $8,564 | $561,140 |
Home facts updated by county records
LGBTQ Local Legal Protections
LGBTQ Local Legal Protections



Brandi Cook + Vikki Crossland - Aiken Homes Team, Meybohm Real Estate - Aiken
Agent Phone: (803) 645-3325
Copyright Aiken Association of Realtors and MLS. All rights reserved. Information is deemed reliable but not guaranteed.
Similar Homes You May Like
 0.25 ACRESMeybohm Real Estate - Aiken
 0.28 ACRESKeller Williams Realty Aiken Partners
 OPEN THU, 2-4PMNEW CONSTRUCTIONSoutheastern Residential
 NEW CONSTRUCTION1 ACREMeybohm Real Estate - Aiken
 NEW CONSTRUCTION
 NEW CONSTRUCTION0.77 ACRESSoutheastern Residential
 0.26 ACRESMeybohm Real Estate - Aiken
 9.06 ACRESMeybohm Real Estate - Aiken
 OPEN SAT, 2:30-4PM0.61 ACRESMeybohm Real Estate - Aiken
 OPEN THU, 2-4PMNEW CONSTRUCTIONSoutheastern Residential, LLC
 OPEN THU, 2-4PMNEW CONSTRUCTIONSoutheastern Residential
 OPEN THU, 11-5PMNEW CONSTRUCTION0.69 ACRESBerkshire Hathaway HomeServices Beazley Realtors
 NEW CONSTRUCTION0.69 ACRES
 Berkshire Hathaway HomeServices Beazley, Realtors Aiken
 8.22 ACRESBerkshire Hathaway HomeServices Beazley, Realtors Aiken
 2.82 ACRESMeybohm Real Estate - North Au
 NEW CONSTRUCTIONSoutheastern Residential
 NEW CONSTRUCTIONSoutheastern Residential, LLC
 OPEN THU, 11-5PMNEW CONSTRUCTION0.69 ACRESBerkshire Hathaway HomeServices Beazley Realtors
 OPEN THU, 2-4PMNEW CONSTRUCTIONSoutheastern Residential
 NEW CONSTRUCTION1.4 ACRESSoutheastern Residential
 NEW CONSTRUCTION0.49 ACRESBlanchard & Calhoun - Evans
 OPEN THU, 11-5PMNEW CONSTRUCTION0.64 ACRESBerkshire Hathaway HomeServices Beazley Realtors
 0.28 ACRESKeller Williams Realty Aiken Partners
 0.31 ACRESReal Broker LLC/Aiken
 0.26 ACRESZACH TAYLOR REAL ESTATE
 NEW CONSTRUCTIONMeybohm Real Estate - Aiken
 NEW CONSTRUCTION
 See more homes for sale inAiken


New Listings near 6034 Kirkwall Ct
 NEW - 21 HRS AGO0.51 ACRES
 0.7 ACRESWoodside - Aiken Realty LLC
 NEW - 14 HRS AGO0.52 ACRESMeybohm Real Estate - Aiken
 NEW - 8 HRS AGO0.99 ACRESMeybohm Real Estate - Aiken
 NEWOPEN SUN, 1-2PM0.37 ACRESShannon Rollings Real Estate
 NEW - 1 DAY AGOMeybohm Real Estate - Aiken
 NEW - 7 HRS AGOMeybohm Real Estate - Aiken
 1.1 ACRESKeller Williams Realty Aiken Partners
 3.95 ACRESColdwell Banker Best Life Realty
- See more homes for sale inAiken


Frequently asked questions about 6034 Kirkwall Ct
- What is the estimated monthly payment for 6034 Kirkwall Ct?Based on a $610,000 list price with 20% down at today's rates, the estimated monthly payment for 6034 Kirkwall Ct in Aiken, SC is approximately $3,672 (about $3,368 principal & interest, $229 property taxes, and $75 homeowner's insurance). This is an estimate. Actual payment depends on your loan terms.
- How does the list price for 6034 Kirkwall Ct compare to homes in Aiken?6034 Kirkwall Ct in Aiken, SC is listed at $610,000, about 94% above the $315K median sale price in Aiken.
- What do residents say about Aiken?Residents describe Aiken, SC as easy to park in, well-kept, and dog-friendly. Most residents say you need a car. See homes for sale in Aiken, SC.
- What are the closest schools to 6034 Kirkwall Ct?The closest schools to 6034 Kirkwall Ct in Aiken, SC are Aiken Intermediate (Elementary, rated 3/10), Chukker Creek Elementary School (Pre-K, rated 8/10), M. B. Kennedy Middle School (rated 6/10).
- Does 6034 Kirkwall Ct have air conditioning?Yes, 6034 Kirkwall Ct in Aiken, SC has air conditioning.
- Does 6034 Kirkwall Ct have a pool?Yes, 6034 Kirkwall Ct in Aiken, SC has a pool.
6034 Kirkwall Ct, Aiken, SC 29803 is a 2 bedroom, 2 bathroom, 1,817 sqft single-family home built in 2024. This property is currently available for sale and was listed by Aiken MLS on Jun 18, 2026. The MLS # for this home is MLS# 224050.