


Listed by QUINN BURKE, Kithkin Real Estate, (503) 400-7730 . Bought with Berkshire Hathaway Homeservices R E Prof
6031 Eagle Dance St S
Salem, OR 97306
Sunnyslope 3 Beds
 2.5 Baths
 1,822 sqft
3 Beds
2.5 Baths
1,822 sqft
Local Information
- Map ViewExplore the area around 6031 Eagle Dance St S.

- Schools1 Elementary School1 Middle School1 High School

- Shop & Eat

-- mins to
Home Highlights

Property Type
Single-Family Home

Year Built
2020
Living Area
1,822 sqft

Price/Sqft
$280

Parking
3 Car Garage
Last check for updates: about 18 hours ago
Listed by QUINN BURKE, (503) 881-8405
Kithkin Real Estate
Bought with: MARK SHADRIN, Berkshire Hathaway Homeservices R E Prof
Source: WVMLS, MLS#819036
About this House
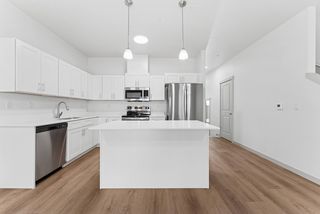
Stunning home in Salem's newer Whispering Winds subdivision! This beautiful residence boasts an open floor plan perfect for modern living and entertaining. Enjoy cozy evenings by the gas fireplace in the spacious living room. Kitchen features elegant quartz counters with a large island, custom cabinets with soft close doors/drawers, and a gas range. Lots of storage inside along with a three car garage. Backyard is fully fenced, private and features cozy covered patio for relaxation.
6031 Eagle Dance St S, Salem, OR 97306 is a 3 bedroom, 3 bathroom, 1,822 sqft single-family home in Sunnyslope, built in 2020. It last sold for the $499,000 asking price on Dec 5, 2024. It is currently off market. The Trulia Estimate is $509,400, with a rent estimate of $2,756/month.
Home Details for 6031 Eagle Dance St S

|
|---|
Interior Details Number of Rooms: 6Types of Rooms: Master Bedroom, Bedroom 2, Bedroom 3, Dining Room, Kitchen, Living Room |
Beds & Baths Number of Bedrooms: 3Number of Bathrooms: 3Number of Bathrooms (full): 2Number of Bathrooms (half): 1Number of Bathrooms (main level): 5 |
Dimensions and Layout Living Area: 1822 Square Feet |
Appliances & Utilities Appliances: Dishwasher, Disposal, Gas Range, Microwave, Range Included, Electric Water HeaterDishwasherDisposalLaundry: Upper LevelMicrowave |
Heating & Cooling Heating: Forced Air,Natural GasHas HeatingHeating Fuel: Forced Air |
Fireplace & Spa Fireplace: Gas, Living RoomHas a Fireplace |
Gas & Electric Electric: 2/Upper |
Windows, Doors, Floors & Walls Flooring: Carpet, Laminate, Vinyl |
Levels, Entrance, & Accessibility Stories: 2Levels: TwoFloors: Carpet, Laminate, Vinyl |
View Has a ViewView: Territorial |

|
|---|
Exterior Home Features Roof: CompositionPatio / Porch: PatioFencing: FencedFoundation: Continuous |
Parking & Garage Number of Garage Spaces: 3Number of Covered Spaces: 3No CarportHas a GarageHas an Attached GarageParking Spaces: 3Parking: Attached |
Frontage Not on Waterfront |
Water & Sewer Sewer: Public Sewer |
Farm & Range Does Not Include Irrigation Water Rights |

|
|---|
Year Built Year Built: 2020 |
Property Type / Style Property Type: ResidentialProperty Subtype: Single Family Residence |
Building Construction Materials: Fiber Cement, Lap SidingNot a New ConstructionDoes Not Include Home Warranty |
Property Information Included in Sale: Refrigerator, range, washer/dryer, trampoline |

|
|---|
Price List Price: $499,000 |
Status Change & Dates Off Market Date: Thu Dec 05 2024Possession Timing: COE |

|
|---|
MLS Status: SOLD |

|
|---|

|
|---|
Direction & Address City: SalemCommunity: Whispering Winds No. 1 |
School Information Elementary School: LibertyJr High / Middle School: CrosslerHigh School: Sprague |

|
|---|
Building Area Building Area: 1822 Square Feet |

|
|---|
Not Senior Community |

|
|---|
No HOA |

|
|---|
Lot Area: 5227 sqft |

|
|---|
Listing Agreement Type: Exclusive Right To SellListing Terms: Cash, Conventional, VA Loan, FHA, ODVA |

|
|---|
Mobile Home Park Mobile Home Units: Feet |

|
|---|
Mls Number: 819036Attribution Contact: Cell: 503-881-8405 |
Price History for 6031 Eagle Dance St S
| Date | Price | Event | Source |
|---|---|---|---|
| 12/05/2024 | $499,000 | Sold | WVMLS #819036 |
| 11/03/2024 | $499,000 | Contingent | WVMLS #819036 |
| 11/01/2024 | $499,000 | Listed For Sale | WVMLS #819036 |
| 10/24/2024 | $499,000 | ListingRemoved | WVMLS #819036 |
| 10/03/2024 | $510,000 | PriceChange | WVMLS #819036 |
| 09/12/2024 | $519,900 | PriceChange | WVMLS #819036 |
| 09/05/2024 | $525,000 | Listed For Sale | WVMLS #819036 |
| 07/22/2024 | $525,000 | ListingRemoved | WVMLS #819036 |
| 07/12/2024 | $525,000 | Listed For Sale | WVMLS #819036 |
| 04/29/2020 | $380,000 | Sold | RMLS (OR) #19486920 |
| 12/23/2019 | $379,900 | PriceChange | Agent Provided |
| 11/13/2019 | $374,900 | PriceChange | Agent Provided |
| 01/08/2019 | $127,500 | Listed For Sale | Agent Provided |
Market trends in Salem
Last updated June 2026
Avg. sale price
$428K
$6.37KMoM
Sale-to-List Price
100.0%
Price per sq ft
$274
$4MoM
Available listings
836
14MoM

- Results are loading
Property Tax and Assessment
| Year | 2025 |
|---|---|
| Tax | $6,089 |
| Assessment | $558,550 |
Home facts updated by county records
Comparable Sales for 6031 Eagle Dance St S
Address | Distance | Property Type | Sold Price | Sold Date | Bed | Bath | Sqft |
|---|---|---|---|---|---|---|---|
0.04 | Single-Family Home | $530,000 | 09/19/25 | 3 | 2.5 | 1,824 | |
0.40 | Single-Family Home | $500,000 | 02/27/26 | 3 | 2.5 | 1,774 | |
0.27 | Single-Family Home | $430,000 | 05/08/26 | 3 | 2 | 1,419 | |
0.36 | Single-Family Home | $557,000 | 09/12/25 | 3 | 2.5 | 2,138 | |
0.42 | Single-Family Home | $560,000 | 05/12/26 | 3 | 2 | 1,806 | |
0.49 | Single-Family Home | $550,000 | 09/05/25 | 3 | 2 | 1,889 | |
0.41 | Single-Family Home | $578,900 | 08/18/25 | 3 | 2 | 1,870 | |
0.51 | Single-Family Home | $457,500 | 09/05/25 | 3 | 3 | 1,533 | |
0.49 | Single-Family Home | $500,000 | 07/10/26 | 4 | 2.5 | 1,926 | |
0.35 | Single-Family Home | $420,000 | 02/06/26 | 3 | 2 | 1,360 |
Nearby homes
Get a sense of prices in the area by checking nearby homes. OFF MARKETHomesmart Realty Group
 OFF MARKETWindermere Heritage
 OFF MARKETNew Home Realty, LLC, Sold
 OFF MARKETNew Home Realty, LLC, Sold
 OFF MARKETNew Home Realty, LLC, Sold
 OFF MARKETNew Home Realty, LLC, Sold
 OFF MARKETRealty One Group Willamette Valley
 FOR SALENEW CONSTRUCTIONWindermere Pacific West Prop
 OFF MARKETD. R. Horton, Inc Portland, Sold


Assigned Schools
These are the assigned schools for 6031 Eagle Dance St S.
- Crossler Middle School
- 6-8
- Public
- 804 Students
3/10GreatSchools RatingParent Rating AverageI went to Crossler Middle School all three years of middle school, and heres what I have to say. Overall, the learning is average. I feel like it depends how easy the students pick up on the material, but I feel like I learned a lot. And all of the teachers are so great! And the counseling department is so wonderful. Whenever I had a issue, my counselor would always find a time to meet with me. And dont get me started on the specail education program. It is fantastic! I worked as a peer mentor in this school unified PE program for two years and it has heavily expacted me. Ive learned to see people as they are and it overall has helped become a more rounded and helpful person. We also go on fieldtrips playing basketball or kickball and those are so fun! Its so fun to meet other kids from different schools and hear their stories!! The safety is also very well too. Over my three years at Crossler, there had only been one real lockdown drill which eventually we found out was some students making a fake threat, but they practice every diaster you could have once a month, so we were all very prepared. And there is rarely any fights. And this school very much does enagage families. Theirs concerts, sports game, avid night if your in avid, student of the month breakfast, back to school night and so much more. If your thinking about moving to South Salem have you kid go to Crossler. It was a amazing experience.Other Review8mo ago - Liberty Elementary School
- K-5
- Public
- 400 Students
4/10GreatSchools RatingParent Rating AverageMy son has gotten beat up at multiple occasions and the staff did nothingParent Review1y ago - Sprague High School
- 9-12
- Public
- 1712 Students
6/10GreatSchools RatingParent Rating AverageThis is a messed up school system creating lies saying I was a victim of sexual assault when I wasn’t and took the only good person in my life away from me. ZEROOOO STARSSStudent Review2y ago  Check out schools near 6031 Eagle Dance St S.
Neighborhood Overview

Neighborhood stats provided by third party data sources.
What Locals Say about Sunnyslope
At least 32 Trulia users voted on each feature.

96 % Say there are sidewalks

88 % Say parking is easy

84 % Say it's dog friendly

83 % Say car is needed

75 % Say kids play outside

73 % Say yards are well-kept

69 % Say people would walk alone at night

68 % Say there's holiday spirit

65 % Say it's quiet

64 % Say neighbors are friendly

64 % Say it's walkable to grocery stores

61 % Say they plan to stay for at least 5 years

53 % Say it's walkable to restaurants

53 % Say streets are well-lit

50 % Say there's wildlife

31 % Say there are community events
Sourced by Trulia users. Learn more about our methodology.
LGBTQ Local Legal Protections
LGBTQ Local Legal Protections



Apartments for Rent
 PET FRIENDLY
 PET FRIENDLY
 NEW - 1 DAY AGOPET FRIENDLY$1,725 - $1,925/mo2-3 bd2 baLIBERTY CREST APARTMENTS | 1012-1036 Big Mountain Ave S,
Salem, OR 97306 PET FRIENDLY
 PET FRIENDLYFURNISHED
 PET FRIENDLY
 PET FRIENDLY
 PET FRIENDLY
 PET FRIENDLY
 PET FRIENDLY

 PET FRIENDLY
 NEW - 1 DAY AGOPET FRIENDLY
 See more homes for rent inSalem
Explore by feature - Pet Friendly
 SPECIAL OFFERSENIOR HOUSINGPET FRIENDLYTotal price$1,280 - $1,958/mo1-3 bd1-2 baMeadowlawn Apartments - 55+ Community | 3897 Meadowlawn Loop SE,
Salem, OR 97317 NEW - 1 DAY AGOPET FRIENDLY$1,391 - $2,309/moStudio-3 bd1-2 baNorthplace Apartment Homes | 5115 Countryside St NE,
Salem, OR 97305 NEW - 1 DAY AGOPET FRIENDLY
 SPECIAL OFFERPET FRIENDLY
 PET FRIENDLY
 NEW - 1 DAY AGOSPECIAL OFFERPET FRIENDLYFURNISHED
 NEW - 1 DAY AGOPET FRIENDLY
 PET FRIENDLY
 SPECIAL OFFERPET FRIENDLY
 PET FRIENDLY
Explore by feature - Garage
- SPECIAL OFFERSENIOR HOUSINGPET FRIENDLYTotal price$1,280 - $1,958/mo1-3 bd1-2 baMeadowlawn Apartments - 55+ Community | 3897 Meadowlawn Loop SE,
Salem, OR 97317 - NEW - 1 DAY AGOSPECIAL OFFERPET FRIENDLYFURNISHED
 SPECIAL OFFER
 SPECIAL OFFERPET FRIENDLY
 SPECIAL OFFERPET FRIENDLYTotal price$1,487 - $3,095/moStudio-3 bd1-2 baSouth Block Apartments | 315 Commercial St SE,
Salem, OR 97301 SENIOR HOUSINGPET FRIENDLY
 PET FRIENDLY
 SPECIAL OFFERPET FRIENDLY
 PET FRIENDLY
 PET FRIENDLY
Explore by feature - Air Conditioning
- SPECIAL OFFERSENIOR HOUSINGPET FRIENDLYTotal price$1,280 - $1,958/mo1-3 bd1-2 baMeadowlawn Apartments - 55+ Community | 3897 Meadowlawn Loop SE,
Salem, OR 97317 - NEW - 1 DAY AGOPET FRIENDLY$1,391 - $2,309/moStudio-3 bd1-2 baNorthplace Apartment Homes | 5115 Countryside St NE,
Salem, OR 97305 - NEW - 1 DAY AGOPET FRIENDLY
- NEW - 1 DAY AGOSPECIAL OFFERPET FRIENDLYFURNISHED
- PET FRIENDLY
 NEW - 1 DAY AGOSPECIAL OFFERPET FRIENDLYFURNISHED
 NEW - 1 DAY AGOSPECIAL OFFERPET FRIENDLYINCOME RESTRICTED
 NEW - 2 DAYS AGOSPECIAL OFFERPET FRIENDLY
- SPECIAL OFFERPET FRIENDLY
 PET FRIENDLY
Explore by feature - Pool
- SPECIAL OFFERSENIOR HOUSINGPET FRIENDLYTotal price$1,280 - $1,958/mo1-3 bd1-2 baMeadowlawn Apartments - 55+ Community | 3897 Meadowlawn Loop SE,
Salem, OR 97317 - NEW - 1 DAY AGOPET FRIENDLY$1,391 - $2,309/moStudio-3 bd1-2 baNorthplace Apartment Homes | 5115 Countryside St NE,
Salem, OR 97305 - NEW - 1 DAY AGOPET FRIENDLY
- NEW - 1 DAY AGOSPECIAL OFFERPET FRIENDLYFURNISHED
 SPECIAL OFFER
 PET FRIENDLY
 PET FRIENDLY
 NEW - 1 DAY AGOSPECIAL OFFERPET FRIENDLY
 PET FRIENDLY
- PET FRIENDLY
Explore by feature - Washer/dryer
- SPECIAL OFFERSENIOR HOUSINGPET FRIENDLYTotal price$1,280 - $1,958/mo1-3 bd1-2 baMeadowlawn Apartments - 55+ Community | 3897 Meadowlawn Loop SE,
Salem, OR 97317 - NEW - 1 DAY AGOSPECIAL OFFERPET FRIENDLYFURNISHED
- SPECIAL OFFER
- SPECIAL OFFERPET FRIENDLY
- NEW - 1 DAY AGOSPECIAL OFFERPET FRIENDLYFURNISHED
- PET FRIENDLY
- PET FRIENDLY
 NEW - 1 DAY AGOSPECIAL OFFERPET FRIENDLYTotal price$1,821 - $2,795/mo1-3 bd1-2 baThe Meridian Apartments | 777 Commercial St SE,
Salem, OR 97301 PET FRIENDLY
Explore by feature - Outdoor Space
- SPECIAL OFFERPET FRIENDLY
- NEW - 1 DAY AGOPET FRIENDLY
 APPLY INSTANTLYPET FRIENDLY
 APPLY INSTANTLY
 APPLY INSTANTLYPET FRIENDLY
- NEW - 1 DAY AGOPET FRIENDLY


 PET FRIENDLY
Homes for sale near 6031 Eagle Dance St S
- NEW CONSTRUCTIONWindermere Pacific West Prop
 OPEN SUN, 10-5PMNEW CONSTRUCTIONSEKISUI HOUSE PNW, INC, Active
 NEW CONSTRUCTIONSekisui House Pnw, Inc.
 OPEN SUN, 10-5PMNEW CONSTRUCTIONSekisui House Pnw, Inc.
 OPEN SUN, 10-5PMNEW CONSTRUCTIONSEKISUI HOUSE PNW, INC, Active
 See more homes for sale inSalem


Off Market Homes Near 6031 Eagle Dance St S
 SOLDJUL 29, 2026Berkshire Hathaway Homeservices R E Prof
 SOLDJUL 28, 2026Coldwell Banker Mountain West Real Estate, Inc.
 SOLDJUL 24, 2026Keller Williams Capital City Benson Broker Group
- See more homes for sale inSalem


Based on information from Willamette Valley Multiple Listing Service, which neither guarantees nor is in any way responsible for its accuracy. All data is provided 'AS IS' and with all faults. Data maintained by Willamette Valley Multiple Listing Service may not reflect all real estate activity in the market.