


$537,000
 4 Beds
 3.5 Baths
 3,066 sqft (on 3.30 acres)
6030 Cedar Hill Rd, Cedar Hill, MO 63016
Est. Refi. Payment $3,336/mo*
Refinance Your HomeHome Value
Trulia Estimate
$537KSince last month
Decreased$8K (-1.4%)Since last year
Decreased$15K (-2.7%)Since last sale
Increased$135K (+33.6%)Learn more about this home's value by checking out its Trulia Estimate, the value of nearby homes, and how much similar homes have sold for.
Trulia Estimate
The of this home's value increased by +73% in the last 10 years
| Month | Estimated value |
|---|---|
2026 | |
| September 2026 | $537K |
| August 2026 | $545K |
| July 2026 | $546K |
| June 2026 | $549K |
| May 2026 | $543K |
| April 2026 | $538K |
| March 2026 | $538K |
| February 2026 | $517K |
| January 2026 | $511K |
2025 | |
2024 | |
2023 | |
2022 | |
2021 | |
2020 | |
2019 | |
2018 | |
2017 | |
2016 | |
Comparable sales
These are recently sold homes that have a similar location or other similar features to this home, like bedrooms, bathrooms, and square footage. Get a sense of the expected prices in the area by viewing these homes.Address | Distance | Property Type | Sold Price | Sold Date | Bed | Bath | Sqft |
|---|---|---|---|---|---|---|---|
0.50 | Single-Family Home | - | 09/08/26 | 4 | 3 | 3,228 | |
0.32 | Single-Family Home | - | 04/27/26 | 3 | 3 | 2,148 | |
0.36 | Single-Family Home | - | 06/08/26 | 4 | 3.5 | 2,190 | |
0.33 | Single-Family Home | - | 04/30/26 | 4 | 3 | 1,705 | |
0.89 | Single-Family Home | - | 11/13/25 | 4 | 3 | 2,321 | |
0.46 | Single-Family Home | - | 03/12/26 | 3 | 2 | 1,120 | |
1.00 | Single-Family Home | - | 02/27/26 | 4 | 3 | 3,076 | |
1.01 | Single-Family Home | - | 01/28/26 | 4 | 2.5 | 3,100 | |
0.51 | Single-Family Home | - | 05/07/26 | 4 | 2.5 | 2,010 | |
0.37 | Single-Family Home | - | 05/19/26 | 3 | 2 | 1,132 |
Nearby home prices
Get a sense of expected prices in the area by checking the value of nearby homes.Address | Distance | Price | Bed | Bath | Sqft | Status |
|---|---|---|---|---|---|---|
0.16 | $313,400 | 2 | 2 | 1,590 | Off Market | |
0.15 | $34,400 | 3 | 2 | 1,064 | Off Market | |
0.16 | $174,000 | 4 | 2 | 1,848 | Off Market | |
0.19 | $235,700 | 3 | 2 | 1,836 | Off Market | |
0.21 | - | 2 | 2 | 980 | Recently Sold | |
0.21 | $130,800 | 3 | 2 | 1,280 | Off Market | |
0.23 | $182,500 | 4 | 2 | 1,280 | Off Market | |
0.24 | - | - | - | - | Recently Sold | |
0.27 | $423,800 | 3 | 2.5 | 1,473 | Off Market | |
0.28 | $105,000 | 3 | 2 | 1,370 | For Sale | |
0.28 | - | - | - | - | Off Market | |
0.31 | $389,900 | 3 | 3 | 1,817 | For Sale |
Local Information
- Map ViewExplore the area around 6030 Cedar Hill Rd.

- Schools1 Elementary School1 Middle School1 High School

- Shop & Eat

-- mins to
Home Highlights

Single-Family Home

Built in 1978

3.3 acre lot

3,066 sqft

$175/sqft

Garage
About this House
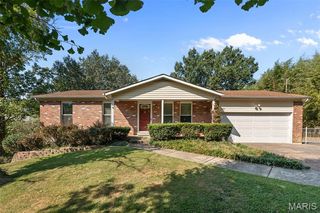
6030 Cedar Hill Rd. is a 1.5 story, 4 bed, 3 baths, 6 garage bay, luxury home, with a full walkout basement. Some of its features are:
Real hardwood and porcelain floors throughout the main level. Main floor master suite with a 7-foot by 6-foot walk-in tiled shower with marble accents, separate jacuzzi tub, and approx 150 square feet of closet space. Vaulted ceilings, custom millwork, a stacked stone facade interior wall between the kitchen and great room. 2 masonry fireplaces, granite countertops in bathrooms, laundry, and kitchen. Massive main floor laundry area with maple cabinets and a large closet for storage. Kitchen has a center island/bar area with seating for 4, 42" maple cabinets with floor to ceiling pantries on each side of the refrigerator, stainless appliances, granite counter tops, porcelain floors, tiled backsplash, under cabinet lighting, commercial faucet, and deep well under-mount sink. The main level also has a separate dining room and a home office sporting a double window bay area with custom window seat. The upper level contains a suspended walkway overlooking the main floor, 3 large additional bedrooms each with walk-in or double closets, a full bathroom with tiled shower and porcelain floors, and a common loft area. The homes lower level is a walk out basement and is equipped with a full masonry fireplace. There is an Attached oversized 2 car, side entry garage.
Some exterior features are brick and stone accents, a detached, pass through 4 car garage with tack room and stable area for equestrian lovers. 3 plus acres that are fenced and cross fenced with a small pond to the rear of the property, some vinyl privacy fencing, and a grand piano shaped poured concrete patio for entertaining. Additional features are: Recessed LED lighting has been installed throughout the homes main level, the HVAC is zoned, there is 400 amp electric service, an ultra-high-efficiency water heater, exposed beam ceiling, each room is wired for wall mount televisions, a leaded glass entry and sidelight, built-in media shelves, and more.
Real hardwood and porcelain floors throughout the main level. Main floor master suite with a 7-foot by 6-foot walk-in tiled shower with marble accents, separate jacuzzi tub, and approx 150 square feet of closet space. Vaulted ceilings, custom millwork, a stacked stone facade interior wall between the kitchen and great room. 2 masonry fireplaces, granite countertops in bathrooms, laundry, and kitchen. Massive main floor laundry area with maple cabinets and a large closet for storage. Kitchen has a center island/bar area with seating for 4, 42" maple cabinets with floor to ceiling pantries on each side of the refrigerator, stainless appliances, granite counter tops, porcelain floors, tiled backsplash, under cabinet lighting, commercial faucet, and deep well under-mount sink. The main level also has a separate dining room and a home office sporting a double window bay area with custom window seat. The upper level contains a suspended walkway overlooking the main floor, 3 large additional bedrooms each with walk-in or double closets, a full bathroom with tiled shower and porcelain floors, and a common loft area. The homes lower level is a walk out basement and is equipped with a full masonry fireplace. There is an Attached oversized 2 car, side entry garage.
Some exterior features are brick and stone accents, a detached, pass through 4 car garage with tack room and stable area for equestrian lovers. 3 plus acres that are fenced and cross fenced with a small pond to the rear of the property, some vinyl privacy fencing, and a grand piano shaped poured concrete patio for entertaining. Additional features are: Recessed LED lighting has been installed throughout the homes main level, the HVAC is zoned, there is 400 amp electric service, an ultra-high-efficiency water heater, exposed beam ceiling, each room is wired for wall mount televisions, a leaded glass entry and sidelight, built-in media shelves, and more.
6030 Cedar Hill Rd, Cedar Hill, MO 63016 is a 4 bedroom, 4 bathroom, 3,066 sqft single-family home built in 1978. It was last sold on Apr 27, 2018. This property is not currently displayed as for sale or rent on Trulia. The Trulia Estimate is $537,000, with a rent estimate of $2,932/month.
Home Details for 6030 Cedar Hill Rd

|
|---|
Interior Details BasementAtticTypes of Rooms: Walk In Closet, Breakfast Nook, Dining Room, Family Room, Laundry Room, Master Bath, Mud Room, Office, Pantry, Recreation Room, WorkshopCeiling Fan |
Heating & Cooling Heating: Forced Air, Electric, Wood PelletAir ConditioningCooling System: CentralHeating Fuel: Forced Air |
Levels, Entrance, & Accessibility Stories: 2Floors: Tile, Hardwood |
Appliances & Utilities Cable ReadyDishwasherMicrowave |
Fireplace & Spa FireplaceJetted Bath Tub |

|
|---|
Exterior Home Features Roof: AsphaltExterior: Vinyl, Brick |
Parking & Garage GarageParking Spaces: 7Parking: Garage Attached, Garage Detached |

|
|---|
Year Built Year Built: 1978 |
Property Type / Style Property Type: Single Family Home |

|
|---|
Units in Building: 1 |

|
|---|
Lot Area: 3.30 acres |
Price and Tax history
| Date | Event | Price |
|---|---|---|
Apr 27, 2018 Source: N/A | Sold | -- |
Jul 21, 2017 Source: Agent Provided | ListingRemoved | $370,000 |
Jun 15, 2017 Source: Agent Provided | PriceChange | $370,000 Price decreased by 1% |
May 8, 2017 Source: Agent Provided | PriceChange | $375,000 Price decreased by 3% |
Apr 12, 2017 Source: Agent Provided | Listed For Sale | $385,000 |
Feb 29, 2016 Source: MARIS #15065200 | Sold | -- |
Dec 8, 2015 Source: Agent Provided | Listed For Sale | $159,000 |
| Year | Property tax | Tax assessment |
|---|---|---|
| 2025 | $3,963 | $279,400 |
Home facts updated by county records
Market trends in Cedar Hill
Last updated August 2026
Avg. sale price
—
Sale-to-List Price
—
Price per sq ft
—
Available listings
23
Around this home
What Locals Say about Cedar Hill
At least 20 Trulia users voted on each feature.

90 % Say car is needed

82 % Say there's wildlife

77 % Say parking is easy

74 % Say it's dog friendly

72 % Say there's holiday spirit

69 % Say yards are well-kept

68 % Say neighbors are friendly

68 % Say people would walk alone at night

58 % Say kids play outside

55 % Say it's walkable to grocery stores

46 % Say it's walkable to restaurants

39 % Say they plan to stay for at least 5 years

35 % Say there are community events

33 % Say it's quiet
Sourced by Trulia users. Learn more about our methodology.
LGBTQ Local Legal Protections
LGBTQ Local Legal Protections



Frequently asked questions about 6030 Cedar Hill Rd
- What is 6030 Cedar Hill Rd estimated to be worth?Trulia's estimated value for 6030 Cedar Hill Rd is $537,000.
- What is the price history for 6030 Cedar Hill Rd?6030 Cedar Hill Rd last sold in April 2018.
- Is Cedar Hill a buyer's or seller's market?Cedar Hill is currently a seller's market, based on recent for-sale activity.
- What do residents say about Cedar Hill?Residents describe Cedar Hill, MO as easy to park in, dog-friendly, and well-kept. Most residents say you need a car. See recently sold homes in Cedar Hill, MO.
- Does 6030 Cedar Hill Rd have air conditioning?Yes, 6030 Cedar Hill Rd has air conditioning.
- Does 6030 Cedar Hill Rd have laundry facilities?Yes, 6030 Cedar Hill Rd has laundry facilities.
Apartments for Rent


Off Market Homes Near 6030 Cedar Hill Rd
 SOLDSEP 8, 2026Realty Executives Premiere
 SOLDSEP 1, 2026Realty Executives Premiere
 SOLDAUG 31, 2026Keller Williams Realty St. Louis
 SOLDAUG 31, 2026Property Brokers Real Estate, LLC
 SOLDAUG 14, 2026R Towne Real Estate, LLC
 See more homes for sale inCedar Hill


Homes for sale near 6030 Cedar Hill Rd
 NEWOPEN SUN, 12-2PMCOMING SOON0.92 ACRESThe Agency
 0.78 ACRESSCHNEIDER Real Estate
 OPEN SUN, 1-3PM0.25 ACRESRealty Executives Premiere
 2.3 ACRESWorth Clark Realty
- See more homes for sale inCedar Hill




- Results are loading