


$500,000
 1 Bed
1 Bed 1 Bath
 1,005 sqft
603 Davis St #1201, Austin, TX 78701
Est. Mortgage $4,018/mo*
Get Pre-QualifiedWe estimate this home will sell faster than 86% nearby.
Home Highlights

Condo

Built in 2006

$498/sqft

Garage

HOA $650/mo
Local Information
- Map ViewExplore the area around 603 Davis St #1201.

- Schools1 Preschool School1 Elementary School1 Middle School1 High School

- Shop & Eat

-- mins to
About this House
What's unique:New lighting throughoutUpdated hardwareCustom fabric shadesLap pool with cabanas
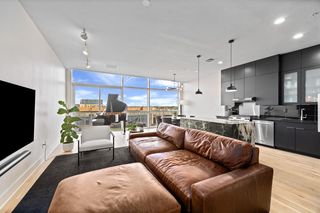
Lakeside living in the heart of Rainey Street. This west-facing 1BR/1BA (plus flex room and deeded on-site storage unit) at The Shore Condominiums offers views of Lady Bird Lake and the downtown skyline from a private balcony. Recent upgrades include a marble-tiled tub/shower surround, updated hardware, an extended granite island top with seating ledge, custom fabric shades, and new lighting throughout — turnkey and move-in ready. A deeded storage unit adds rare extra space. Building amenities include a lap pool with cabanas, private access to the Hotel Van Zandt pool, fitness center, 24-hour concierge, and direct hike-and-bike trail access. Investor-friendly HOA with no rental cap and low dues. Steps from the newly reopened Mexican American Cultural Center and its 80-ft shade plaza along the trail. Urban lakeside living, elevated and upgraded.
Last check for updates: about 11 hours ago
Listing courtesy of Lesley Taylor, (512) 565-1483
Kuper Sotheby's Int'l Realty, (512) 831-6577
Source: Unlock MLS, MLS#8812973
Also Listed on Unlock MLS, Kuper Sotheby's International Realty.
We estimate this home will sell faster than 86% nearby.
Home Details for 603 Davis St #1201

|
|---|
Interior Details Number of Rooms: 3Types of Rooms: Primary Bedroom, Primary Bathroom, Kitchen |
Beds & Baths Number of Bedrooms: 1Main Level Bedrooms: 1Number of Bathrooms: 1Number of Bathrooms (full): 1 |
Dimensions and Layout Living Area: 1005 Square Feet |
Appliances & Utilities Utilities: Electricity Connected, Internet-Cable, Sewer Connected, Water ConnectedAppliances: Dishwasher, Disposal, Microwave, Free-Standing Electric Oven, Free-Standing Electric RangeDishwasherDisposalMicrowave |
Heating & Cooling Heating: CentralHas CoolingAir Conditioning: Ceiling Fan(s), Central Air, ElectricHas HeatingHeating Fuel: Central |
Gas & Electric Has Electric on Property |
Windows, Doors, Floors & Walls Window: Double Pane WindowsFlooring: Carpet, Tile, Wood |
Levels, Entrance, & Accessibility Stories: 1Levels: OneAccessibility: NoneFloors: Carpet, Tile, Wood |
View Has a ViewView: River, Skyline |

|
|---|
Exterior Home Features Roof: CompositionPatio / Porch: NoneFencing: PartialOther Structures: NoneExterior: BalconyFoundation: SlabNo Private Pool |
Parking & Garage Number of Garage Spaces: 1Number of Covered Spaces: 1No GarageNo Attached GarageParking Spaces: 1Parking: Reserved |
Pool Pool: None |
Frontage Waterfront: NoneNot on Waterfront |
Water & Sewer Sewer: Public SewerWater Body: Lady Bird Lake |
Farm & Range Not Allowed to Raise Horses |

|
|---|
Days on Market: 22 |

|
|---|
Year Built Year Built: 2006 |
Property Type / Style Property Type: ResidentialProperty Subtype: Condominium |
Building Not a New ConstructionNo Additional Parcels |
Property Information Condition: ResaleParcel Number: 02030315930000 |

|
|---|
Price List Price: $500,000Price Per Sqft: $498 |
Status Change & Dates Possession Timing: Funding |

|
|---|
MLS Status: Active |

|
|---|
Direction & Address City: AustinCommunity: Shore A Condo Amd The |
School Information Elementary School: MathewsElementary School District: Austin ISDJr High / Middle School: O HenryJr High / Middle School District: Austin ISDHigh School: AustinHigh School District: Austin ISD |

|
|---|
Listing Agent Listing ID: 8812973 |

|
|---|
Community rooms Fitness Center |

|
|---|
Community Features: BBQ Pit/Grill, Bike Storage/Locker, Business Center, Cluster Mailbox, Common Grounds, Concierge, Conference/Meeting Room, Controlled Access, Fitness Center, Garage Parking, Package Service, Pool, Property Manager On-Site, Sundeck |

|
|---|
HOA Fee Includes: Common Area Maintenance, Maintenance Grounds, Security, TrashHOA Name: The Shore Condominiums HOAHas an HOAHOA Fee: $650/Monthly |

|
|---|
Lot Area: 174.24 sqft |

|
|---|
Special Conditions: Standard |

|
|---|
Listing Terms: Cash, Conventional |

|
|---|
Mls Number: 8812973Water ViewWater View: RiverAttribution Contact: (512) 565-1483 |

|
|---|
BBQ Pit/GrillBike Storage/LockerBusiness CenterCluster MailboxCommon GroundsConciergeConference/Meeting RoomControlled AccessGarage ParkingPackage ServicePoolProperty Manager On-SiteSundeck |
Around this home
Neighborhood Overview

Neighborhood stats provided by third party data sources.
What Locals Say about Downtown
At least 171 Trulia users voted on each feature.

90 % Say it's dog friendly

88 % Say there are sidewalks

76 % Say it's walkable to restaurants

74 % Say people would walk alone at night

72 % Say streets are well-lit

66 % Say it's walkable to grocery stores

64 % Say there's holiday spirit

58 % Say car is needed

57 % Say parking is easy

54 % Say they plan to stay for at least 5 years

52 % Say it's quiet

45 % Say neighbors are friendly

43 % Say yards are well-kept

39 % Say there are community events

36 % Say kids play outside

29 % Say there's wildlife
Sourced by Trulia users. Learn more about our methodology.
Market trends in Austin
Last updated August 2026
Avg. sale price
$587K
$167MoM
Sale-to-List Price
97.9%
0.1%MoM
Price per sq ft
$307
$0MoM
Available listings
5249
276MoM
Home Value
Trulia Estimate
$486KSince last month
Decreased$32K (-6.2%)Since last year
Decreased$60K (-10.9%)Learn more about this home's value by checking out its Trulia Estimate, the value of nearby homes, and how much similar homes have sold for.
Trulia Estimate
The of this home's value increased by +3% in the last 10 years
| Month | Estimated value |
|---|---|
2026 | |
| September 2026 | $486K |
| August 2026 | $518K |
| July 2026 | $522K |
| June 2026 | $531K |
| May 2026 | $532K |
| April 2026 | $524K |
| March 2026 | $535K |
| February 2026 | $528K |
| January 2026 | $528K |
2025 | |
2024 | |
2023 | |
2022 | |
2021 | |
2020 | |
2019 | |
2018 | |
2017 | |
2016 | |
Comparable sales
These are recently sold homes that have a similar location or other similar features to this home, like bedrooms, bathrooms, and square footage. Get a sense of the expected prices in the area by viewing these homes.Address | Distance | Property Type | Sold Price | Sold Date | Bed | Bath | Sqft |
|---|---|---|---|---|---|---|---|
0.10 | Condo | - | 11/01/25 | 2 | 2 | 1,224 |
Nearby home prices
Get a sense of expected prices in the area by checking the value of nearby homes.Address | Distance | Price | Bed | Bath | Sqft | Status |
|---|---|---|---|---|---|---|
0.05 | $499,990 | 1 | 1 | 663 | For Sale | |
0.06 | $1,695,000 | 2 | 2 | 1,697 | For Sale | |
0.01 | $475,000 | 1 | 1 | 1,029 | For Sale | |
0.06 | $1,290,000 | 2 | 2 | 1,434 | For Sale | |
0.07 | $958,400 | 2 | 2 | 1,154 | Off Market | |
0.07 | $485,200 | 1 | 1 | 663 | Off Market | |
0.07 | $1,444,200 | 2 | 2 | 1,697 | Off Market | |
0.07 | $504,100 | 1 | 1 | 663 | Off Market | |
0.00 | $330,000 | Studio | 1 | 503 | For Sale | |
0.07 | $1,295,000 | 2 | 2 | 1,434 | For Sale | |
0.01 | $375,000 | 1 | 1 | 714 | For Sale |
Price and Tax history
| Date | Event | Price |
|---|---|---|
Sep 3, 2026 Source: Unlock MLS #8812973 | Listed For Sale | $500,000 |
Aug 2, 2021 Source: N/A | Sold | -- |
Jun 18, 2021 Source: Realty Austin #4460910 | Pending | $600,000 |
Jun 15, 2021 Source: Unlock MLS #4460910 | Listed For Sale | $600,000 |
Jun 21, 2012 Source: Agent Provided | ListingRemoved | $2,200 |
Jun 1, 2012 Source: Agent Provided | Listed For Rent | $2,200 |
May 5, 2011 Source: Agent Provided | ListingRemoved | $2,100 |
Apr 9, 2011 Source: Agent Provided | Listed For Rent | $2,100 |
| Year | Property tax | Tax assessment |
|---|---|---|
| 2025 | $5,380 | $505,025 |
Home facts updated by county records
LGBTQ Local Legal Protections
LGBTQ Local Legal Protections



Lesley Taylor, Kuper Sotheby's Int'l Realty, (512) 831-6577
Agent Phone: (512) 565-1483
Based on information from Unlock MLS (alternatively, from ACTRIS) for the period through 2026-09-25 10:26:01 PDT. Neither the Board nor ACTRIS guarantees or is in any way responsible for its accuracy. All data is provided “AS IS” and with all faults. Data maintained by the Board or ACTRIS may not reflect all real estate activity in the market.
Information being provided is for consumers’ personal, non-commercial use and may not be used for any purpose other than to identify prospective properties consumers may be interested in purchasing. Some IDX listings have been excluded from this website. Click here for more information
Information being provided is for consumers’ personal, non-commercial use and may not be used for any purpose other than to identify prospective properties consumers may be interested in purchasing. Some IDX listings have been excluded from this website. Click here for more information
Similar Homes You May Like
 Better Homes and Gardens Real Estate Gary Greene -
 NEW CONSTRUCTIONChristies Intl Real Estate Lone Star
 OPEN SAT, 11-3PMNEW CONSTRUCTIONCompass RE Texas, LLC
 NEW CONSTRUCTIONChristies Intl Real Estate Lone Star
 NEW CONSTRUCTIONChristies Intl Real Estate Lone Star
 See more homes for sale inAustin


New Listings near 603 Davis St #1201
 OPEN SAT, 12-2PM0.34 ACRESeXp Realty, LLC
 OPEN SUN, 3-5PMKuper Sotheby's Int'l Realty
 NEW - 6 HRS AGOChristies Intl Real Estate Lone Star
 NEW - 7 HRS AGOFORECLOSURERealty of America, LLC
- See more homes for sale inAustin


Frequently asked questions about 603 Davis St #1201
- What is the estimated monthly payment for 603 Davis St #1201?Based on a $500,000 list price with 20% down at today's rates, the estimated monthly payment for 603 Davis St #1201 in Austin, TX is approximately $3,455 (about $2,772 principal & interest, $608 property taxes, and $75 homeowner's insurance). This is an estimate. Actual payment depends on your loan terms.
- How does the list price for 603 Davis St #1201 compare to homes in Austin?603 Davis St #1201 in Austin, TX is listed at $500,000, about 15% below the $587K median sale price in Austin.
- What do residents say about the Downtown neighborhood?Residents describe the Downtown neighborhood in Austin, TX as dog-friendly, pedestrian-friendly, and walkable to restaurants. See homes for sale in Downtown, Austin.
- What are the closest schools to 603 Davis St #1201?The closest schools to 603 Davis St #1201 in Austin, TX are Austin High School (rated 7/10), Mathews Elementary School (Pre-K, rated 10/10), O Henry Middle School (rated 6/10).
- Does 603 Davis St #1201 have air conditioning?Yes, 603 Davis St #1201 in Austin, TX has air conditioning.
- Does 603 Davis St #1201 have a pool?Yes, 603 Davis St #1201 in Austin, TX has a pool.