


$352,100
 3 Beds
 2 Baths
 1,888 sqft (on 0.56 acres)
603 Abbott Ridge, Hedwig, TX 78152
Est. Refi. Payment $2,406/mo*
Refinance Your HomeHome Value
Trulia Estimate
$352KSince last month
Decreased$500 (-0.1%)Since last year
Decreased$102K (-22.3%)Learn more about this home's value by checking out its Trulia Estimate, the value of nearby homes, and how much similar homes have sold for.
Trulia Estimate
The of this home's value increased by +20% in the last 10 years
| Month | Estimated value |
|---|---|
2026 | |
| August 2026 | $353K |
| August 2026 | $352K |
| July 2026 | $354K |
| June 2026 | $331K |
| May 2026 | $344K |
| April 2026 | $340K |
| March 2026 | $337K |
| February 2026 | $330K |
| January 2026 | $332K |
2025 | |
Comparable sales
These are recently sold homes that have a similar location or other similar features to this home, like bedrooms, bathrooms, and square footage. Get a sense of the expected prices in the area by viewing these homes.Address | Distance | Property Type | Sold Price | Sold Date | Bed | Bath | Sqft |
|---|---|---|---|---|---|---|---|
0.00 | Single-Family Home | - | 12/09/25 | 4 | 2 | 2,090 | |
0.00 | Single-Family Home | - | 08/28/26 | 3 | 2 | 1,234 | |
0.00 | Single-Family Home | - | 01/12/26 | 3 | 2 | 1,500 | |
0.00 | Single-Family Home | - | 12/16/25 | 3 | 2 | 1,446 | |
0.00 | Single-Family Home | - | 11/25/25 | 3 | 2 | 1,412 | |
0.00 | Single-Family Home | - | 03/27/26 | 3 | 2 | 1,380 | |
0.00 | Single-Family Home | - | 12/19/25 | 3 | 2 | 1,331 | |
0.00 | Single-Family Home | - | 08/14/26 | 3 | 2.5 | 1,828 | |
0.00 | Single-Family Home | - | 11/26/25 | 3 | 2.5 | 1,681 | |
0.00 | Single-Family Home | - | 04/20/26 | 4 | 2 | 1,500 |
Nearby home prices
Get a sense of expected prices in the area by checking the value of nearby homes.Address | Distance | Price | Bed | Bath | Sqft | Status |
|---|---|---|---|---|---|---|
0.00 | $248,400 | 3 | 2 | 1,458 | Off Market | |
0.00 | $335,900 | 4 | 2.5 | 2,628 | Off Market | |
0.00 | $341,000 | 5 | 3.5 | 2,628 | Off Market | |
0.00 | $201,500 | 3 | 2 | 1,450 | Off Market | |
0.00 | - | - | - | - | Off Market | |
0.00 | $200,300 | 3 | 2 | 1,217 | Off Market | |
0.00 | $216,200 | 4 | 2 | 1,492 | Off Market | |
0.00 | $215,700 | 4 | 2 | 1,492 | Off Market | |
0.00 | $271,100 | 4 | 2 | 2,090 | Off Market | |
0.00 | $186,100 | 3 | 2 | 1,300 | Off Market | |
0.00 | $260,000 | 3 | 2 | 1,672 | For Sale | |
0.00 | $186,800 | 3 | 2 | 1,230 | Off Market |
Local Information
- Map ViewExplore the area around 603 Abbott Ridge.
- Schools1 Preschool School2 Elementary Schools1 Middle School1 High School

- Shop & Eat

-- mins to
Home Highlights

Single-Family Home

Built in 2020

0.56 acre lot

1,888 sqft

$186/sqft

2 Car Garage
About this House
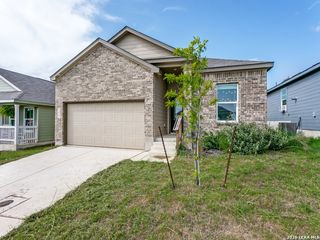
Welcome to your dream farmhouse! This incredible home boasts the perfect blend of modern elegance and rustic charm. With an open floor plan that seamlessly flows from room to room, you'll be captivated by the spaciousness and warmth that this home exudes. The heart of this home lies within the exquisite kitchen, where culinary dreams come true. The shiplap fireplace in the living room creates a cozy ambiance, making this the ideal spot to gather with loved ones on chilly evenings. The kitchen, with its custom touches and impeccable design, is a chef's delight. The shiplap adorned kitchen island is not only a beautiful centerpiece, but also a gathering space where memories will be made. And for the coffee lovers out there, the oversized walk-in pantry comes complete with a coffee bar. This home is truly one-of-a-kind, with custom touches that add character and personality throughout. Don't miss the opportunity to make this farmhouse beauty your forever home. Come and see it for yourself today! Open house 1/6 1-4pm
603 Abbott Ridge, Hedwig, TX 78152 is a 3 bedroom, 2 bathroom, 1,888 sqft single-family home built in 2020. It last sold for the $460,000 asking price on Mar 1, 2024. This property is not currently displayed as for sale or rent on Trulia. The Trulia Estimate is $352,100, with a rent estimate of $1,978/month.
Last check for updates: about 4 hours ago
Listed by Bradley Burnes TREC #682586, (210) 387-9404
Real Broker, LLC
Source: LERA MLS, MLS#1726124
Home Details for 603 Abbott Ridge

|
|---|
Interior Details Number of Rooms: 8Types of Rooms: Master Bedroom, Bedroom 2, Bedroom 3, Master Bathroom, Dining Room, Kitchen, Living Room, Office |
Beds & Baths Number of Bedrooms: 3Number of Bathrooms: 2Number of Bathrooms (full): 2 |
Dimensions and Layout Living Area: 1888 Square Feet |
Appliances & Utilities Utilities: Cable AvailableAppliances: Range, Refrigerator, Disposal, Dishwasher, Plumb for Water SoftenerDishwasherDisposalLaundry: Laundry Room,Washer Hookup,Dryer ConnectionRefrigerator |
Heating & Cooling Heating: Central,ElectricHas CoolingAir Conditioning: Central AirHas HeatingHeating Fuel: Central |
Fireplace & Spa Number of Fireplaces: 1Fireplace: Living RoomHas a Fireplace |
Gas & Electric Electric: CPS |
Windows, Doors, Floors & Walls Flooring: Carpet, Ceramic Tile |
Levels, Entrance, & Accessibility Stories: 1Levels: OneFloors: Carpet, Ceramic Tile |

|
|---|
Exterior Home Features Roof: CompositionPatio / Porch: Patio, CoveredFoundation: SlabNo Private Pool |
Parking & Garage Number of Garage Spaces: 2Number of Covered Spaces: 2Has a GarageHas an Attached GarageParking Spaces: 2Parking: Two Car Garage,Attached,Oversized,Garage Door Opener |
Pool Pool: None |
Water & Sewer Sewer: on site |

|
|---|
Cumulative Days on Market: 96 |

|
|---|
Year Built Year Built: 2020 |
Property Type / Style Property Type: ResidentialProperty Subtype: Single Family ResidenceArchitecture: Ranch,Craftsman |
Building Construction Materials: 4 Sides Masonry, Stone, StuccoNot a New Construction |
Property Information Condition: Pre-OwnedParcel Number: 051081030010 |

|
|---|
Price List Price: $460,000 |
Status Change & Dates Possession Timing: Close Of Escrow |

|
|---|
MLS Status: Sold |

|
|---|
Direction & Address City: St HedwigCommunity: Abbott Estates |
School Information Elementary School: Glenn JohnElementary School District: East Central I.S.DJr High / Middle School: HeritageJr High / Middle School District: East Central I.S.DHigh School: East CentralHigh School District: East Central I.S.D |

|
|---|
Building Details Builder Name: Kutcher Custom Homes |
Building Area Building Area: 1888 Square Feet |

|
|---|
Community Features: None |

|
|---|
Lot Area: 0.56 acres |

|
|---|
Listing Terms: Conventional, FHA, VA Loan, Cash |

|
|---|
Mls Number: 1726124Attic: Pull Down StorageAttribution Contact: 210-387-9404 |

|
|---|
None |
Price and Tax history
| Date | Event | Price |
|---|---|---|
Mar 1, 2024 Source: LERA MLS #1726124 | Sold | -- |
Jan 16, 2024 Source: LERA MLS #1726124 | Pending | $460,000 |
Jan 8, 2024 Source: LERA MLS #1726124 | Contingent | $460,000 |
Dec 13, 2023 Source: LERA MLS #1726124 | PriceChange | $460,000 Price decreased by 2% |
Oct 27, 2023 Source: LERA MLS #1726124 | PriceChange | $470,000 Price decreased by 2% |
Oct 12, 2023 Source: LERA MLS #1726124 | Listed For Sale | $480,000 |
Jul 13, 2020 Source: LERA MLS #1461099 | Sold | -- |
Around this home
LGBTQ Local Legal Protections
LGBTQ Local Legal Protections



IDX information is provided exclusively for personal, non-commercial use, and may not be used for any purpose other than to identify prospective properties consumers may be interested in purchasing.
Information is deemed reliable but not guaranteed.
Frequently asked questions about 603 Abbott Ridge
- What is 603 Abbott Ridge estimated to be worth?Trulia's estimated value for 603 Abbott Ridge in Hedwig, TX is $352,100.
- What is the price history for 603 Abbott Ridge?603 Abbott Ridge in Hedwig, TX last sold in March 2024.
- What are the closest schools to 603 Abbott Ridge?The closest schools to 603 Abbott Ridge in Hedwig, TX are La Vernia High School (rated 8/10), La Vernia Intermediate School (Elementary, rated 8/10), La Vernia Junior High School (rated 7/10).
- Does 603 Abbott Ridge have air conditioning?Yes, 603 Abbott Ridge in Hedwig, TX has air conditioning.
- Does 603 Abbott Ridge have laundry facilities?Yes, 603 Abbott Ridge in Hedwig, TX has laundry facilities.
- How big is the lot at 603 Abbott Ridge?The lot at 603 Abbott Ridge in Hedwig, TX is about 0.56 acres (24,394 sq ft).
Apartments for Rent
 PET FRIENDLY
 PET FRIENDLYFURNISHED
Off Market Homes Near 603 Abbott Ridge
 SOLDJUL 24, 2026
- SOLDJUN 9, 2026
- SOLDFEB 26, 2026
Homes for sale near 603 Abbott Ridge
 0.27 ACRESBrandon Ramirez TREC #667359, Keller Williams Heritage
 Sean Blanchard TREC #628118, Becker Properties, LLC
 Samantha Wade TREC #783070, LPT Realty, LLC
 Kevin Rogers TREC #655096, 43 Realty, LLC
 FORECLOSUREJulio Rivera TREC #455438, Clark Realty & Associates,LLC
 NEW CONSTRUCTIONChristopher Marti TREC #628996, Keller Williams City-View
 NEW CONSTRUCTIONChristopher Marti TREC #628996, Keller Williams City-View
 NEW CONSTRUCTIONChristopher Marti TREC #628996, Keller Williams City-View
 Steven Comacho TREC #570214, Keller Williams Heritage
 Jacob Hernandez TREC #731733, Levi Rodgers Real Estate Group

- Results are loading