


6022 Chenango Ln
Orlando, FL 32807
Engelwood Park 3 Beds
 2 Baths
 1,314 sqft
3 Beds
2 Baths
1,314 sqft
Local Information
- Map ViewExplore the area around 6022 Chenango Ln.

- Schools1 Preschool School1 Elementary School1 Middle School1 High School

- Shop & Eat

-- mins to
Description
Inviting Single-Level 3-bedroom Home in Orlando
MOVE-IN READY
This home is move-in ready. Schedule your tour now or start your application today.
Monthly Recurring Fees:
$10.95 - Utility Management
Maymont Homes is committed to clear and upfront pricing. In addition to the advertised rent, residents may have monthly fees, including a $10.95 utility management fee, a $25.00 wastewater fee for homes on septic systems, and an amenity fee for homes with smart home technology, valet trash, or other community amenities. This does not include utilities or optional fees, including but not limited to pet fees and renter's insurance.
Set on a generous lot in a convenient Orlando location, this 3-bedroom, 2-bathroom home offers 1,314 square feet of single-level living with a layout designed for comfort and ease. With fresh interior paint throughout, the home feels clean and bright from the moment you step inside, and its proximity to major roadways places everyday necessities within an easy drive.
The front living area opens with wide LVP-style flooring and soft natural light that highlights the freshly finished walls. An extended bonus space sits just beyond, offering additional room to shape as needed, whether you envision a larger living zone, reading nook, or flexible workspace. Ceiling fans in multiple rooms support added comfort, and the flow between spaces creates an effortless feel.
The kitchen includes white cabinetry, a practical U-shaped layout, and tile flooring for durability. A new dishwasher enhances the updated touch. A nearby dining area adds convenience and includes access to the backyard through a side entry door. Down the hall, all 3 bedrooms feature matching hard-surface flooring, neutral tones, and windows positioned to welcome natural light. The home includes two bathrooms, one with classic tile and a tub, the other with a walk-in shower accented by retro-style tiling.
Out back, a screened outdoor structure provides a shaded place to unwind, while the surrounding yard delivers plenty of open space to enjoy however you choose. With its fresh interior presentation, flowing layout, and Orlando location close to shops and local parks, this home offers inviting comfort inside and out. Apply now!
*Maymont Homes provides residents with convenient solutions, including simplified utility billing and flexible rent payment options. Contact us for more details.
This information is deemed reliable, but not guaranteed. All measurements are approximate. Actual product and home specifications may vary in dimension or detail. Images are for representational purposes only. Some programs and services may not be available in all market areas.
Prices and availability are subject to change without notice. Advertised rent prices do not include the required application fee, the partially refundable reservation fee (due upon application approval), or the mandatory monthly utility management fee (in select market areas.) Residents must maintain renters insurance as specified in their lease. If third-party renters insurance is not provided, residents will be automatically enrolled in our Master Insurance Policy for a fee. Select homes may be located in communities that require a monthly fee for community-specific amenities or services.
For complete details, please contact a company leasing representative. Equal Housing Opportunity.
Estimated availability date is subject to change based on construction timelines and move-out confirmation. This property allows self guided viewing without an appointment. Contact for details.
MOVE-IN READY
This home is move-in ready. Schedule your tour now or start your application today.
Monthly Recurring Fees:
$10.95 - Utility Management
Maymont Homes is committed to clear and upfront pricing. In addition to the advertised rent, residents may have monthly fees, including a $10.95 utility management fee, a $25.00 wastewater fee for homes on septic systems, and an amenity fee for homes with smart home technology, valet trash, or other community amenities. This does not include utilities or optional fees, including but not limited to pet fees and renter's insurance.
Set on a generous lot in a convenient Orlando location, this 3-bedroom, 2-bathroom home offers 1,314 square feet of single-level living with a layout designed for comfort and ease. With fresh interior paint throughout, the home feels clean and bright from the moment you step inside, and its proximity to major roadways places everyday necessities within an easy drive.
The front living area opens with wide LVP-style flooring and soft natural light that highlights the freshly finished walls. An extended bonus space sits just beyond, offering additional room to shape as needed, whether you envision a larger living zone, reading nook, or flexible workspace. Ceiling fans in multiple rooms support added comfort, and the flow between spaces creates an effortless feel.
The kitchen includes white cabinetry, a practical U-shaped layout, and tile flooring for durability. A new dishwasher enhances the updated touch. A nearby dining area adds convenience and includes access to the backyard through a side entry door. Down the hall, all 3 bedrooms feature matching hard-surface flooring, neutral tones, and windows positioned to welcome natural light. The home includes two bathrooms, one with classic tile and a tub, the other with a walk-in shower accented by retro-style tiling.
Out back, a screened outdoor structure provides a shaded place to unwind, while the surrounding yard delivers plenty of open space to enjoy however you choose. With its fresh interior presentation, flowing layout, and Orlando location close to shops and local parks, this home offers inviting comfort inside and out. Apply now!
*Maymont Homes provides residents with convenient solutions, including simplified utility billing and flexible rent payment options. Contact us for more details.
This information is deemed reliable, but not guaranteed. All measurements are approximate. Actual product and home specifications may vary in dimension or detail. Images are for representational purposes only. Some programs and services may not be available in all market areas.
Prices and availability are subject to change without notice. Advertised rent prices do not include the required application fee, the partially refundable reservation fee (due upon application approval), or the mandatory monthly utility management fee (in select market areas.) Residents must maintain renters insurance as specified in their lease. If third-party renters insurance is not provided, residents will be automatically enrolled in our Master Insurance Policy for a fee. Select homes may be located in communities that require a monthly fee for community-specific amenities or services.
For complete details, please contact a company leasing representative. Equal Housing Opportunity.
Estimated availability date is subject to change based on construction timelines and move-out confirmation. This property allows self guided viewing without an appointment. Contact for details.
6022 Chenango Ln, Orlando, FL 32807 is a 3 bedroom, 2 bathroom, 1,314 sqft single-family home in Engelwood Park. It last sold for $255,000 on Dec 14, 2021 (13,356% above the $1,895 asking price). More recently, it was listed as a rental in November 2025 with an asking price of $1,895 per month. That rental listing was removed on January 7, 2026. It is currently off market. The Trulia Estimate is $321,600, with a rent estimate of $2,241/month.
Contact this Building
Home Highlights

Parking
No Info

Outdoor
No Info

View
No Info

HOA
None

Price/Sqft
No Info

Listed
180+ days ago
Home Details for 6022 Chenango Ln

|
|---|
Property Type / Style Property Type: Single Family Home |

|
|---|
Lease Term: Contact For Details |

|
|---|
Price History for 6022 Chenango Ln
| Date | Price | Event | Source |
|---|---|---|---|
| 01/07/2026 | $1,895 | ListingRemoved | Zillow Rentals |
| 11/26/2025 | $1,895 | Listed For Rent | Zillow Rentals |
| 11/17/2024 | $265,000 | ListingRemoved | Stellar MLS #O5962014 |
| 11/17/2023 | ListingRemoved | Stellar MLS #O5962014 | |
| 12/14/2021 | $255,000 | Sold | N/A |
| 11/03/2021 | $265,000 | Pending | Stellar MLS #O5962014 |
| 10/18/2021 | $265,000 | PendingToActive | Stellar MLS #O5962014 |
| 09/27/2021 | $265,000 | Pending | Stellar MLS #O5962014 |
| 09/23/2021 | $265,000 | Listed For Sale | Stellar MLS #O5962014 |
| 07/06/2021 | $259,300 | Sold | N/A |
| 02/08/2019 | $1,395 | ListingRemoved | Agent Provided |
| 02/05/2019 | $1,395 | Listed For Rent | Agent Provided |
| 09/01/2018 | $209,900 | ListingRemoved | Agent Provided |
| 06/30/2018 | $209,900 | Listed For Sale | Agent Provided |
| 10/17/2002 | $90,400 | Sold | N/A |
Market trends in Orlando
Last updated June 2026
Avg. sale price
$381K
$9.25KMoM
Sale-to-List Price
98.0%
0.1%MoM
Price per sq ft
$232
$1MoM
Available listings
4173
53MoM

- Results are loading
Property Tax and Assessment
| Year | 2024 |
|---|---|
| Tax | $5,086 |
| Assessment | $273,365 |
Home facts updated by county records
Comparable Sales for 6022 Chenango Ln
Address | Distance | Property Type | Sold Price | Sold Date | Bed | Bath | Sqft |
|---|---|---|---|---|---|---|---|
0.05 | Single-Family Home | $315,000 | 06/03/26 | 3 | 2 | 968 | |
0.20 | Single-Family Home | $359,900 | 04/24/26 | 3 | 2 | 1,267 | |
0.24 | Single-Family Home | $262,000 | 08/28/25 | 3 | 2 | 1,012 | |
0.26 | Single-Family Home | $305,000 | 04/10/26 | 3 | 2 | 1,157 | |
0.27 | Single-Family Home | $320,000 | 02/10/26 | 3 | 2 | 1,228 | |
0.20 | Single-Family Home | $335,000 | 02/19/26 | 3 | 2 | 1,741 | |
0.32 | Single-Family Home | $290,000 | 11/20/25 | 3 | 1.5 | 1,212 | |
0.22 | Single-Family Home | $310,000 | 12/29/25 | 4 | 2 | 1,453 | |
0.24 | Single-Family Home | $360,000 | 04/30/26 | 3 | 1.5 | 1,068 | |
0.38 | Single-Family Home | $310,000 | 08/20/25 | 3 | 2 | 1,375 |
Nearby homes
Get a sense of prices in the area by checking nearby homes. OFF MARKETPALMANO GROUP RE BROKERAGE LLC
 OFF MARKETANDREASEN & TELES GROUP LLC
 OFF MARKETMY REALTY GROUP, LLC.
 OFF MARKETKELLER WILLIAMS REALTY AT THE PARKS
 OFF MARKETKELLER WILLIAMS ADVANTAGE III


Assigned Schools
These are the assigned schools for 6022 Chenango Ln.
- Colonial High School
- 9-12
- Public
- 2938 Students
3/10GreatSchools RatingParent Rating Averagecolonial high school is basically a jail i moved to colonial from another school and there’s times where i often miss my old school or just wish i had never moved. at my old school you can talk,chill, and hang with the deans and they all would still be amazing at their job at colonial i feel like you cant do any of that the deans are just there to make you life at school miserable. there’s one male dean that dress coded many girls for their shorts, their bra strap showing, less than an inch of their stomach showing in like 2 minutes which i never seen any female dean do, which i honestly don’t like i dont like that a male in his 40 is looking at girls that are 15-18 i feel like the female deans are the ones that should be doing all that.Other Review10mo ago - Engelwood Elementary School
- PK-5
- Public
- 546 Students
4/10GreatSchools RatingParent Rating AverageThe lack of integrity of the staff I have encountered at this school is astounding.Parent Review10mo ago - Roberto Clemente Middle School
- 6-8
- Public
- 644 Students
4/10GreatSchools RatingParent Rating AverageI am a student at Roberto Clemente and it sucks it's supposed to be a good school and help me with my future but I can tell the teachers don't care about our future. I am a white girl in 7th grade I get hit on and bullied every day but the teachers don't care the amount of racism is insane and the boys don't get me started the have their butts showing and screaming curse words nobody cares though. I HATE THIS SCHOOL AND DON'T RECOMMEND!!Student Review1y ago  Check out schools near 6022 Chenango Ln.
Neighborhood Overview

Neighborhood stats provided by third party data sources.
What Locals Say about Engelwood Park
At least 138 Trulia users voted on each feature.

79 % Say it's dog friendly

79 % Say parking is easy

76 % Say car is needed

75 % Say there are sidewalks

70 % Say there's holiday spirit

68 % Say kids play outside

63 % Say it's quiet

58 % Say yards are well-kept

55 % Say it's walkable to restaurants

55 % Say it's walkable to grocery stores

55 % Say streets are well-lit

49 % Say they plan to stay for at least 5 years

48 % Say people would walk alone at night

43 % Say neighbors are friendly

33 % Say there's wildlife

21 % Say there are community events
Sourced by Trulia users. Learn more about our methodology.
LGBTQ Local Legal Protections
LGBTQ Local Legal Protections



Apartments for Rent
 NEW - 2 DAYS AGOPET FRIENDLY
 PET FRIENDLY
 PET FRIENDLY
 PET FRIENDLY
 NEW - 1 DAY AGOPET FRIENDLY
 PET FRIENDLYTotal price$1,828 - $3,499/moStudio-3 bd1-2 baEnders Place at Baldwin Park | New Broad St,
Orlando, FL 32814 PET FRIENDLY
 NEW - 1 DAY AGOPET FRIENDLY
 PET FRIENDLY
 PET FRIENDLY
 PET FRIENDLYFURNISHED
 PET FRIENDLYTotal price$1,419 - $2,009/mo1-3 bd1-2 baBellancia Apartments | Goldenpointe Blvd,
Orlando, FL 32807 PET FRIENDLYTotal price$1,750 - $1,800/mo1 bd1 baMajestic of Downtown Baldwin Park | New Broad St,
Orlando, FL 32814 PET FRIENDLY
 See more homes for rent inOrlando
Explore by feature - Pet Friendly
 SPECIAL OFFERPET FRIENDLY
 SPECIAL OFFERPET FRIENDLYTotal price$1,786 - $3,362/moStudio-3 bd1-2 baFutura at Nona Cove | Boggy Creek Rd,
Orlando, FL 32832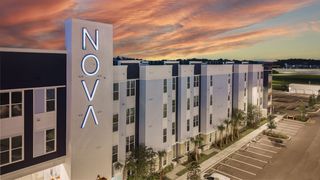 PET FRIENDLYTotal price$1,675 - $3,110/mo1-3 bd1-2 baNova at East Park Village | Via Parco Orienta,
Orlando, FL 32832 SPECIAL OFFERPET FRIENDLY
 NEW - 1 DAY AGOSPECIAL OFFERPET FRIENDLY
- SPECIAL OFFERPET FRIENDLYTotal price$1,828 - $3,499/moStudio-3 bd1-2 baEnders Place at Baldwin Park | New Broad St,
Orlando, FL 32814  SPECIAL OFFERPET FRIENDLYTotal price$1,531 - $2,818/mo1-3 bd1-2 baLantower Grande Pines | Grande Pines Cir,
Orlando, FL 32821 NEW - 1 DAY AGOSPECIAL OFFERPET FRIENDLYTotal price$1,498 - $2,730/mo1-3 bd1-3 baCortland World Gateway | Ember Springs Cir,
Orlando, FL 32821 NEW - 1 DAY AGOSPECIAL OFFERPET FRIENDLY
- SPECIAL OFFERPET FRIENDLY
Explore by feature - Garage
- SPECIAL OFFERPET FRIENDLYTotal price$1,786 - $3,362/moStudio-3 bd1-2 baFutura at Nona Cove | Boggy Creek Rd,
Orlando, FL 32832 - SPECIAL OFFERPET FRIENDLYTotal price$1,828 - $3,499/moStudio-3 bd1-2 baEnders Place at Baldwin Park | New Broad St,
Orlando, FL 32814 - SPECIAL OFFERPET FRIENDLYTotal price$1,531 - $2,818/mo1-3 bd1-2 baLantower Grande Pines | Grande Pines Cir,
Orlando, FL 32821 - NEW - 1 DAY AGOSPECIAL OFFERPET FRIENDLYTotal price$1,498 - $2,730/mo1-3 bd1-3 baCortland World Gateway | Ember Springs Cir,
Orlando, FL 32821 - NEW - 1 DAY AGOSPECIAL OFFERPET FRIENDLY
 NEW - 1 DAY AGOSPECIAL OFFERPET FRIENDLYTotal price$1,646 - $3,516/moStudio-3 bd1-3 baVida at Health Village | N Orange Ave,
Orlando, FL 32804 NEW - 1 DAY AGOSPECIAL OFFERPET FRIENDLY
 SPECIAL OFFERPET FRIENDLY
 SPECIAL OFFERPET FRIENDLY
 SPECIAL OFFERPET FRIENDLY
Explore by feature - Air Conditioning
- SPECIAL OFFERPET FRIENDLY
- SPECIAL OFFERPET FRIENDLYTotal price$1,828 - $3,499/moStudio-3 bd1-2 baEnders Place at Baldwin Park | New Broad St,
Orlando, FL 32814 - NEW - 1 DAY AGOSPECIAL OFFERPET FRIENDLYTotal price$1,498 - $2,730/mo1-3 bd1-3 baCortland World Gateway | Ember Springs Cir,
Orlando, FL 32821 - NEW - 1 DAY AGOSPECIAL OFFERPET FRIENDLY
 SPECIAL OFFERPET FRIENDLY
- NEW - 1 DAY AGOSPECIAL OFFERPET FRIENDLYTotal price$1,646 - $3,516/moStudio-3 bd1-3 baVida at Health Village | N Orange Ave,
Orlando, FL 32804 - PET FRIENDLY
- NEW - 1 DAY AGOSPECIAL OFFERPET FRIENDLY
- SPECIAL OFFERPET FRIENDLY
- SPECIAL OFFERPET FRIENDLY
Explore by feature - Pool
- SPECIAL OFFERPET FRIENDLY
 SPECIAL OFFERPET FRIENDLY
- SPECIAL OFFERPET FRIENDLYTotal price$1,786 - $3,362/moStudio-3 bd1-2 baFutura at Nona Cove | Boggy Creek Rd,
Orlando, FL 32832 - PET FRIENDLYTotal price$1,675 - $3,110/mo1-3 bd1-2 baNova at East Park Village | Via Parco Orienta,
Orlando, FL 32832  SPECIAL OFFER
- SPECIAL OFFERPET FRIENDLY
- NEW - 1 DAY AGOSPECIAL OFFERPET FRIENDLY
- SPECIAL OFFERPET FRIENDLYTotal price$1,828 - $3,499/moStudio-3 bd1-2 baEnders Place at Baldwin Park | New Broad St,
Orlando, FL 32814 - SPECIAL OFFERPET FRIENDLYTotal price$1,531 - $2,818/mo1-3 bd1-2 baLantower Grande Pines | Grande Pines Cir,
Orlando, FL 32821 - NEW - 1 DAY AGOSPECIAL OFFERPET FRIENDLYTotal price$1,498 - $2,730/mo1-3 bd1-3 baCortland World Gateway | Ember Springs Cir,
Orlando, FL 32821
Explore by feature - Washer/dryer
- SPECIAL OFFERPET FRIENDLY
- SPECIAL OFFER
- SPECIAL OFFERPET FRIENDLY
- SPECIAL OFFERPET FRIENDLYTotal price$1,828 - $3,499/moStudio-3 bd1-2 baEnders Place at Baldwin Park | New Broad St,
Orlando, FL 32814 - SPECIAL OFFERPET FRIENDLYTotal price$1,531 - $2,818/mo1-3 bd1-2 baLantower Grande Pines | Grande Pines Cir,
Orlando, FL 32821 - NEW - 1 DAY AGOSPECIAL OFFERPET FRIENDLYTotal price$1,498 - $2,730/mo1-3 bd1-3 baCortland World Gateway | Ember Springs Cir,
Orlando, FL 32821 - NEW - 1 DAY AGOSPECIAL OFFERPET FRIENDLY
 SPECIAL OFFERPET FRIENDLY
- NEW - 1 DAY AGOSPECIAL OFFERPET FRIENDLYTotal price$1,646 - $3,516/moStudio-3 bd1-3 baVida at Health Village | N Orange Ave,
Orlando, FL 32804  NEW - 1 DAY AGOSPECIAL OFFERPET FRIENDLY
Explore by feature - Outdoor Space
 NEW - 2 DAYS AGOAPPLY INSTANTLY
 APPLY INSTANTLY
 APPLY INSTANTLYPET FRIENDLY
 APPLY INSTANTLYPET FRIENDLY
 APPLY INSTANTLY
 APPLY INSTANTLYPET FRIENDLY
 APPLY INSTANTLYPET FRIENDLY
 APPLY INSTANTLYPET FRIENDLY
 APPLY INSTANTLY
 APPLY INSTANTLYPET FRIENDLY
Homes for sale near 6022 Chenango Ln


Off Market Homes Near 6022 Chenango Ln
 SOLDJUL 15, 2026KELLER WILLIAMS REALTY AT THE PARKS
 SOLDJUL 15, 2026CHARLES RUTENBERG REALTY ORLANDO
 SOLDJUL 15, 2026MALTBIE REALTY GROUP
 See more homes for sale inOrlando





