


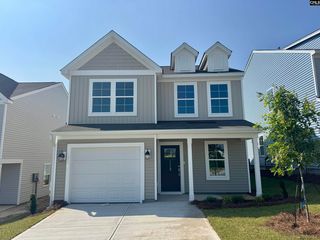
6021 Edgemont Ct
Elgin, SC 29045
 3 Beds
 2 Baths
 1,548 sqft
3 Beds
2 Baths
1,548 sqft
Local Information
- Map ViewExplore the area around 6021 Edgemont Ct.

- Schools1 Preschool School1 Elementary School1 Middle School1 High School

- Shop & Eat

-- mins to
Description
Experience everyday living with resort-style amenities in Ellington, where residents enjoy a cabana, sparkling pool with wading area, lazy river, and sidewalks throughout the community designed for an active and connected lifestyle. The Brunswick is a charming and thoughtfully designed single-story home that blends comfort with style. Step inside to an open-concept layout featuring beautiful Driftwood luxury vinyl plank flooring that flows seamlessly throughout the main living areas, bathrooms, and laundry room. A vaulted foyer and flex area create an impressive entrance and lead naturally into the spacious kitchen and family room, giving the home added dimension and an airy feel. At the heart of the home, the kitchen showcases a stainless-steel gas stove, white cabinetry with crown molding, quartz Miami Vena countertops, a tiled backsplash accent in a herringbone pattern, and a generous island with pending lighting above, perfect for casual dining or entertaining. The great room offers a warm and inviting space to relax or gather with family and friends anchored by a decorative gas fireplace, perfect to cozy up and enjoy on a chilly evening. The vaulted primary suite serves as a peaceful retreat, complete with a garden tub and separate tiled shower and dual vanities topped with quartz countertops. Two additional bedrooms share a convenient Jack-and-Jill bathroom, providing both privacy and functionality. Out back, enjoy a covered patio with ceiling fan overlooking a fully sodded yard with irrigation system, making outdoor living easy and enjoyable. Make this beautiful one-story Brunswick your new home in Ellington today. Disclaimer: CMLS has not reviewed and, therefore, does not endorse vendors who may appear in listings.
Home Highlights

Parking
2 Car Garage

Outdoor
No Info

A/C
Heating & Cooling

HOA
$44/Monthly

Price/Sqft
$175

Listed
38 days ago
Home Details for 6021 Edgemont Ct

|
|---|
Interior Details Number of Rooms: 4Types of Rooms: Master Bedroom, Bedroom 2, Bedroom 3, Kitchen |
Beds & Baths Number of Bedrooms: 3Number of Bathrooms: 2Number of Bathrooms (full): 2Number of Bathrooms (main level): 2 |
Dimensions and Layout Living Area: 1548 Square Feet |
Appliances & Utilities Appliances: Gas Range, Self Clean, Dishwasher, Disposal, Microwave Above Stove, Refrigerator, Tankless Water HeaterDishwasherDisposalLaundry: Electric,Heated Space,Main LevelRefrigerator |
Heating & Cooling Heating: Gas 1st LvlHas CoolingAir Conditioning: Heat Pump 1st LvlHas HeatingHeating Fuel: Gas 1 St Lvl |
Fireplace & Spa Number of Fireplaces: 1Has a Fireplace |
Windows, Doors, Floors & Walls Window: ThermopaneFlooring: Luxury Vinyl, Carpet |
Levels, Entrance, & Accessibility Stories: 1Floors: Luxury Vinyl, Carpet |

|
|---|
Exterior Home Features Exterior: Gutters - FullFoundation: Slab |
Parking & Garage Number of Garage Spaces: 2Number of Covered Spaces: 2No CarportHas a GarageHas an Attached GarageParking Spaces: 2Parking: Garage Door Opener |
Frontage Road Surface Type: Paved |
Water & Sewer Sewer: Public Sewer |

|
|---|
Days on Market: 38 |

|
|---|
Year Built Year Built: 2026 |
Property Type / Style Property Type: ResidentialProperty Subtype: Single Family ResidenceArchitecture: Traditional |
Building Construction Materials: VinylIs a New ConstructionIncludes Home Warranty |
Property Information Condition: New ConstructionParcel Number: 317070109 |

|
|---|
Price List Price: $271,154Price Per Sqft: $175 |

|
|---|
MLS Status: PENDING |

|
|---|
Direction & Address City: ElginCommunity: ELLINGTON |
School Information Elementary School: Catawba TrailElementary School District: Richland TwoJr High / Middle School: SummitJr High / Middle School District: Richland TwoHigh School: Spring ValleyHigh School District: Richland Two |

|
|---|
Listing Agent Listing ID: 635355 |

|
|---|
Building Area Building Area: 1548 Square Feet |

|
|---|
Community Features: Pool, Sidewalks |

|
|---|
HOA Fee Includes: Common Area Maintenance, Green Areas, Pool, Sidewalk Maintenance, Street Light MaintenanceHas an HOAHOA Fee: $525/Annually |

|
|---|
Lot Area: 6098.4 sqft |

|
|---|
Listing Agreement Type: Exclusive Right To Sell |

|
|---|
Mls Number: 635355Attic: Pull Down Stairs |

|
|---|
PoolSidewalks |
Last check for updates: about 8 hours ago
Listing courtesy of Lorraine Weber
Clayton Properties Group Inc
Source: Consolidated MLS, MLS#635355
Also Listed on Consolidated MLS.
Market trends in Elgin
Last updated May 2026
Avg. sale price
$284K
$18.5KMoM
Sale-to-List Price
99.6%
0.4%MoM
Price per sq ft
$146
$3MoM
Available listings
158
8MoM
Price History for 6021 Edgemont Ct
| Date | Price | Event | Source |
|---|---|---|---|
| 05/30/2026 | $271,154 | Pending | Consolidated MLS #635355 |
| 05/30/2026 | $271,154 | Listed For Sale | Consolidated MLS #635355 |
Similar Homes You May Like
 NEW CONSTRUCTION
- NEW CONSTRUCTION
 NEW CONSTRUCTION
 NEW CONSTRUCTION
 NEW CONSTRUCTION
 NEW CONSTRUCTION
 NEW CONSTRUCTION
 NEW CONSTRUCTION
 NEW CONSTRUCTION
 NEW CONSTRUCTION
- NEW CONSTRUCTION
 NEW CONSTRUCTION
 NEW CONSTRUCTION
 NEW CONSTRUCTION
 NEW CONSTRUCTION
 NEW CONSTRUCTION
 NEW CONSTRUCTION
- NEW CONSTRUCTION
 NEW CONSTRUCTION
- NEW CONSTRUCTION
 0.39 ACRES
 NEW CONSTRUCTION
 NEW CONSTRUCTION
 NEW CONSTRUCTION
 NEW CONSTRUCTION
 NEW CONSTRUCTION
 NEW CONSTRUCTION
- NEW CONSTRUCTION
 NEW CONSTRUCTION
- NEW CONSTRUCTION

 NEW CONSTRUCTION
 NEW CONSTRUCTION
 NEW CONSTRUCTION
 NEW CONSTRUCTION
 NEW CONSTRUCTION
 NEW CONSTRUCTION
 NEW CONSTRUCTION
 NEW CONSTRUCTION
 0.31 ACRES
 See more homes for sale inElgin
New Listings near 6021 Edgemont Ct
 0.65 ACRES
 NEW - 1 DAY AGO0.57 ACRES
 NEW - 1 DAY AGO0.32 ACRES
 0.25 ACRES
 1.01 ACRES
 2 ACRES
 1.1 ACRES
 35 ACRES
 0.8 ACRES
 NEW - 1 DAY AGO0.57 ACRES
 0.33 ACRES
 0.45 ACRES
 2.67 ACRES
- See more homes for sale inElgin
Comparable Sales for 6021 Edgemont Ct
Address | Distance | Property Type | Sold Price | Sold Date | Bed | Bath | Sqft |
|---|---|---|---|---|---|---|---|
0.54 | Single-Family Home | $290,000 | 10/08/25 | 4 | 3.5 | 2,231 | |
0.16 | Single-Family Home | $304,840 | 04/06/26 | 3 | 2.5 | 2,241 | |
0.51 | Single-Family Home | $309,400 | 06/09/26 | 5 | 3 | 2,500 | |
0.98 | Single-Family Home | $345,000 | 01/02/26 | 3 | 2 | 2,384 |
Nearby homes
Get a sense of prices in the area by checking nearby homes. FOR SALENEW CONSTRUCTION
 FOR SALENEW CONSTRUCTION
- FOR SALENEW CONSTRUCTION
 FOR SALENEW CONSTRUCTION
 FOR SALENEW CONSTRUCTION
 FOR SALENEW CONSTRUCTION
 FOR SALENEW CONSTRUCTION
 FOR SALENEW CONSTRUCTION
 FOR SALENEW CONSTRUCTION
 FOR SALENEW CONSTRUCTION
 FOR SALENEW CONSTRUCTION
- FOR SALENEW CONSTRUCTION
Assigned Schools
These are the assigned schools for 6021 Edgemont Ct.
- Leslie M. Stover Middle School
- 6-8
- Public
- 662 Students
4/10GreatSchools RatingParent Rating AverageI am an 8th grade student at Leslie Stover Middle School, and for the sake of others, Here is my experience attending this school: I will be honest, Ive had the worst years here. There are many faculty members who are harsh and have been manipulative at times. There have been multiple incidents where students and teachers were treated unfairly, so please consider this before sending your child here. I'll start by saying the school Nurses often dont follow the standard routine when certian symptoms are mentioned. A student once came complaining about a headache and other factors of a possible concussion, and they were sent back to class with an ice pack. Not to mention that students may only be sent home if they have a high fever or have Second, when we (the student body) were to take the annual survey on our experience in the school, the assistant principal and other staff pulled individual homeroom classes to "talk" to them about how we need to get our rating up. Not only was the conversation they had with us illegal as they were telling us what we needed to rate them, but it was highly inaccurate. Thirdly, the students who attend desperately need more discipline. Teachers are constantly letting students get away with so much and are picking and choosing favorites, this has caused many injuries and incidents that have resulted in violence, doxxing, bullying, and more. Fouthly, I'll say in my experience I have not felt safe at this school at all, I thought being nervous about entering a school every morning was just normal, but it shouldn't be. There have been multiple accounts of weapon threats, actual weapons, and alcohol in the school. Finally, I will say from experience, the school lunches are not sustainable for us as students. We are 11-14 year old kids with growing bodies, the quantity and quality of food we are served is not good. I have found hairs in my food and many of my peers have complained of mold or feeling sick after eating school food. To add, im often very hungry after eating a school lunch because of the lack of food I am served. Overall, from my experience this school needs a serious reworking of both its methods, rules, and staff. Our principle has repeatedly attempted to get perfectly good staff fired, and make their work lives more difficult. I am unaware of who all this review might reach, but I sincerely hope it's someone, or enough people, to make a change or at least look into the matter, thank you.Student Review2mo ago - Lugoff-Elgin High School
- 9-12
- Public
- 1759 Students
5/10GreatSchools RatingParent Rating AverageI’m not going to give details, but we came from another state that is ranked top 3 …. This school is an absolute joke. From admin, to the curriculum and staff. It’s actually laughable. The bar is so very low here.Parent Review6mo ago - Doby's Mill Elementary School
- PK-5
- Public
- 607 Students
3/10GreatSchools RatingParent Rating AverageOur student was miserable at this school and was pulled to attend a more welcoming and loving school with positive student-teacher relationships, challenging but nurturing classroom setting and more welcoming of parents being engaged and involved in the academics of their child. Best decision we ever made was to get our student out of this school. If you are fine with taking a backseat to your child's education, this school will be fine for you. Once you start asking for your child's specific academic needs to be met in more than just reading groups, you will be met with push back and negativity from the teacher/administrators.Parent Review7y ago  Check out schools near 6021 Edgemont Ct.
What Locals Say about Elgin
At least 108 Trulia users voted on each feature.

93 % Say parking is easy

93 % Say car is needed

89 % Say yards are well-kept

82 % Say it's dog friendly

79 % Say it's quiet

78 % Say there's holiday spirit

67 % Say kids play outside

63 % Say people would walk alone at night

61 % Say neighbors are friendly

46 % Say there's wildlife

45 % Say they plan to stay for at least 5 years

44 % Say streets are well-lit

38 % Say there are sidewalks

36 % Say there are community events

15 % Say it's walkable to grocery stores

12 % Say it's walkable to restaurants
Sourced by Trulia users. Learn more about our methodology.
LGBTQ Local Legal Protections
LGBTQ Local Legal Protections



Lorraine Weber, Clayton Properties Group Inc
IDX listing data provided courtesy of Consolidated MLS - Columbia, SC
6021 Edgemont Ct, Elgin, SC 29045 is a 3 bedroom, 2 bathroom, 1,548 sqft single-family home built in 2026. This property is currently available for sale and was listed by Consolidated MLS on May 30, 2026. The MLS # for this home is MLS# 635355.