

$344,700
 3 Beds
 2 Baths
 2,384 sqft
341 Cullin Rd N, Elgin, SC 29045
Est. Refi. Payment $2,097/mo*
Refinance Your HomeCurrently Off Market - Sold Jan 2, 2026 for $345,000
Home Value
Trulia Estimate
$345KSince last month
Increased$3K (+0.9%)Since last year
Decreased$5K (-1.3%)Since last sale
Increased$5K (+1.3%)Learn more about this home's value by checking out its Trulia Estimate, the value of nearby homes, and how much similar homes have sold for.
Trulia Estimate
The of this home's value decreased by -1% in the last 10 years
| Month | Estimated value |
|---|---|
2026 | |
| September 2026 | $350K |
| August 2026 | $347K |
| July 2026 | $349K |
| June 2026 | $347K |
| May 2026 | $346K |
| April 2026 | $343K |
| March 2026 | $346K |
| February 2026 | $346K |
| January 2026 | $346K |
2025 | |
Comparable sales
These are recently sold homes that have a similar location or other similar features to this home, like bedrooms, bathrooms, and square footage. Get a sense of the expected prices in the area by viewing these homes.Address | Distance | Property Type | Sold Price | Sold Date | Bed | Bath | Sqft |
|---|---|---|---|---|---|---|---|
0.14 | Single-Family Home | $365,000 | 04/13/26 | 4 | 3 | 2,678 | |
0.18 | Single-Family Home | $400,000 | 01/09/26 | 4 | 3 | 2,340 |
Nearby home prices
Get a sense of expected prices in the area by checking the value of nearby homes.Address | Distance | Price | Bed | Bath | Sqft | Status |
|---|---|---|---|---|---|---|
0.05 | $379,900 | 3 | 3 | 2,658 | For Sale | |
0.12 | $350,800 | 5 | 3 | 2,810 | Off Market | |
0.15 | $350,000 | 4 | 3 | 2,889 | For Sale | |
0.12 | $600,000 | 4 | 4 | 3,200 | For Sale | |
0.10 | $296,800 | 3 | 2 | 1,894 | Off Market | |
0.14 | $365,000 | 4 | 3 | 2,678 | Recently Sold | |
0.22 | $345,000 | 4 | 2.5 | 2,816 | For Sale | |
0.18 | $355,600 | 4 | 3 | 2,450 | Off Market | |
0.18 | $366,500 | 4 | 3 | 2,678 | Off Market | |
0.18 | $400,000 | 4 | 3 | 2,340 | Recently Sold | |
0.18 | $329,100 | 3 | 2 | 1,857 | Off Market |
Local Information
- Map ViewExplore the area around 341 Cullin Rd N.

- Schools1 Preschool School2 Elementary Schools1 Middle School1 High School

- Shop & Eat

-- mins to
Home Highlights

Single-Family Home

Built in 2023

2,384 sqft

$145/sqft

2 Car Garage

HOA $46/mo
About this House
What's unique:Outdoor poolBeautiful open floorplan homeCovered front porchLarge granite islandStainless appliancesScreened-in back porch
Built in 2023- This Beautiful Open Floorplan Home in The Mills at Woodcreek Farms is Move-In Ready! Welcome to this like-new 3-bedroom, 2-full bath Ranch Home, Featuring a Bonus Room/office/flex space or potential 4th bedroom, offering plenty of room for your lifestyle needs. Nestled at the end of a quiet street, this home provides extra privacy and minimal traffic, The Primary Bedroom Suite and (2) additional bedrooms can be found on the main level. The Gourmet Kitchen offers lots of storage, Stainless Appliances, Large Granite Island and a Nice Dining Area. The Covered Front Porch and Screened-In Back Porch are perfect options for morning coffee and are perfect for Entertaining! Located in the sought-after Mills at Woodcreek Farms in Elgin, just minutes to nearby Columbia, Restaurants, Shopping, Universities and much more! Amenities include Sidewalks a Clubhouse and Outdoor Pool! This property qualifies for 1% Down Conventional Loan through Preferred Lender, ask me how!
341 Cullin Rd N, Elgin, SC 29045 is a 3 bedroom, 2 bathroom, 2,384 sqft single-family home built in 2023. It last sold for the $345,000 asking price on Jan 2, 2026. This property is not currently displayed as for sale or rent on Trulia. The Trulia Estimate is $344,700, with a rent estimate of $2,404/month.
Last check for updates: about 18 hours ago
Listed by Kevin Carnes
Realty One Group Revolution
Bought with: Non Member, (704) 940-3159, Canopy Administration
Source: Canopy MLS as distributed by MLS GRID, MLS#4303013
Home Details for 341 Cullin Rd N

|
|---|
Interior Details Number of Rooms: 10Types of Rooms: Primary Bedroom, Bedroom S, Bathroom Full, Bonus Room, Dining Area, Great Room, Kitchen, Laundry |
Beds & Baths Number of Bedrooms: 3Main Level Bedrooms: 3Number of Bathrooms: 2Number of Bathrooms (full): 2 |
Dimensions and Layout Living Area: 2384 Square Feet |
Appliances & Utilities Utilities: Cable Available, Cable Connected, Electricity Connected, Fiber OpticsAppliances: Dishwasher, Disposal, Exhaust Fan, Gas Cooktop, Microwave, Oven, Plumbed For Ice Maker, Self Cleaning OvenDishwasherDisposalLaundry: Laundry Room,Main Level,Washer HookupMicrowave |
Heating & Cooling Heating: Electric,Forced AirHas CoolingAir Conditioning: Ceiling Fan(s),Central AirHas HeatingHeating Fuel: Electric |
Fireplace & Spa Fireplace: Gas Log, Great Room |
Gas & Electric Has Electric on Property |
Windows, Doors, Floors & Walls Window: Insulated WindowsDoor: Insulated Door(s), Storm Door(s)Flooring: Carpet, Sustainable, Vinyl |
Levels, Entrance, & Accessibility Stories: 1.5Levels: One and One HalfFloors: Carpet, Sustainable, Vinyl |
View Has a ViewView: Long Range |
Security Security: Carbon Monoxide Detector(s), Smoke Detector(s) |

|
|---|
Exterior Home Features Patio / Porch: Covered, Front Porch, Patio, Porch, Rear PorchOther Structures: NoneFoundation: Slab |
Parking & Garage Number of Garage Spaces: 2Number of Covered Spaces: 2No CarportHas a GarageHas an Attached GarageHas Open ParkingParking Spaces: 2Parking: Driveway,Attached Garage,Garage Door Opener,Garage on Main Level |
Pool Pool: Community |
Frontage Waterfront: NoneResponsible for Road Maintenance: Publicly Maintained RoadRoad Surface Type: Concrete, Paved |
Water & Sewer Sewer: Public Sewer |
Farm & Range Horse Amenities: None |
Surface & Elevation Elevation Units: Feet |
Finished Area Finished Area (above surface): 2384 Square Feet |

|
|---|
Cumulative Days on Market: 72 |

|
|---|
Year Built Year Built: 2023 |
Property Type / Style Property Type: ResidentialProperty Subtype: Single Family ResidenceArchitecture: Traditional |
Building Construction Materials: Glass, Stone, Vinyl, WoodNot a New ConstructionNo Additional Parcels |
Property Information Parcel Number: R289130628 |

|
|---|
Price List Price: $345,000Price Per Sqft: $145/sqft |

|
|---|
MLS Status: Closed |

|
|---|
Direction & Address City: ElginCommunity: Woodcreek Farms |
School Information Elementary School: PontiacJr High / Middle School: Summit ParkwayHigh School: Spring Valley |

|
|---|
Building Details Builder Name: Stanley Martin Homes |
Building Area Building Area: 2384 Square Feet |

|
|---|
Community Features: Sidewalks, Street LightsNot Senior Community |

|
|---|
HOA Name: Wookcreek FarmsHOA Phone: 803-419-4675Has an HOAHOA Fee: $550/Annually |

|
|---|
Lot Area: 0.22 acres |

|
|---|
Special Conditions: Standard |

|
|---|
Listing Terms: Conventional, FHA, VA Loan |

|
|---|
Mls Number: 4303013Attribution Contact: carnes.kevin@gmail.comAbove Grade Unfinished Area: 2384 |

|
|---|
SidewalksStreet Lights |
Price and Tax history
| Date | Event | Price |
|---|---|---|
Jan 2, 2026 Source: Canopy MLS as distributed by MLS GRID #4303013 | Sold | $345,000 |
Oct 4, 2025 Source: Canopy MLS as distributed by MLS GRID #4303013 | PriceChange | $345,000 Price decreased by 3% |
Sep 24, 2025 Source: Canopy MLS as distributed by MLS GRID #4303013 | Listed For Sale | $355,000 |
Market trends in Elgin
Last updated August 2026
Avg. sale price
—
Sale-to-List Price
—
Price per sq ft
—
Available listings
195
10MoM
Around this home
What Locals Say about Elgin
At least 109 Trulia users voted on each feature.

93 % Say parking is easy

93 % Say car is needed

89 % Say yards are well-kept

82 % Say it's dog friendly

79 % Say it's quiet

78 % Say there's holiday spirit

67 % Say kids play outside

63 % Say people would walk alone at night

61 % Say neighbors are friendly

46 % Say they plan to stay for at least 5 years

46 % Say there's wildlife

44 % Say streets are well-lit

39 % Say there are sidewalks

36 % Say there are community events

15 % Say it's walkable to grocery stores

12 % Say it's walkable to restaurants
Sourced by Trulia users. Learn more about our methodology.
LGBTQ Local Legal Protections
LGBTQ Local Legal Protections



Based on information submitted to the MLS GRID as of 2026-09-25 01:03:22 PDT. All data is obtained from various sources and may not have been verified by broker or MLS GRID. Supplied Open House Information is subject to change without notice. All information should be independently reviewed and verified for accuracy. Properties may or may not be listed by the office/agent presenting the information. Some IDX listings have been excluded from this website. Click here for more information
Frequently asked questions about 341 Cullin Rd N
- What is 341 Cullin Rd N estimated to be worth?Trulia's estimated value for 341 Cullin Rd N in Elgin, SC is $344,700.
- What is the price history for 341 Cullin Rd N?341 Cullin Rd N in Elgin, SC last sold for $345,000 in January 2026.
- Is Elgin a buyer's or seller's market?Elgin is currently a buyer's market, based on recent for-sale activity.
- What do residents say about Elgin?Residents describe Elgin, SC as easy to park in, well-kept, and dog-friendly. Most residents say you need a car. See recently sold homes in Elgin, SC.
- Does 341 Cullin Rd N have air conditioning?Yes, 341 Cullin Rd N in Elgin, SC has air conditioning.
- Does 341 Cullin Rd N have a pool?Yes, 341 Cullin Rd N in Elgin, SC has a pool.
Explore by feature - Pet Friendly
 PET FRIENDLY$1,270 - $1,850/mo1-3 bd1-2 baPreserve at Spears Creek | 325 Spears Creek Church Rd,
Elgin, SC 29045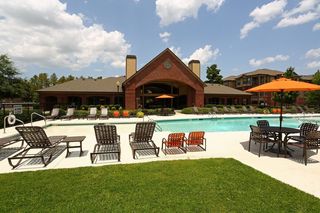 NEW - 1 DAY AGOPET FRIENDLY
 PET FRIENDLY
 PET FRIENDLY
 PET FRIENDLY
 PET FRIENDLY
 PET FRIENDLY
 PET FRIENDLY
 PET FRIENDLY
 PET FRIENDLY
Explore by feature - Garage
- NEW - 1 DAY AGOPET FRIENDLY


- PET FRIENDLY
- PET FRIENDLY
- PET FRIENDLY
- PET FRIENDLY
 NEW - 1 DAY AGOAPPLY INSTANTLYPET FRIENDLY
 APPLY INSTANTLYPET FRIENDLY
Explore by feature - Air Conditioning
- PET FRIENDLY

- PET FRIENDLY
- PET FRIENDLY
 PET FRIENDLY
 NEW - 13 HRS AGOAPPLY INSTANTLYFURNISHED
- NEW - 1 DAY AGOAPPLY INSTANTLYPET FRIENDLY
 APPLY INSTANTLYPET FRIENDLY
- APPLY INSTANTLYPET FRIENDLY
Explore by feature - Pool
- PET FRIENDLY$1,270 - $1,850/mo1-3 bd1-2 baPreserve at Spears Creek | 325 Spears Creek Church Rd,
Elgin, SC 29045 - PET FRIENDLY

- PET FRIENDLY
- PET FRIENDLY
- PET FRIENDLY
- NEW - 1 DAY AGOAPPLY INSTANTLYPET FRIENDLY

Explore by feature - Washer/dryer
- PET FRIENDLY$1,270 - $1,850/mo1-3 bd1-2 baPreserve at Spears Creek | 325 Spears Creek Church Rd,
Elgin, SC 29045 - NEW - 1 DAY AGOPET FRIENDLY
- PET FRIENDLY

- PET FRIENDLY
- PET FRIENDLY
- PET FRIENDLY
Explore by feature - Outdoor Space
- PET FRIENDLY
- PET FRIENDLY
- PET FRIENDLY
- PET FRIENDLY
- APPLY INSTANTLYPET FRIENDLY
 APPLY INSTANTLYPET FRIENDLY
 PET FRIENDLY

Apartments for Rent
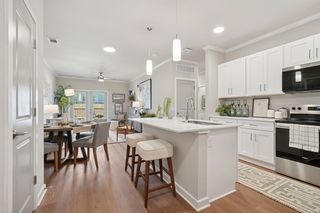 NEW - 2 DAYS AGOPET FRIENDLY
 PET FRIENDLY
- NEW - 1 DAY AGOPET FRIENDLY
- PET FRIENDLY$1,270 - $1,850/mo1-3 bd1-2 baPreserve at Spears Creek | 325 Spears Creek Church Rd,
Elgin, SC 29045  See more homes for rent inElgin
Off Market Homes Near 341 Cullin Rd N
 SOLDSEP 18, 2026
 SOLDSEP 15, 2026
 SOLDSEP 14, 2026
- SOLDSEP 14, 2026
 SOLDSEP 14, 2026
 SOLDSEP 11, 2026
 SOLDSEP 11, 2026Pound Real Estate Partners Llc
- SOLDSEP 10, 2026
- SOLDSEP 9, 2026
 SOLDSEP 9, 2026
 See more homes for sale inElgin
Homes for sale near 341 Cullin Rd N


 NEW CONSTRUCTION
 NEW - 2 DAYS AGONEW CONSTRUCTION
 NEW CONSTRUCTION
 NEW CONSTRUCTION
- See more homes for sale inElgin

- Results are loading